
3517 Central Boulevard, Sachse, TX 75048
Local realty services provided by:Better Homes and Gardens Real Estate Senter, REALTORS(R)
Listed by: diego villarreal
Office: seeto realty
MLS#:21441533
Source:GDAR
Price summary
- Price:$528,000
- Price per sq. ft.:$178.44
- Monthly HOA dues:$100
About this home
Welcome to this stunning brick home located in the highly sought-after The Station community in Sachse! Offering 2,985 square feet of thoughtfully designed living space, this beautiful residence features 4 bedrooms, 4 bathrooms, a spacious game room, a pocket home office, and a desirable first-floor primary suite.
This beautifully upgraded home seamlessly blends modern elegance with everyday comfort. The open-concept floor plan showcases soaring 10-foot ceilings, 8-foot interior doors on the first floor, luxury vinyl plank flooring, and an inviting living area featuring a full gas fireplace.
At the heart of the home, the gourmet chef's kitchen impresses with upgraded quartz countertops, stylish finishes, and an ideal layout for entertaining. Additional enhancements include Moen faucets, a Ring alarm system, custom landscaping with brick-bordered flower beds, and a two-car garage featuring epoxy flooring and additional storage.
An impressive 8-foot front entry door welcomes you into a beautifully designed interior, while the covered front porch offers the perfect place to relax and unwind.
Modern design, exceptional upgrades, and an outstanding location—this home truly delivers! Experience the lifestyle and convenience of living in The Station in Sachse....
Contact an agent
Home facts
- Year built:2022
- Subdivision & Development:Station Ph 1
- Listing ID #:21441533
- Added:1 day(s) ago
- Updated:November 22, 2026 at 02:56 PM
Rooms and interior
- Bedrooms:4
- Total bathrooms:4
- Full bathrooms:3
- Half bathrooms:1
- Flooring:Carpet, Luxury Vinyl Plank
- Kitchen Description:Dishwasher, Disposal, Electric Oven, Gas Range, Microwave
- Living area:2,959 sq. ft.
Heating and cooling
- Cooling:Central Air, Electric
- Heating:Natural Gas
- Central air:Yes
Structure and exterior
- Roof:Composition
- Year built:2022
- Building area:2,959 sq. ft.
- Lot area:0.09 Acres
- Architectural Style:Traditional
- Construction Materials:Brick, Stone
- Foundation Description:Slab
- Levels:2 Story
Schools
- High school:Choice Of School
- Middle school:Choice Of School
- Elementary school:Choice Of School
Finances and disclosures
- Price:$528,000
- Price per sq. ft.:$178.44
- Tax amount:$13,076
Features and amenities
- Appliances:Dishwasher, Disposal, Electric Oven, Gas Range, Microwave
- Amenities:Fire Alarm, Security System
Parking
- Garage:Yes
- Garage spaces:2
 Information provided, in part, by North Texas Real Estate Information Systems, Inc. Last Updated November 22, 2026 Listings with the NTREIS logo are listed by brokerages other than Better Homes and Gardens Real Estate Senter, REALTORS(R).
New listings near 3517 Central Boulevard
- New
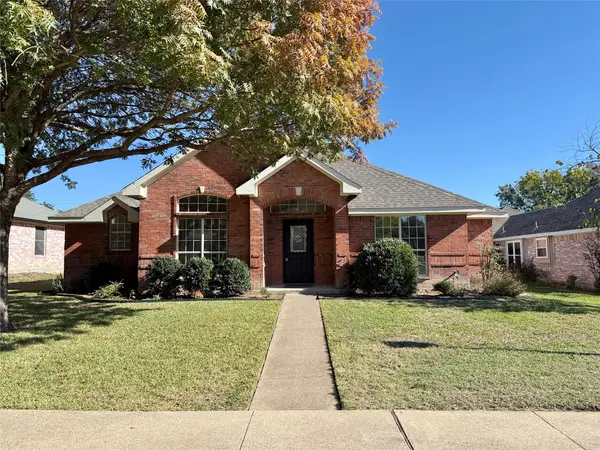 $359,995Active3 beds 2 baths1,661 sq. ft.
5508 Lee Hutson Lane, Sachse, TX 75048
MLS# 21438703Listed by: IP REALTY, LLC - New
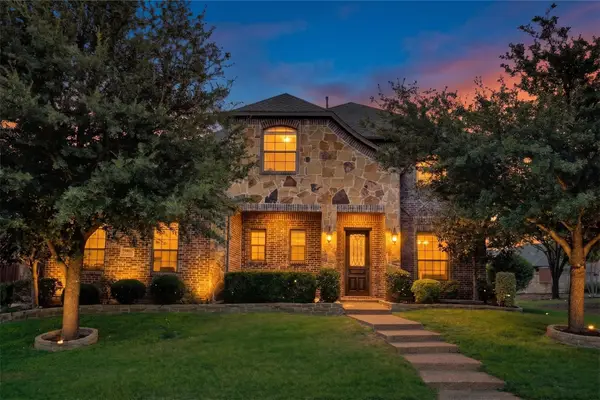 $600,000Active4 beds 4 baths3,084 sq. ft.
7604 E Cindy Lane, Sachse, TX 75048
MLS# 21433668Listed by: KELLER WILLIAMS REALTY DPR - Open Sun, 12 to 2pmNew
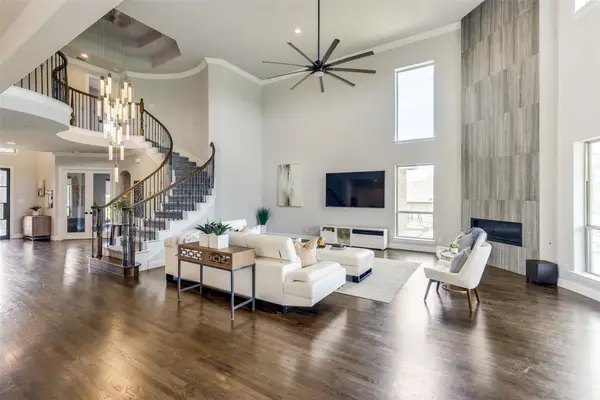 $1,200,000Active5 beds 6 baths5,409 sq. ft.
4506 Aiken Trail, Sachse, TX 75048
MLS# 21435381Listed by: COLDWELL BANKER APEX, REALTORS - New
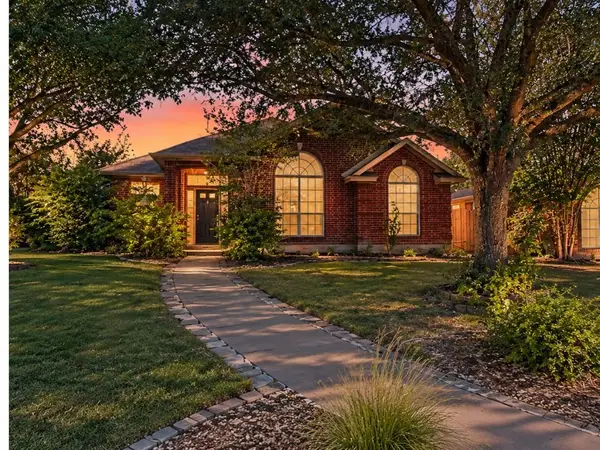 $360,000Active3 beds 2 baths1,652 sq. ft.
7021 Cottonwood Circle, Sachse, TX 75048
MLS# 21435051Listed by: TCRE - Open Sun, 12 to 3pmNew
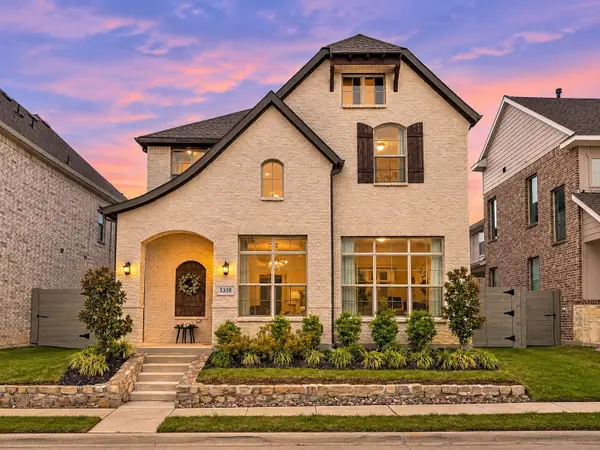 $505,000Active4 beds 3 baths2,286 sq. ft.
3318 Scotsman Road, Sachse, TX 75048
MLS# 21434195Listed by: SERHANT TEXAS, LLC 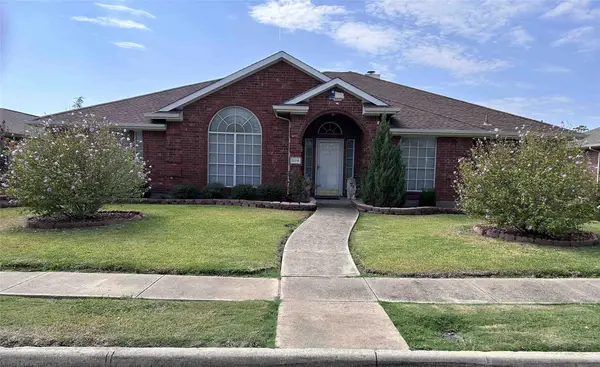 $440,000Active4 beds 3 baths2,637 sq. ft.
5015 N Springtree Lane, Sachse, TX 75048
MLS# 21432809Listed by: BEYCOME BROKERAGE REALTY LLC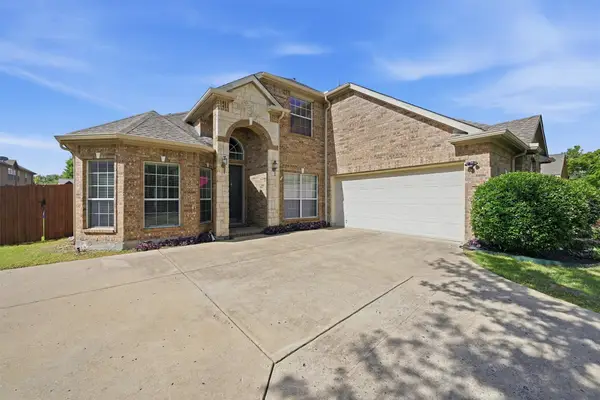 $450,000Pending5 beds 4 baths3,228 sq. ft.
3504 Irvin Drive, Sachse, TX 75048
MLS# 21430488Listed by: RE/MAX SIGNATURE PROPERTIES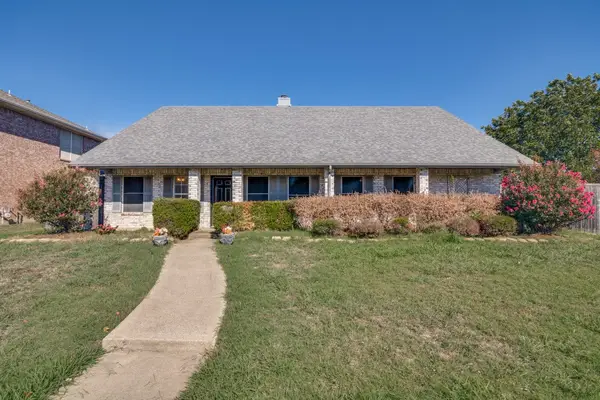 $285,000Pending3 beds 2 baths2,348 sq. ft.
2015 Sandi Lane, Sachse, TX 75048
MLS# 21429488Listed by: DHS REALTY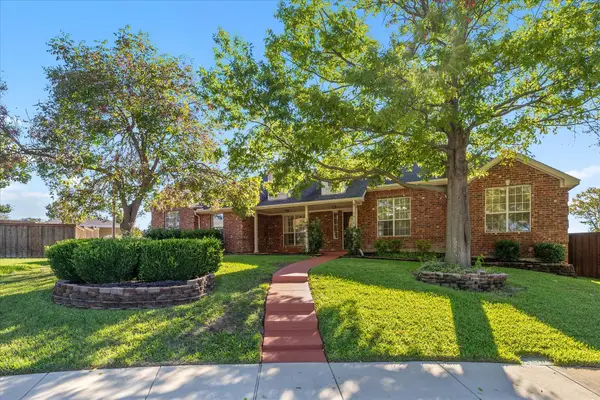 $384,950Active3 beds 2 baths2,290 sq. ft.
3414 Cedar Brook Court, Sachse, TX 75048
MLS# 21430154Listed by: POWERSTAR REALTY


Protect your home and budget from life's surprises with an Assurant Home Warranty, backed by a partner that supports you through every step of homeownership. Explore Plans.
© 2026 Better Homes and Gardens Real Estate LLC. An Anywhere Real Estate company. All rights reserved. Better Homes and Gardens® Real Estate is a registered trademark owned by Meredith Operations Corporation, licensed to Better Homes and Gardens Real Estate LLC and used with permission. Better Homes and Gardens Real Estate LLC fully supports the principles of the Fair Housing Act and the Equal Opportunity Act. Listing information is deemed reliable but is not guaranteed accurate.
Each office is independently owned and operated.
Any services or products provided by third parties are not provided by, affiliated with or related to Better Homes and Gardens Real Estate LLC, or its affiliated companies.