
5732 Chateau Drive, Sachse, TX 75048
Local realty services provided by:Better Homes and Gardens Real Estate Senter, REALTORS(R)
Listed by: heather shubzda, drew shubzda
Office: ebby halliday, realtors
MLS#:21326203
Source:GDAR
Price summary
- Price:$645,000
- Price per sq. ft.:$171.77
- Monthly HOA dues:$12.5
About this home
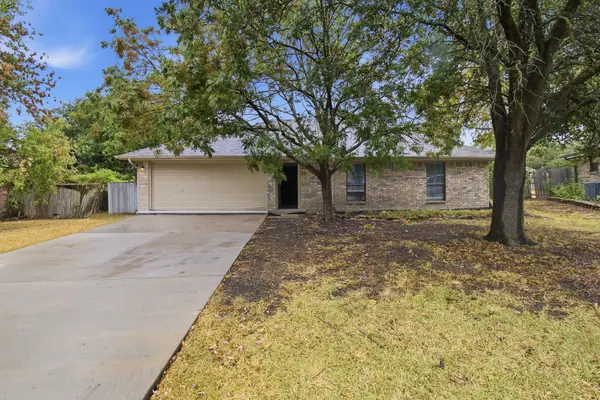
Welcome to this exceptional 5 bedroom home in a phenomenal location within Wylie ISD, backing directly to highly rated Cox Elementary. Situated on over .33 of an acre with simple, efficient HOA requirements, this property offers an ideal combination of space, privacy, and convenience.
Inside, you'll find a thoughtfully designed floor plan featuring 5 bedrooms, a dedicated office, and an oversized upstairs flex space offering endless possibilities. Use it as a game room, second living area, playroom, or whatever best fits your lifestyle. Four spacious bedrooms are located upstairs, including two connected by Jack and Jill bathrooms. One of the upstairs bedrooms is currently being used as a home gym and could easily transition into a media room or hobby space. Step outside and discover the backyard oasis you've been waiting for. The huge diving pool and hot tub create the perfect setting for entertaining, relaxing, and enjoying Texas summers. A large covered patio overlooks the pool and backyard, while the property backs to Cox Elementary, providing a rare sense of openness with no neighbors directly behind you. Parking is another standout feature, with ample space in the driveway plus additional parking accessible through the double gate—ideal for guests, recreational vehicles, trailers, or extra vehicles. With generous living space, an incredible backyard, excellent location, and versatile rooms throughout, this home offers the space and flexibility you've been looking for. Come see why this one is truly special!...
Contact an agent
Home facts
- Year built:2010
- Subdivision & Development:Chateaus Of Woodbridge Pkwy
- Listing ID #:21326203
- Added:89 day(s) ago
- Updated:October 07, 2026 at 12:20 PM
Rooms and interior
- Bedrooms:5
- Total bathrooms:4
- Full bathrooms:3
- Half bathrooms:1
- Flooring:Carpet, Ceramic Tile
- Kitchen Description:Dishwasher, Disposal, Gas Cooktop, Microwave
- Living area:3,755 sq. ft.
Heating and cooling
- Cooling:Central Air
- Heating:Central
- Central air:Yes
Structure and exterior
- Roof:Composition
- Year built:2010
- Building area:3,755 sq. ft.
- Lot area:0.34 Acres
- Lot Features:Few Trees, Interior Lot, Landscaped, Lawn, Sprinkler System, Subdivision
- Architectural Style:Traditional
- Construction Materials:Brick, Stone Veneer
- Foundation Description:Slab
- Levels:2 Story
Schools
- High school:Wylie East
- Middle school:Harrison,Burnett
- Elementary school:Cox
Finances and disclosures
- Price:$645,000
- Price per sq. ft.:$171.77
- Tax amount:$11,741
Features and amenities
- Appliances:Dishwasher, Disposal, Gas Cooktop, Microwave
- Amenities:Window Coverings
Parking
- Garage:Yes
- Garage spaces:2
 Information provided, in part, by North Texas Real Estate Information Systems, Inc. Last Updated October 7, 2026 Listings with the NTREIS logo are listed by brokerages other than Better Homes and Gardens Real Estate Senter, REALTORS(R).
New listings near 5732 Chateau Drive
- New
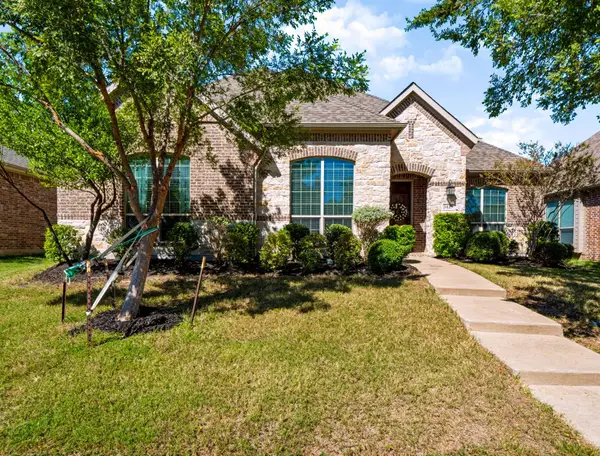 $560,000Active3 beds 3 baths3,032 sq. ft.
3415 Meadowside Drive, Sachse, TX 75048
MLS# 21404331Listed by: ONDEMAND REALTY - New
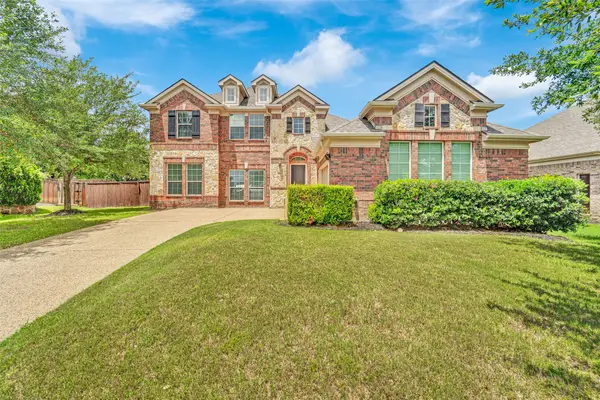 $575,000Active5 beds 3 baths3,324 sq. ft.
6811 Shady View Court, Sachse, TX 75048
MLS# 21400062Listed by: JPAR NORTH METRO - New
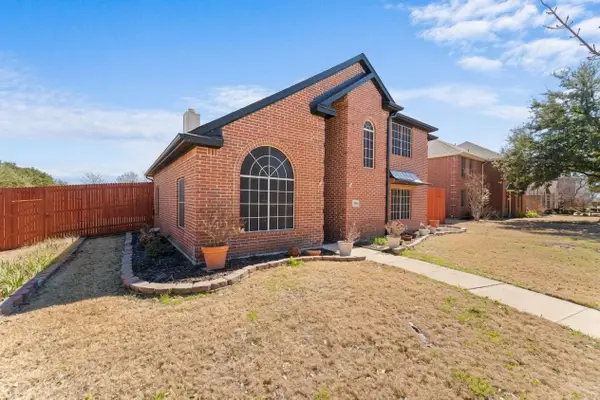 $499,900Active4 beds 3 baths2,617 sq. ft.
7022 Cottonwood Circle, Sachse, TX 75048
MLS# 21401603Listed by: REALTEC REALTY, LLC - New
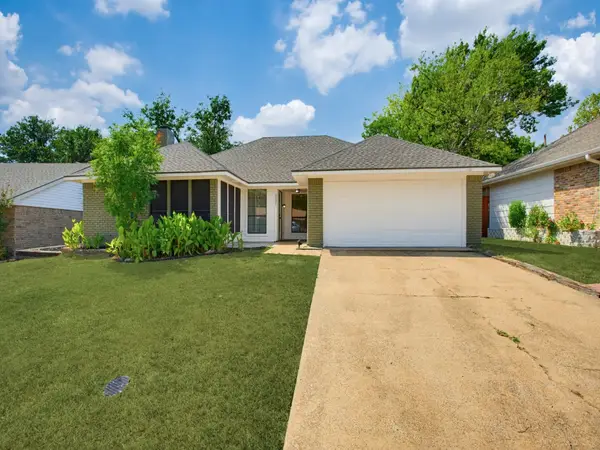 $299,900Active3 beds 2 baths1,589 sq. ft.
5101 Brookview Drive, Sachse, TX 75048
MLS# 21381937Listed by: BERKSHIRE HATHAWAYHS PENFED TX - New
 $299,900Active3 beds 2 baths1,314 sq. ft.
3516 7th Street, Sachse, TX 75048
MLS# 21400679Listed by: EXP REALTY, LLC - Open Sat, 12 to 2pmNew
 $500,000Active4 beds 3 baths3,148 sq. ft.
2627 Cotillion Drive, Sachse, TX 75048
MLS# 21393883Listed by: KELLER WILLIAMS REALTY DPR - New
 $700,000Active4 beds 4 baths3,834 sq. ft.
7719 Keith Lane, Sachse, TX 75048
MLS# 21398537Listed by: COLDWELL BANKER APEX, REALTORS - Open Sat, 1 to 3pmNew
 $425,000Active4 beds 3 baths2,107 sq. ft.
7321 Vista Ridge Lane, Sachse, TX 75048
MLS# 21400814Listed by: CITIWIDE PROPERTIES CORP. - New
 $565,000Active3 beds 4 baths3,094 sq. ft.
7610 Graystone Drive, Sachse, TX 75048
MLS# 21397424Listed by: UNITED REAL ESTATE  $455,000Pending4 beds 3 baths2,664 sq. ft.
2506 Barger Court, Sachse, TX 75048
MLS# 21395239Listed by: COMPASS RE TEXAS, LLC.


Protect your home and budget from life's surprises with an Assurant Home Warranty, backed by a partner that supports you through every step of homeownership. Explore Plans.
© 2026 Better Homes and Gardens Real Estate LLC. An Anywhere Real Estate company. All rights reserved. Better Homes and Gardens® Real Estate is a registered trademark owned by Meredith Operations Corporation, licensed to Better Homes and Gardens Real Estate LLC and used with permission. Better Homes and Gardens Real Estate LLC fully supports the principles of the Fair Housing Act and the Equal Opportunity Act. Listing information is deemed reliable but is not guaranteed accurate.
Each office is independently owned and operated.
Any services or products provided by third parties are not provided by, affiliated with or related to Better Homes and Gardens Real Estate LLC, or its affiliated companies.