
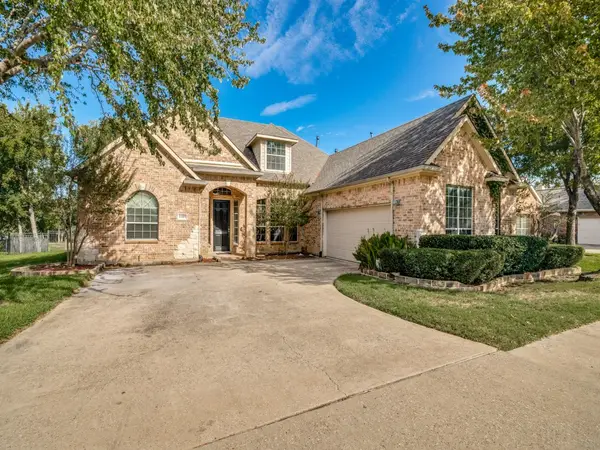
7625 Ridgedale Court, Sachse, TX 75048
Local realty services provided by:Better Homes and Gardens Real Estate Lindsey Realty
Listed by: heather shubzda, drew shubzda
Office: ebby halliday, realtors
MLS#:21423377
Source:GDAR
Price summary
- Price:$645,000
- Price per sq. ft.:$184.02
- Monthly HOA dues:$52.5
About this home
Your Private Backyard Oasis Awaits! Perfectly positioned along a scenic greenbelt with direct access to neighborhood walking trails, this exceptional home offers the perfect blend of luxury, comfort, and outdoor living! Step into your own backyard paradise featuring a sparkling pool, multiple covered outdoor living areas, and an impressive outdoor kitchen with built in grill creating the ultimate setting for entertaining, weekend gatherings, or relaxing evenings at home. With no immediate rear neighbors and the beautiful greenbelt as your backdrop, this outdoor retreat is truly something special! Inside, soaring ceilings, rich hardwood floors, and a stunning floor to ceiling stone fireplace create an unforgettable first impression. The spacious, open living concept layout is designed for both comfortable everyday living and effortless entertaining, while plantation shutters throughout the first floor add timeless elegance. Upstairs, you'll find a generous media and game room, perfect for movie nights, entertaining, or creating the ultimate hangout space, along with three additional bedrooms offering plenty of flexibility. An oversized three car garage provides abundant space for vehicles, storage, and more. And the LOCATION is hard to beat! Don Whitt Elementary is conveniently located just across the greenbelt, while the neighborhood offers a community pool and an extensive network of scenic walking trails right outside your door. From peaceful morning walks and afternoons spent poolside to unforgettable evenings entertaining under the covered patio, this home delivers an exceptional lifestyle in a location you'll love. A rare opportunity to enjoy beautiful indoor spaces, incredible outdoor amenities, and a sought after greenbelt setting all in one remarkable home!...
Contact an agent
Home facts
- Year built:2009
- Subdivision & Development:Woodbridge Ph 8
- Listing ID #:21423377
- Added:1 day(s) ago
- Updated:October 30, 2026 at 02:48 AM
Rooms and interior
- Bedrooms:5
- Total bathrooms:4
- Full bathrooms:3
- Half bathrooms:1
- Flooring:Carpet, Ceramic Tile, Wood
- Kitchen Description:Dishwasher, Disposal, Electric Oven, Gas Cooktop, Microwave
- Living area:3,505 sq. ft.
Heating and cooling
- Cooling:Central Air
- Heating:Central
- Central air:Yes
Structure and exterior
- Roof:Composition
- Year built:2009
- Building area:3,505 sq. ft.
- Lot area:0.2 Acres
- Lot Features:Few Trees, Greenbelt, Interior Lot, Landscaped, Sprinkler System, Subdivision
- Architectural Style:Traditional
- Construction Materials:Brick, Stone Veneer
- Foundation Description:Slab
- Levels:2 Story
Schools
- High school:Wylie
- Middle school:Dr. Al Draper,Cooper
- Elementary school:Don Whitt
Finances and disclosures
- Price:$645,000
- Price per sq. ft.:$184.02
- Tax amount:$13,276
Features and amenities
- Appliances:Dishwasher, Disposal, Electric Oven, Gas Cooktop, Microwave
Parking
- Garage:Yes
- Garage spaces:3
 Information provided, in part, by North Texas Real Estate Information Systems, Inc. Last Updated October 30, 2026 Listings with the NTREIS logo are listed by brokerages other than Better Homes and Gardens Real Estate Lindsey Realty.
New listings near 7625 Ridgedale Court
- New
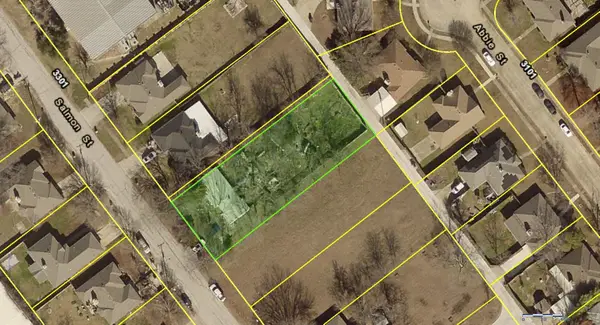 $230,000Active2 beds 1 baths1,100 sq. ft.
3312 Salmon, Sachse, TX 75048
MLS# 21420115Listed by: COLDWELL BANKER ANDERSON REALTY - Open Sat, 12 to 3pmNew
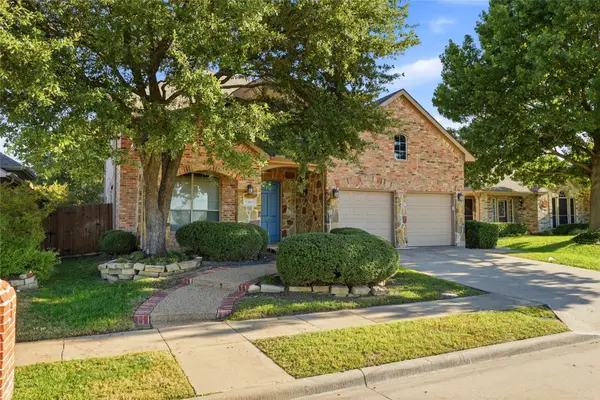 $590,000Active5 beds 4 baths3,401 sq. ft.
7506 Summit Trail Lane, Sachse, TX 75048
MLS# 21408990Listed by: EBBY HALLIDAY, REALTORS - New
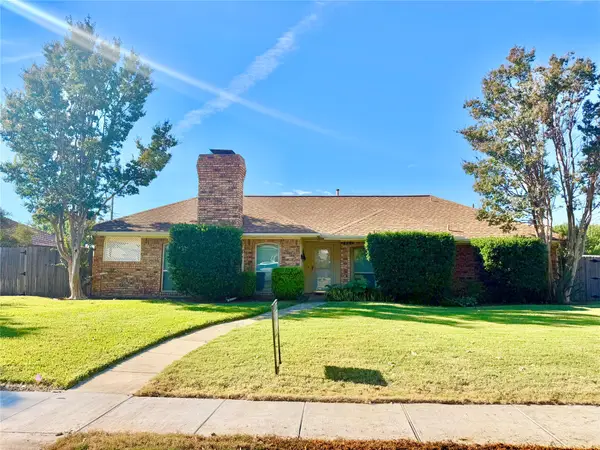 $274,900Active3 beds 2 baths1,471 sq. ft.
2406 Ridgeview Drive, Sachse, TX 75048
MLS# 21397780Listed by: EBS REALTY - New
 $425,000Active3 beds 2 baths2,105 sq. ft.
6316 Lakewood Drive, Sachse, TX 75048
MLS# 21416920Listed by: COLDWELL BANKER REALTY FRISCO - New
 $575,000Active4 beds 4 baths3,144 sq. ft.
4119 Hawthorne Drive, Sachse, TX 75048
MLS# 21418212Listed by: EBBY HALLIDAY, REALTORS - New
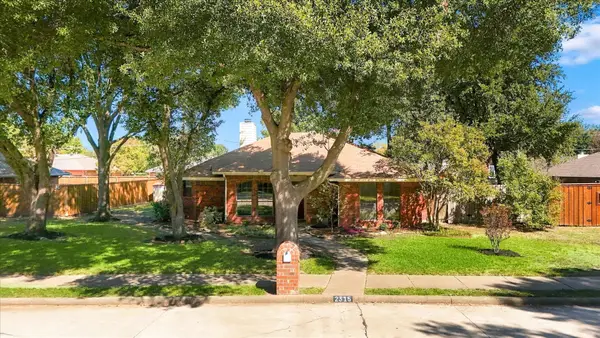 $245,000Active3 beds 2 baths1,452 sq. ft.
2315 Highridge Drive, Sachse, TX 75048
MLS# 21417961Listed by: 24FIFTEEN REALTY - New
 $349,900Active3 beds 2 baths1,741 sq. ft.
3808 Pennsylvania Avenue, Sachse, TX 75048
MLS# 21416668Listed by: EXP REALTY, LLC - New
 $499,000Active4 beds 4 baths2,671 sq. ft.
6409 Crestmoor Lane, Sachse, TX 75048
MLS# 21414657Listed by: KELLER WILLIAMS FRISCO STARS - Open Sat, 1 to 3pmNew
 $650,000Active5 beds 4 baths3,971 sq. ft.
7710 Keith Lane, Sachse, TX 75048
MLS# 21414965Listed by: REAL BROKER, LLC


Protect your home and budget from life's surprises with an Assurant Home Warranty, backed by a partner that supports you through every step of homeownership. Explore Plans.
© 2026 Better Homes and Gardens Real Estate LLC. An Anywhere Real Estate company. All rights reserved. Better Homes and Gardens® Real Estate is a registered trademark owned by Meredith Operations Corporation, licensed to Better Homes and Gardens Real Estate LLC and used with permission. Better Homes and Gardens Real Estate LLC fully supports the principles of the Fair Housing Act and the Equal Opportunity Act. Listing information is deemed reliable but is not guaranteed accurate.
Each office is independently owned and operated.
Any services or products provided by third parties are not provided by, affiliated with or related to Better Homes and Gardens Real Estate LLC, or its affiliated companies.