
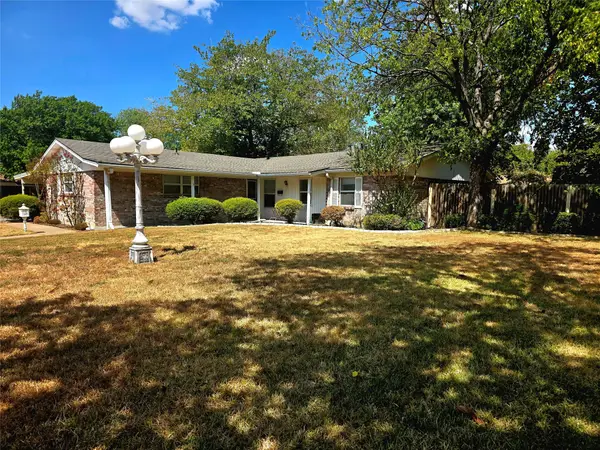
304 Cambridge Drive, Saginaw, TX 76179
Local realty services provided by:Better Homes and Gardens Real Estate Edwards & Associates
Listed by: zelma mier
Office: bhhs premier properties
MLS#:21386848
Source:GDAR
Price summary
- Price:$260,000
- Price per sq. ft.:$162.3
About this home
Welcome to this charming 3-bedroom, 2-bath home in Saginaw! Featuring a 2-car garage, granite countertops throughout, and vaulted ceilings accented by beautiful exposed beams, this home offers both character and comfort. Gather around the inviting wood-burning fireplace in the spacious living area, perfect for relaxing or entertaining. The interior and exterior have been freshly painted, giving the home a clean, refreshed feel. Conveniently located near Interstate 820, you'll enjoy easy access to shopping, dining, and entertainment, with the historic Fort Worth Stockyards approximately 15 minutes away and Downtown Fort Worth approximately 20 minutes away. Don't miss this opportunity to own a beautifully refreshed home in a convenient location!
Contact an agent
Home facts
- Year built:1982
- Subdivision & Development:Cambridge Estates
- Listing ID #:21386848
- Added:1 day(s) ago
- Updated:September 19, 2026 at 01:54 PM
Rooms and interior
- Flooring:Tile
- Kitchen Description:Dishwasher, Disposal, Electric Cooktop, Electric Oven, Microwave
- Living area:1,602 sq. ft.
Heating and cooling
- Cooling:Ceiling Fans, Central Air, Electric
- Heating:Central, Electric, Fireplaces
- Central air:Yes
Structure and exterior
- Roof:Composition
- Year built:1982
- Building area:1,602 sq. ft.
- Lot area:0.18 Acres
- Foundation Description:Slab
- Levels:1 Story
Schools
- High school:Boswell
- Middle school:Creekview
- Elementary school:Bryson
Finances and disclosures
- Price:$260,000
- Price per sq. ft.:$162.3
- Tax amount:$3,724
Features and amenities
- Appliances:Dishwasher, Disposal, Electric Cooktop, Electric Oven, Microwave
- Amenities:Bay Windows, Window Coverings
Parking
- Garage:Yes
- Garage spaces:2
 Information provided, in part, by North Texas Real Estate Information Systems, Inc. Last Updated September 19, 2026 Listings with the NTREIS logo are listed by brokerages other than Better Homes and Gardens Real Estate Edwards & Associates.
New listings near 304 Cambridge Drive
- New
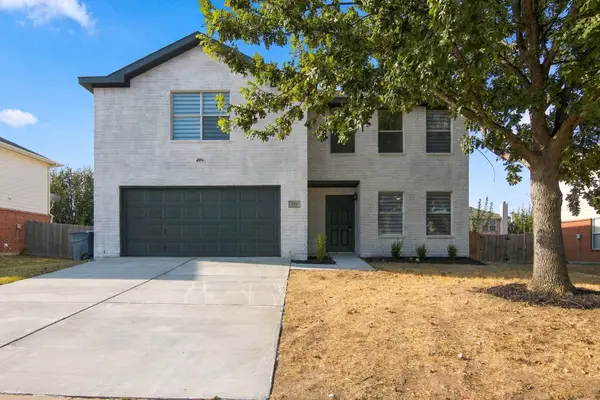 $398,000Active4 beds 3 baths2,206 sq. ft.
717 Redwing Drive, Saginaw, TX 76131
MLS# 21390646Listed by: CREEKVIEW REALTY - New
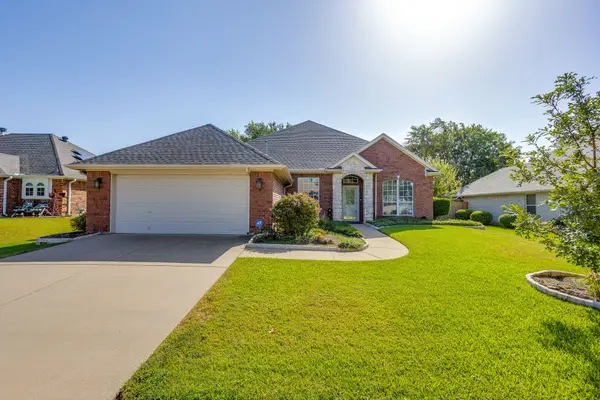 $339,900Active4 beds 2 baths2,421 sq. ft.
348 Marine Lane, Saginaw, TX 76179
MLS# 21389241Listed by: LEAGUE REAL ESTATE - New
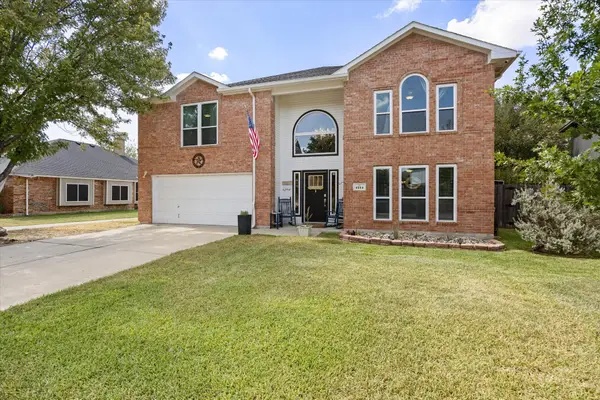 $510,000Active4 beds 3 baths4,064 sq. ft.
1244 Topeka Drive, Saginaw, TX 76131
MLS# 21388450Listed by: MODERN EDGE REAL ESTATE - New
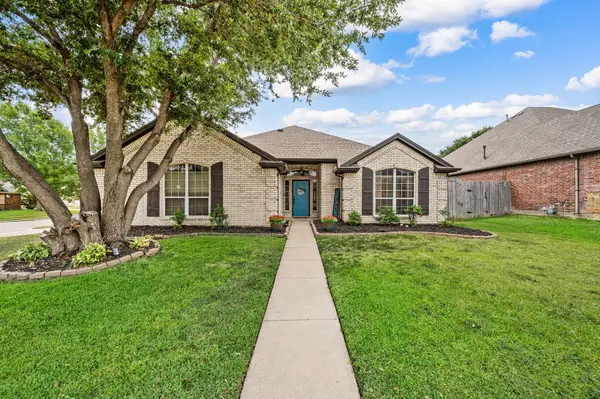 $390,000Active3 beds 2 baths2,049 sq. ft.
501 Kempson Court, Saginaw, TX 76179
MLS# 21387024Listed by: KELLER WILLIAMS REALTY - Open Sat, 1 to 3pmNew
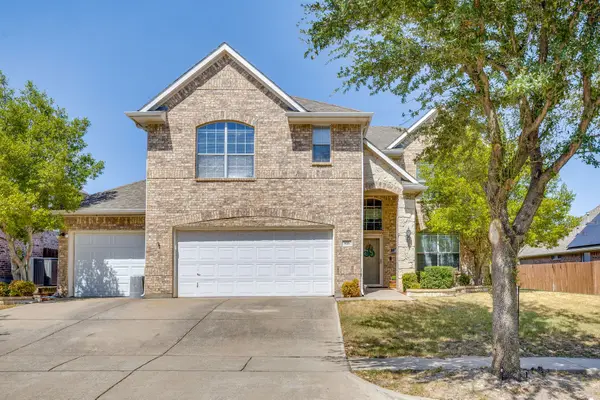 $500,000Active4 beds 4 baths3,295 sq. ft.
916 Sequoia Way, Saginaw, TX 76131
MLS# 21389031Listed by: KELLER WILLIAMS REALTY - Open Sat, 1 to 3pmNew
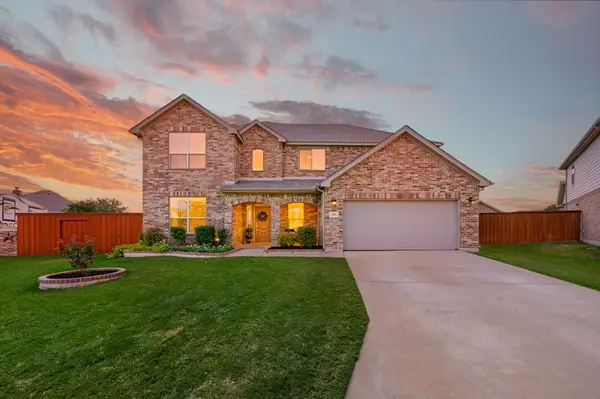 $419,000Active4 beds 4 baths2,951 sq. ft.
325 Little John Court, Saginaw, TX 76179
MLS# 21354122Listed by: REAL BROKER, LLC - New
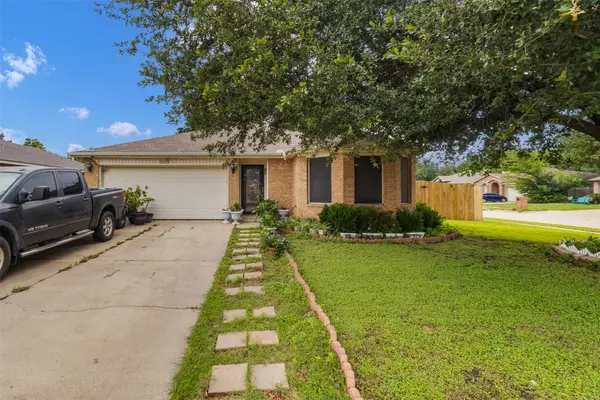 $255,000Active3 beds 2 baths1,452 sq. ft.
300 Comiskey Court, Saginaw, TX 76179
MLS# 21385473Listed by: NOVUS REAL ESTATE - New
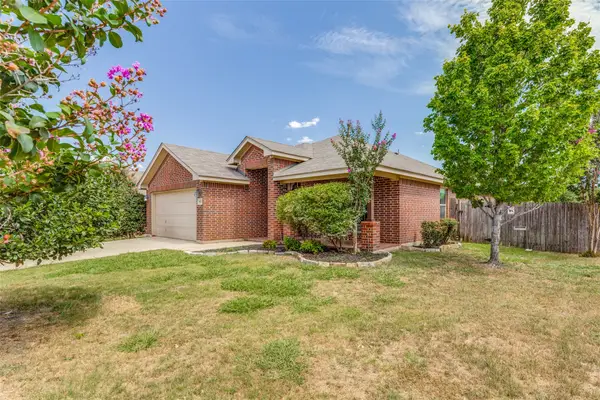 $295,000Active3 beds 2 baths1,614 sq. ft.
417 Brookhollow Lane, Saginaw, TX 76131
MLS# 21385079Listed by: UNIVERSAL REALTY TEXAS - New
 $315,000Active4 beds 3 baths1,928 sq. ft.
272 Palomino Drive, Saginaw, TX 76179
MLS# 21385086Listed by: CHASE REALTY DFW


Protect your home and budget from life's surprises with an Assurant Home Warranty, backed by a partner that supports you through every step of homeownership. Explore Plans.
© 2026 Better Homes and Gardens Real Estate LLC. An Anywhere Real Estate company. All rights reserved. Better Homes and Gardens® Real Estate is a registered trademark owned by Meredith Operations Corporation, licensed to Better Homes and Gardens Real Estate LLC and used with permission. Better Homes and Gardens Real Estate LLC fully supports the principles of the Fair Housing Act and the Equal Opportunity Act. Listing information is deemed reliable but is not guaranteed accurate.
Each office is independently owned and operated.
Any services or products provided by third parties are not provided by, affiliated with or related to Better Homes and Gardens Real Estate LLC, or its affiliated companies.