
420 Marsha Street, Saginaw, TX 76179
Local realty services provided by:Better Homes and Gardens Real Estate Winans
Listed by: kate asay
Office: asay group real estate
MLS#:21365710
Source:GDAR
Price summary
- Price:$275,000
- Price per sq. ft.:$168.4
About this home
This darling updated home in Amber Meadows offers a smart layout with abundant storage. Lux vinyl wood flooring runs through the entry, living room, dining room, primary bedroom, secondary bath and hall. The large living room is flanked by a cozy brick wood burning fireplace. The kitchen has stainless steel appliances, and ample counter space. Utility room features space for hanging clothes, counter for folding, and cabinets for storage. Impressive primary suite features a fully remodeled primary bath, and 2 walk in closets. Secondary bedrooms are separate from primary. One secondary bedroom has a deep walk in closet, the other a wide reach in closet. There are additional closets in entry, hall, and 2nd bath. Patio offers both covered and uncovered space, in the secure back yard. New HVAC in 2022. New roof in 2022. Location affords you easy access to 820 and 35 offering convenience to what DFW has to offer.
Contact an agent
Home facts
- Year built:2003
- Subdivision & Development:Amber Meadows Add
- Listing ID #:21365710
- Added:48 day(s) ago
- Updated:October 08, 2026 at 12:11 PM
Rooms and interior
- Bedrooms:3
- Total bathrooms:2
- Full bathrooms:2
- Flooring:Carpet, Ceramic Tile, Luxury Vinyl Plank
- Kitchen Description:Dishwasher, Disposal, Electric Range, Microwave
- Living area:1,633 sq. ft.
Heating and cooling
- Cooling:Ceiling Fans, Central Air, Electric
- Heating:Central, Electric
- Central air:Yes
Structure and exterior
- Roof:Composition
- Year built:2003
- Building area:1,633 sq. ft.
- Lot area:0.24 Acres
- Lot Features:Few Trees, Interior Lot
- Architectural Style:Traditional
- Construction Materials:Brick
- Foundation Description:Slab
- Levels:1 Story
Schools
- High school:Boswell
- Middle school:Creekview
- Elementary school:Willow Creek
Finances and disclosures
- Price:$275,000
- Price per sq. ft.:$168.4
Features and amenities
- Appliances:Dishwasher, Disposal, Electric Range, Microwave
- Amenities:Window Coverings
Parking
- Garage:Yes
- Garage spaces:2
 Information provided, in part, by North Texas Real Estate Information Systems, Inc. Last Updated October 8, 2026 Listings with the NTREIS logo are listed by brokerages other than Better Homes and Gardens Real Estate Winans.
New listings near 420 Marsha Street
- New
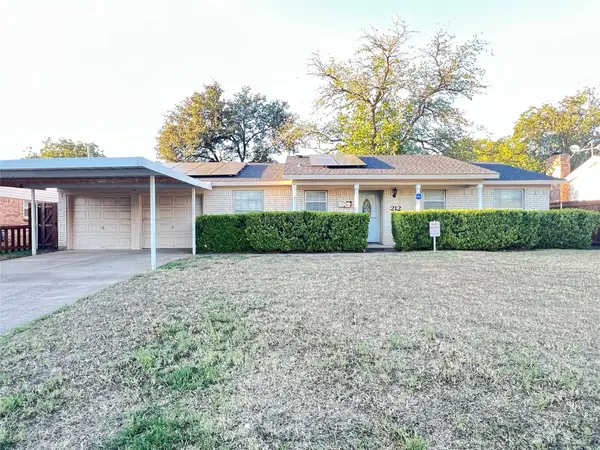 $159,000Active2 beds 2 baths1,390 sq. ft.
212 Straw Road, Saginaw, TX 76179
MLS# 21406242Listed by: TEXAS INVESTORS REALTY - New
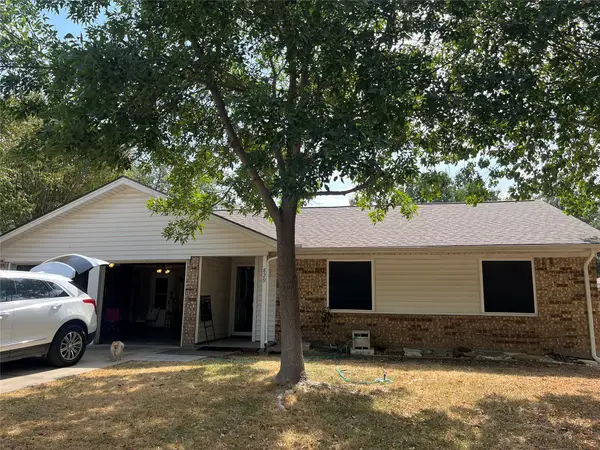 $195,000Active3 beds 2 baths1,139 sq. ft.
829 Mustang Drive, Saginaw, TX 76179
MLS# 21398246Listed by: CENTURY 21 MIKE BOWMAN, INC. - Open Sun, 1 to 3pmNew
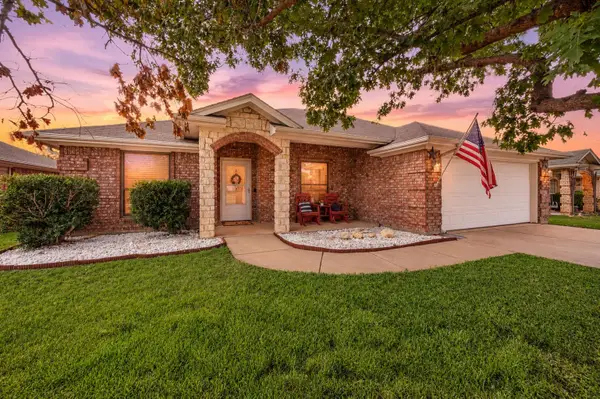 $325,000Active4 beds 2 baths2,015 sq. ft.
725 Big Willow Drive, Saginaw, TX 76179
MLS# 21399673Listed by: C21 FINE HOMES JUDGE FITE - New
 $289,000Active3 beds 2 baths2,024 sq. ft.
209 W Southern Avenue, Saginaw, TX 76179
MLS# 21401438Listed by: EXP REALTY - New
 $415,000Active4 beds 3 baths2,700 sq. ft.
616 Seabourne Drive, Saginaw, TX 76179
MLS# 21400782Listed by: EBBY HALLIDAY, REALTORS - New
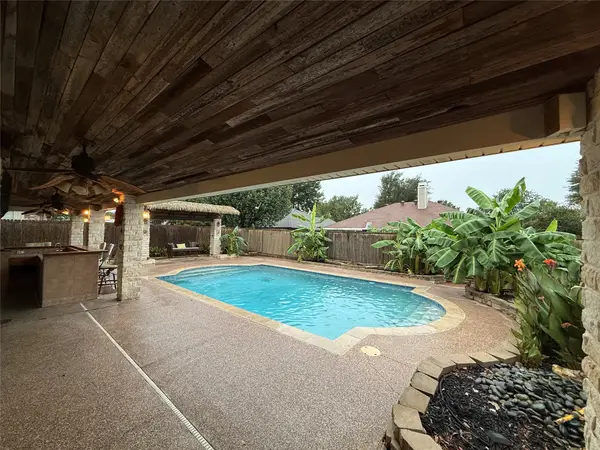 $349,000Active4 beds 3 baths2,060 sq. ft.
916 Pennsylvania Drive, Saginaw, TX 76131
MLS# 21397627Listed by: CENTURY 21 ALLIANCE PROPERTIES - Open Sun, 1 to 3pmNew
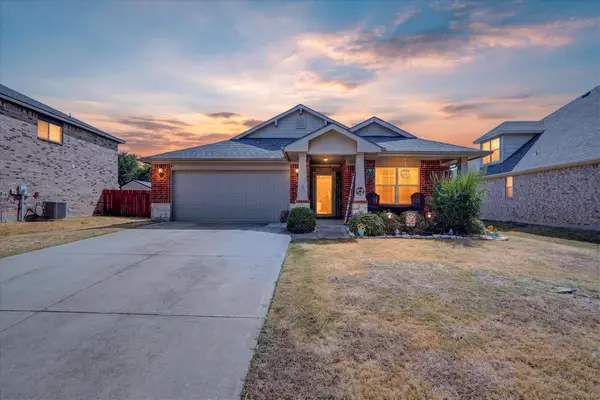 $325,000Active4 beds 2 baths1,928 sq. ft.
521 Leatherman Drive, Saginaw, TX 76179
MLS# 21391861Listed by: COLDWELL BANKER APEX, REALTORS - New
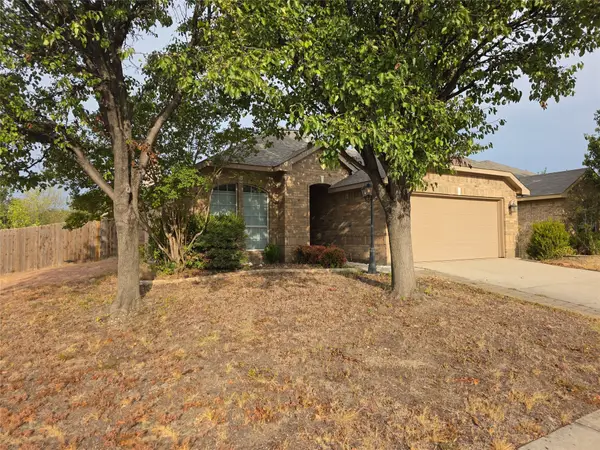 $299,000Active3 beds 2 baths1,860 sq. ft.
601 Crestview Court, Saginaw, TX 76179
MLS# 21397593Listed by: CREEKVIEW REALTY - New
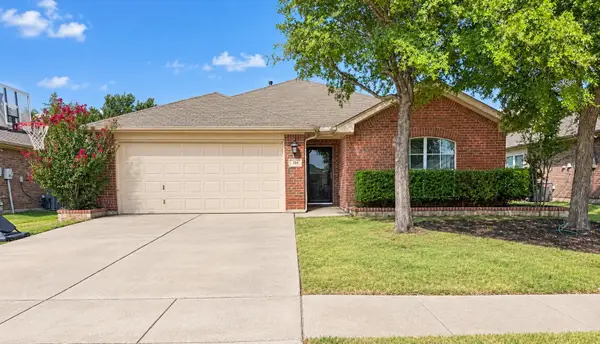 $285,000Active3 beds 2 baths1,614 sq. ft.
224 Spring Hollow Drive, Saginaw, TX 76131
MLS# 21397427Listed by: BEYCOME BROKERAGE REALTY LLC 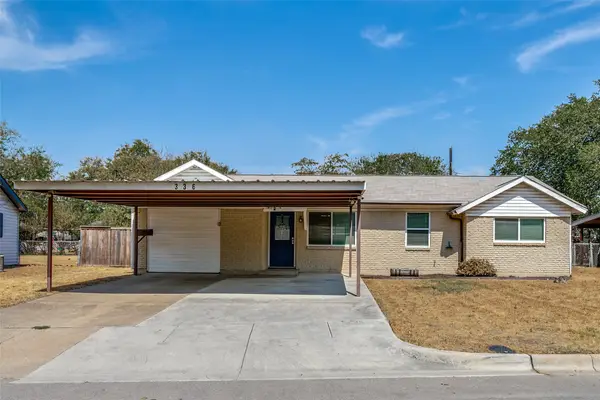 $247,000Active3 beds 2 baths1,394 sq. ft.
336 Saddle Trail, Saginaw, TX 76179
MLS# 21394268Listed by: REAL ESTATE BY PAT GRAY


Protect your home and budget from life's surprises with an Assurant Home Warranty, backed by a partner that supports you through every step of homeownership. Explore Plans.
© 2026 Better Homes and Gardens Real Estate LLC. An Anywhere Real Estate company. All rights reserved. Better Homes and Gardens® Real Estate is a registered trademark owned by Meredith Operations Corporation, licensed to Better Homes and Gardens Real Estate LLC and used with permission. Better Homes and Gardens Real Estate LLC fully supports the principles of the Fair Housing Act and the Equal Opportunity Act. Listing information is deemed reliable but is not guaranteed accurate.
Each office is independently owned and operated.
Any services or products provided by third parties are not provided by, affiliated with or related to Better Homes and Gardens Real Estate LLC, or its affiliated companies.