
517 Redding Drive, Saginaw, TX 76131
Local realty services provided by:Better Homes and Gardens Real Estate Winans
Listed by: savannah thode
Office: reside real estate llc.
MLS#:21346942
Source:GDAR
Price summary
- Price:$361,000
- Price per sq. ft.:$200
- Monthly HOA dues:$52.67
About this home
Welcome to this beautiful four-bedroom, single-story home! The open-concept layout features vaulted ceilings, a generous primary suite, and a well-appointed kitchen with granite countertops, a center island, and quality cabinetry. Additional highlights include tile flooring in wet areas, radiant barrier decking, full gutters, and a sprinkler system. Residents enjoy access to a private community pool and playground. Conveniently located near the thriving Alliance Corridor, offering excellent shopping, dining, entertainment, major employers, a new Kroger, and easy access to major highways.
Contact an agent
Home facts
- Year built:2020
- Subdivision & Development:Basswood Xing Ph 3
- Listing ID #:21346942
- Added:6 day(s) ago
- Updated:August 14, 2026 at 12:07 PM
Rooms and interior
- Bedrooms:4
- Total bathrooms:2
- Full bathrooms:2
- Flooring:Carpet, Laminate
- Kitchen Description:Dishwasher, Disposal, Gas Cooktop, Microwave, Refrigerator
- Living area:1,805 sq. ft.
Heating and cooling
- Cooling:Ceiling Fans, Central Air
- Heating:Central, Natural Gas
- Central air:Yes
Structure and exterior
- Roof:Composition
- Year built:2020
- Building area:1,805 sq. ft.
- Lot area:0.18 Acres
- Architectural Style:Traditional
- Construction Materials:Brick
- Foundation Description:Slab
- Levels:1 Story
Schools
- High school:Saginaw
- Middle school:Highland
- Elementary school:Highctry
Finances and disclosures
- Price:$361,000
- Price per sq. ft.:$200
- Tax amount:$8,137
Features and amenities
- Appliances:Dishwasher, Disposal, Gas Cooktop, Microwave, Refrigerator, Tankless Water Heater, Washer
- Laundry features:Washer
- Amenities:Carbon Monoxide Detectors, Security System, Smoke Detectors
Parking
- Garage:Yes
- Garage spaces:2
 Information provided, in part, by North Texas Real Estate Information Systems, Inc. Last Updated August 14, 2026 Listings with the NTREIS logo are listed by brokerages other than Better Homes and Gardens Real Estate Winans.
New listings near 517 Redding Drive
- New
 $314,000Active4 beds 3 baths2,050 sq. ft.
565 Griffith Drive, Saginaw, TX 76179
MLS# 21354829Listed by: MORINE EMPIRE REALTY - New
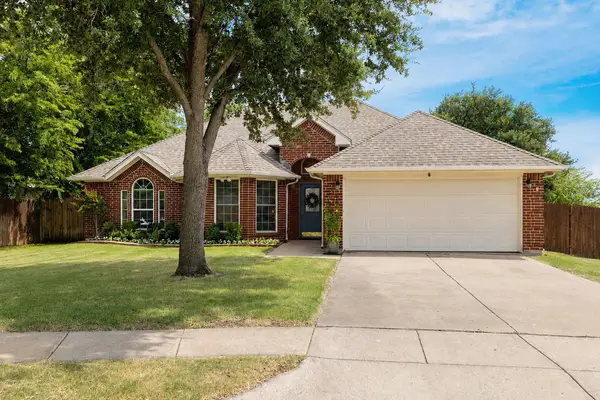 $338,000Active3 beds 2 baths1,758 sq. ft.
301 Carriage Lane, Saginaw, TX 76179
MLS# 21351312Listed by: GREEN OAKS REALTY - New
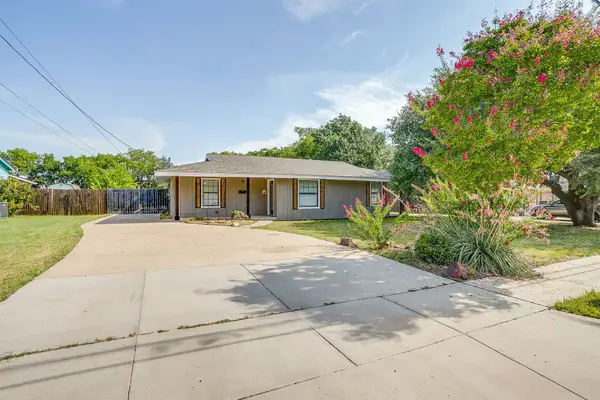 $284,000Active4 beds 2 baths1,644 sq. ft.
204 W Northern Avenue, Saginaw, TX 76179
MLS# 21353974Listed by: IVY HOUSE REALTY - Open Sat, 1 to 3pmNew
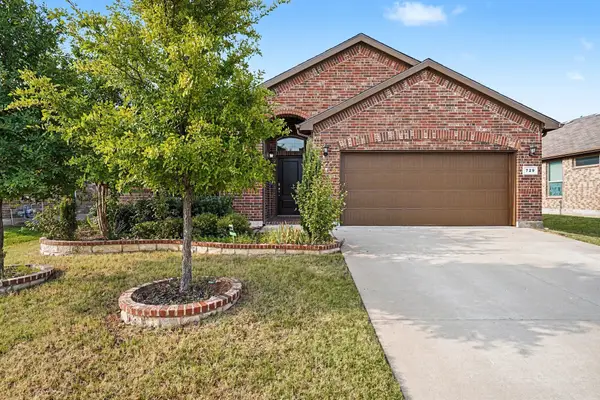 $370,000Active4 beds 2 baths2,094 sq. ft.
729 Rebecca Lane, Saginaw, TX 76131
MLS# 21353745Listed by: READY REAL ESTATE LLC - Open Sun, 1 to 4pmNew
 $320,000Active3 beds 2 baths1,927 sq. ft.
817 Willow Court, Saginaw, TX 76179
MLS# 21332238Listed by: KELLER WILLIAMS FORT WORTH - New
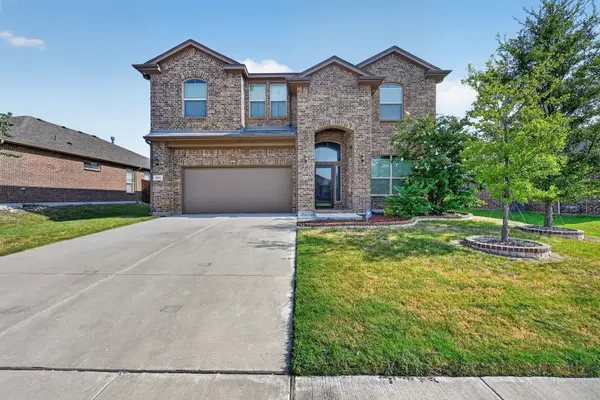 $449,000Active4 beds 4 baths2,859 sq. ft.
576 Pendennis Drive, Saginaw, TX 76131
MLS# 21350768Listed by: BEAM REAL ESTATE, LLC - New
 $410,000Active4 beds 3 baths2,151 sq. ft.
632 Steerman Court, Saginaw, TX 76179
MLS# 21350558Listed by: HARBCO REALTY - New
 $260,000Active3 beds 3 baths1,909 sq. ft.
812 Eagle Drive, Saginaw, TX 76131
MLS# 21338140Listed by: REDFIN CORPORATION - New
 $129,000Active2 beds 1 baths1,350 sq. ft.
213 S Hampshire Street, Saginaw, TX 76179
MLS# 21350940Listed by: UNITED REAL ESTATE DFW


Protect your home and budget from life's surprises with an Assurant Home Warranty, backed by a partner that supports you through every step of homeownership. Explore Plans.
© 2026 Better Homes and Gardens Real Estate LLC. An Anywhere Real Estate company. All rights reserved. Better Homes and Gardens® Real Estate is a registered trademark owned by Meredith Operations Corporation, licensed to Better Homes and Gardens Real Estate LLC and used with permission. Better Homes and Gardens Real Estate LLC fully supports the principles of the Fair Housing Act and the Equal Opportunity Act. Listing information is deemed reliable but is not guaranteed accurate.
Each office is independently owned and operated.
Any services or products provided by third parties are not provided by, affiliated with or related to Better Homes and Gardens Real Estate LLC, or its affiliated companies.