
564 Edwards Drive, Saginaw, TX 76179
Local realty services provided by:Better Homes and Gardens Real Estate Lindsey Realty
Listed by: jacob langford
Office: century 21 judge fite co.
MLS#:21430077
Source:GDAR
Price summary
- Price:$265,000
- Price per sq. ft.:$150.23
About this home
Fantastic home in the heart of Saginaw North. Many updates in the last five years including new roof, new carport, new windows throughout the house, new AC unit, new floors, remodeled bathrooms, paint, and new interior doors. Functional floor plan with an open living room and kitchen. Flex room or fourth bedroom gives additional space. Kitchen has been updated and refrigerator conveys in the purchase. Step outside to a covered back patio and good sized yard. Close to schools, shopping, restaurants and easy access to highway 287 and 820. Come check this one out before its gone!
Contact an agent
Home facts
- Year built:1976
- Subdivision & Development:Saginaw North Add
- Listing ID #:21430077
- Added:2 day(s) ago
- Updated:November 09, 2026 at 01:02 PM
Rooms and interior
- Bedrooms:4
- Total bathrooms:2
- Full bathrooms:2
- Flooring:Laminate, Luxury Vinyl Plank
- Kitchen Description:Dishwasher, Disposal, Electric Range, Refrigerator
- Living area:1,764 sq. ft.
Heating and cooling
- Cooling:Central Air, Electric
- Heating:Central, Electric
- Central air:Yes
Structure and exterior
- Year built:1976
- Building area:1,764 sq. ft.
- Lot area:0.18 Acres
- Lot Features:Corner Lot, Subdivision
- Foundation Description:Slab
- Levels:1 Story
Schools
- High school:Boswell
- Middle school:Wayside
- Elementary school:Bryson
Finances and disclosures
- Price:$265,000
- Price per sq. ft.:$150.23
- Tax amount:$6,220
Features and amenities
- Appliances:Dishwasher, Disposal, Electric Range, Refrigerator
Parking
- Garage:Yes
- Garage spaces:1
- Carport spaces:2
 Information provided, in part, by North Texas Real Estate Information Systems, Inc. Last Updated November 9, 2026 Listings with the NTREIS logo are listed by brokerages other than Better Homes and Gardens Real Estate Lindsey Realty.
New listings near 564 Edwards Drive
- New
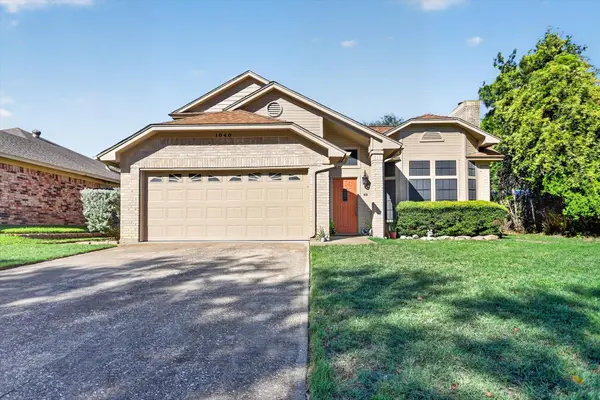 $285,000Active4 beds 2 baths1,603 sq. ft.
1040 Parkhill Avenue, Saginaw, TX 76179
MLS# 21429889Listed by: CF REAL ESTATE FIRM - New
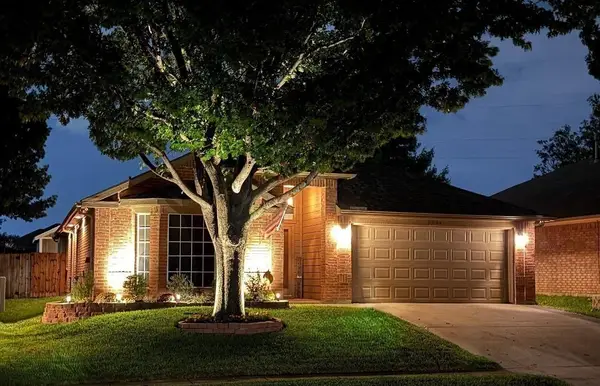 $315,000Active3 beds 2 baths1,744 sq. ft.
1004 Iron Horse Drive, Saginaw, TX 76131
MLS# 21427791Listed by: KELLER WILLIAMS REALTY - New
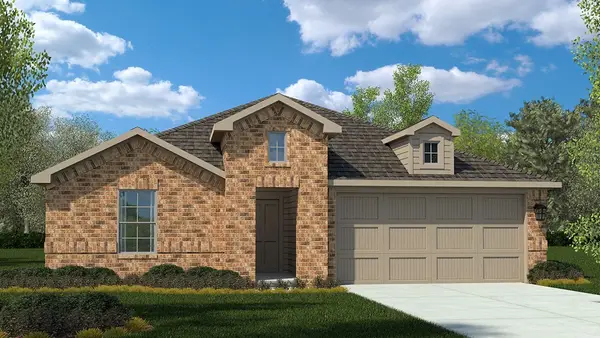 $369,685Active4 beds 2 baths1,880 sq. ft.
1053 Standing Point Drive, Fort Worth, TX 76131
MLS# 21428501Listed by: CENTURY 21 MIKE BOWMAN, INC. - New
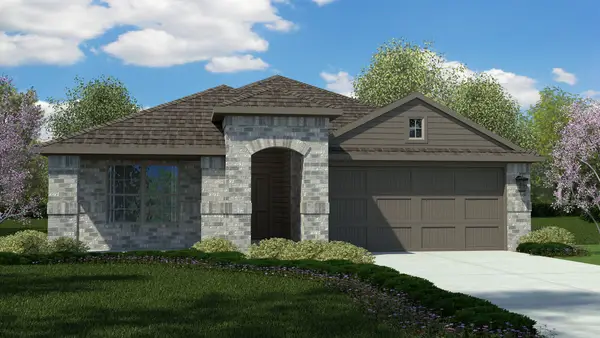 $363,685Active4 beds 2 baths1,653 sq. ft.
1025 Standing Point Drive, Fort Worth, TX 76131
MLS# 21429226Listed by: CENTURY 21 MIKE BOWMAN, INC. - New
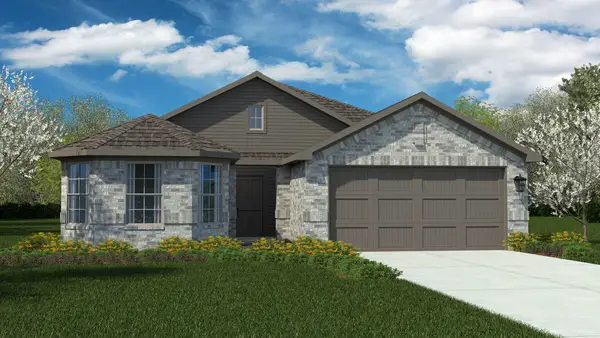 $367,685Active4 beds 2 baths1,819 sq. ft.
1037 Standing Point Drive, Fort Worth, TX 76131
MLS# 21429437Listed by: CENTURY 21 MIKE BOWMAN, INC. - New
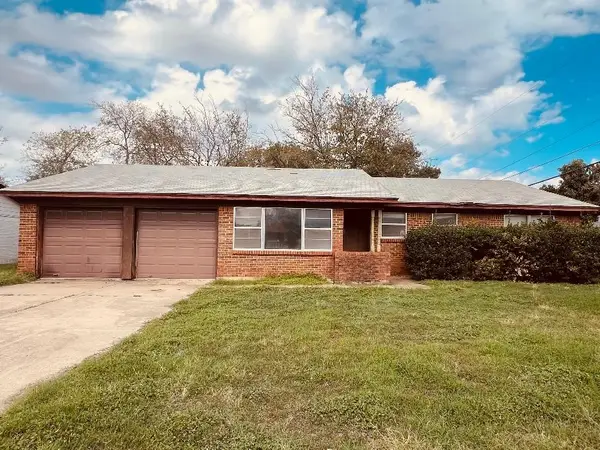 $143,900Active4 beds 2 baths1,504 sq. ft.
204 Appaloosa Drive, Saginaw, TX 76179
MLS# 21430933Listed by: SUPERIOR REAL ESTATE GROUP - New
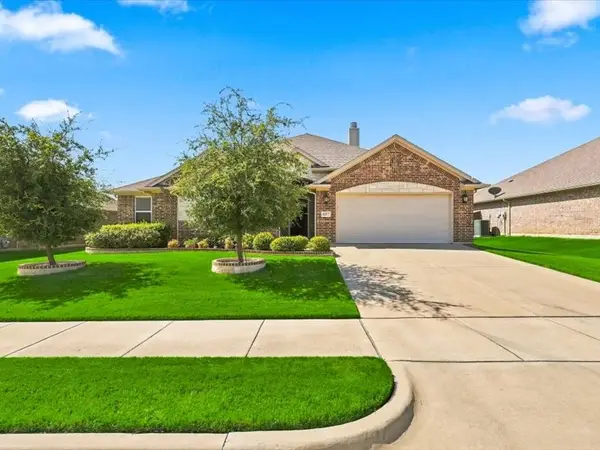 $379,900Active4 beds 2 baths2,213 sq. ft.
637 Piper Drive, Saginaw, TX 76179
MLS# 21429891Listed by: SMART REALTY - New
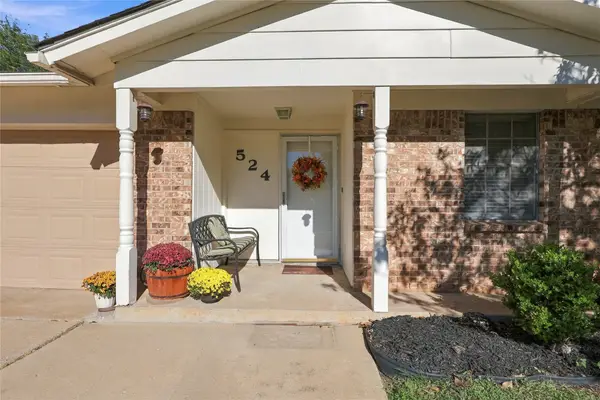 $230,000Active4 beds 2 baths1,401 sq. ft.
524 Mustang Drive, Saginaw, TX 76179
MLS# 21423140Listed by: CREST PROPERTIES - New
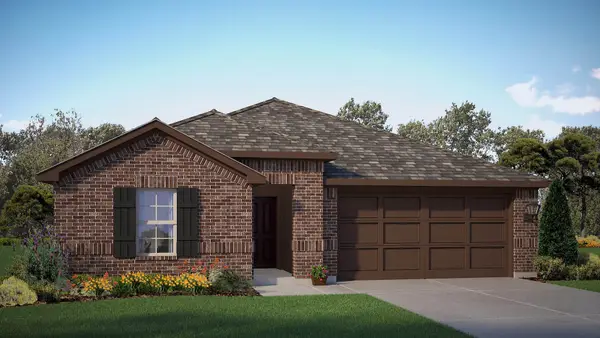 $390,250Active5 beds 3 baths2,090 sq. ft.
1049 Standing Point Drive, Fort Worth, TX 76131
MLS# 21427746Listed by: CENTURY 21 MIKE BOWMAN, INC.


Protect your home and budget from life's surprises with an Assurant Home Warranty, backed by a partner that supports you through every step of homeownership. Explore Plans.
© 2026 Better Homes and Gardens Real Estate LLC. An Anywhere Real Estate company. All rights reserved. Better Homes and Gardens® Real Estate is a registered trademark owned by Meredith Operations Corporation, licensed to Better Homes and Gardens Real Estate LLC and used with permission. Better Homes and Gardens Real Estate LLC fully supports the principles of the Fair Housing Act and the Equal Opportunity Act. Listing information is deemed reliable but is not guaranteed accurate.
Each office is independently owned and operated.
Any services or products provided by third parties are not provided by, affiliated with or related to Better Homes and Gardens Real Estate LLC, or its affiliated companies.