
829 Mustang Drive, Saginaw, TX 76179
Local realty services provided by:Better Homes and Gardens Real Estate Edwards & Associates
829 Mustang Drive,Saginaw, TX 76179
$195,000
- 3 Beds
- 2 Baths
- 1,139 sq. ft.
- Single family
- Active
Listed by: penny brackett
Office: century 21 mike bowman, inc.
MLS#:21398246
Source:GDAR
Price summary
- Price:$195,000
- Price per sq. ft.:$171.2
About this home
Offered as an estate sale, this one-story home is located across from Willow Creek Park and offers 3 bedrooms, 2 bathrooms, spacious living areas, and a large backyard ideal for entertaining. Enjoy nearby running trails, tennis courts, a dog park, shopping, dining, and major highways. The foundation has been repaired and includes a lifetime warranty. Wheelchair accessible and priced to sell “as is,” this home is a must-see with incredible potential. Coming soon while the seller removes remaining belongings. Water heater will be replaced in Oct. 2026.
Don’t miss this opportunity
Contact an agent
Home facts
- Year built:1982
- Subdivision & Development:Saginaw West Estates
- Listing ID #:21398246
- Added:3 day(s) ago
- Updated:October 08, 2026 at 12:11 PM
Rooms and interior
- Bedrooms:3
- Total bathrooms:2
- Full bathrooms:2
- Flooring:Carpet, Linoleum
- Kitchen Description:Dishwasher, Disposal, Electric Oven, Electric Range
- Living area:1,139 sq. ft.
Heating and cooling
- Cooling:Ceiling Fans, Central Air
- Heating:Electric, Fireplaces
- Central air:Yes
Structure and exterior
- Year built:1982
- Building area:1,139 sq. ft.
- Lot area:0.17 Acres
- Lot Features:Interior Lot, Subdivision
- Architectural Style:Ranch
- Construction Materials:Brick
- Levels:1 Story
Schools
- High school:Chisholm Trail
- Middle school:Prairie Vista
- Elementary school:Saginaw
Finances and disclosures
- Price:$195,000
- Price per sq. ft.:$171.2
- Tax amount:$5,204
Features and amenities
- Appliances:Dishwasher, Disposal, Electric Oven, Electric Range, Electric Water Heater
- Amenities:Window Coverings
Parking
- Garage:Yes
- Garage spaces:2
 Information provided, in part, by North Texas Real Estate Information Systems, Inc. Last Updated October 8, 2026 Listings with the NTREIS logo are listed by brokerages other than Better Homes and Gardens Real Estate Edwards & Associates.
New listings near 829 Mustang Drive
- New
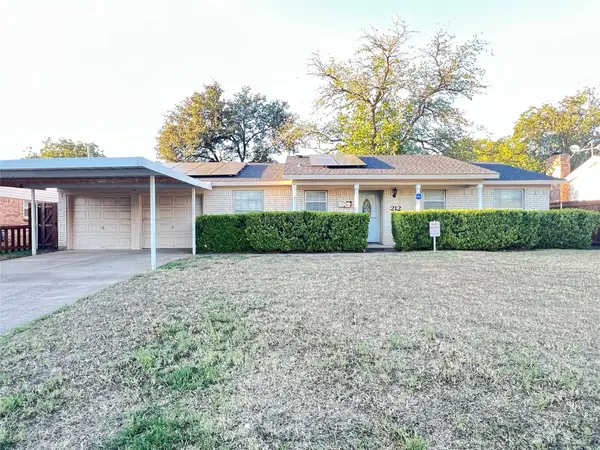 $159,000Active2 beds 2 baths1,390 sq. ft.
212 Straw Road, Saginaw, TX 76179
MLS# 21406242Listed by: TEXAS INVESTORS REALTY - Open Sun, 1 to 3pmNew
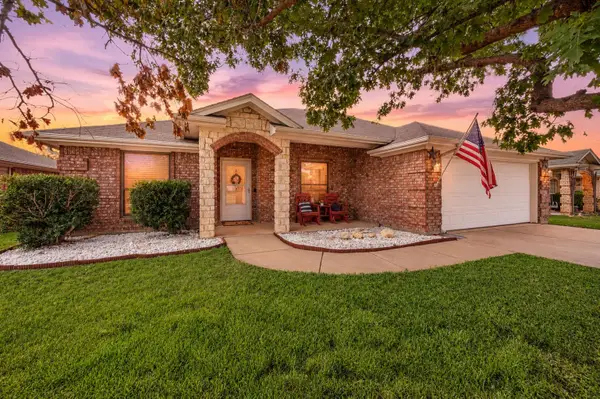 $325,000Active4 beds 2 baths2,015 sq. ft.
725 Big Willow Drive, Saginaw, TX 76179
MLS# 21399673Listed by: C21 FINE HOMES JUDGE FITE - New
 $289,000Active3 beds 2 baths2,024 sq. ft.
209 W Southern Avenue, Saginaw, TX 76179
MLS# 21401438Listed by: EXP REALTY - New
 $415,000Active4 beds 3 baths2,700 sq. ft.
616 Seabourne Drive, Saginaw, TX 76179
MLS# 21400782Listed by: EBBY HALLIDAY, REALTORS - New
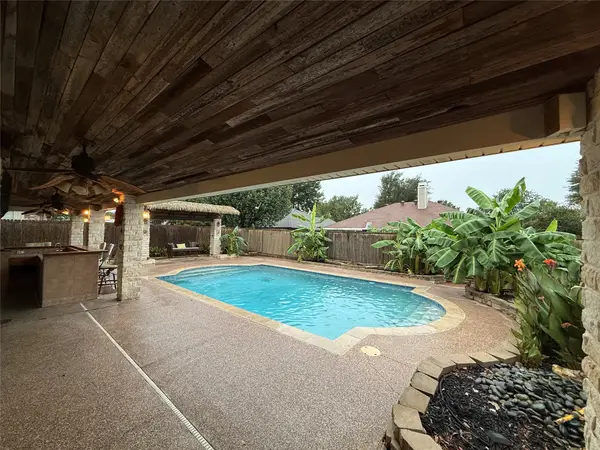 $349,000Active4 beds 3 baths2,060 sq. ft.
916 Pennsylvania Drive, Saginaw, TX 76131
MLS# 21397627Listed by: CENTURY 21 ALLIANCE PROPERTIES - Open Sun, 1 to 3pmNew
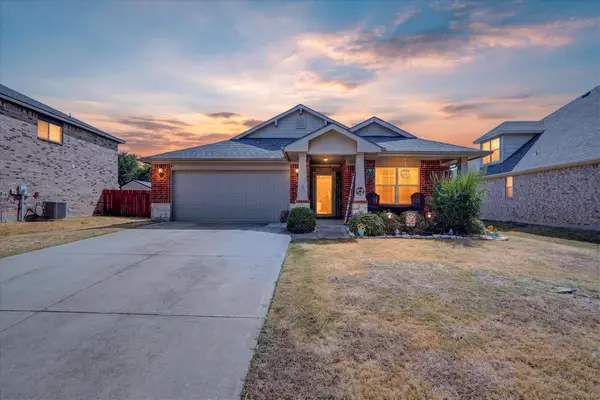 $325,000Active4 beds 2 baths1,928 sq. ft.
521 Leatherman Drive, Saginaw, TX 76179
MLS# 21391861Listed by: COLDWELL BANKER APEX, REALTORS - New
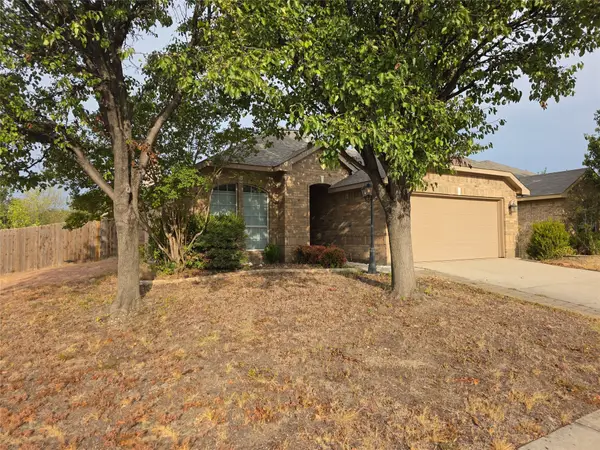 $299,000Active3 beds 2 baths1,860 sq. ft.
601 Crestview Court, Saginaw, TX 76179
MLS# 21397593Listed by: CREEKVIEW REALTY - New
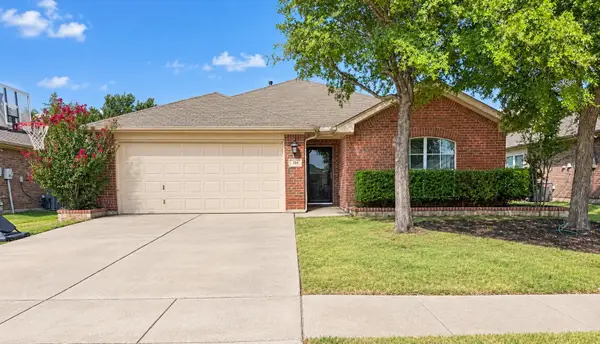 $285,000Active3 beds 2 baths1,614 sq. ft.
224 Spring Hollow Drive, Saginaw, TX 76131
MLS# 21397427Listed by: BEYCOME BROKERAGE REALTY LLC 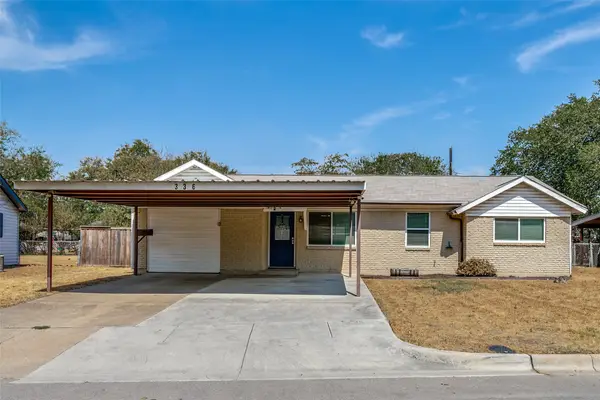 $247,000Active3 beds 2 baths1,394 sq. ft.
336 Saddle Trail, Saginaw, TX 76179
MLS# 21394268Listed by: REAL ESTATE BY PAT GRAY


Protect your home and budget from life's surprises with an Assurant Home Warranty, backed by a partner that supports you through every step of homeownership. Explore Plans.
© 2026 Better Homes and Gardens Real Estate LLC. An Anywhere Real Estate company. All rights reserved. Better Homes and Gardens® Real Estate is a registered trademark owned by Meredith Operations Corporation, licensed to Better Homes and Gardens Real Estate LLC and used with permission. Better Homes and Gardens Real Estate LLC fully supports the principles of the Fair Housing Act and the Equal Opportunity Act. Listing information is deemed reliable but is not guaranteed accurate.
Each office is independently owned and operated.
Any services or products provided by third parties are not provided by, affiliated with or related to Better Homes and Gardens Real Estate LLC, or its affiliated companies.