
908 John Kennedy Drive, Saginaw, TX 76179
Local realty services provided by:Better Homes and Gardens Real Estate Lindsey Realty
Listed by: natalie thonethao, angela nguyen
Office: keller williams realty dpr
MLS#:21368562
Source:GDAR
Price summary
- Price:$285,000
- Price per sq. ft.:$125.77
- Monthly HOA dues:$30.42
About this home
Welcome to 908 John Kennedy Drive at the Commons at Willow Creek
A floor plan that offers space where it matters. Set in the established Commons at Willow Creek, this two-story home pairs a striking stone and brick exterior with 2,266 square feet of flexible living space.
Inside, natural light fills the main living areas, while the kitchen and breakfast nook connect easily to the main living space. The first-floor primary suite offers separation from the secondary bedrooms and features an ensuite bath with a garden tub, separate shower and walk-in closet.
Upstairs, three additional bedrooms surround a spacious game room, giving you valuable flexibility for entertaining, working from home, hobbies or additional living space.
Step outside to a covered patio and backyard with room to create your own outdoor retreat. A two-car garage, community pool and convenient access to shopping, dining and major thoroughfares complete the package.
Four bedrooms. Primary suite downstairs. Game room upstairs. 2,266 square feet with room to make it your own....
Contact an agent
Home facts
- Year built:2010
- Subdivision & Development:Commons At Willow Creek
- Listing ID #:21368562
- Added:1 day(s) ago
- Updated:September 25, 2026 at 12:46 PM
Rooms and interior
- Bedrooms:4
- Total bathrooms:3
- Full bathrooms:2
- Half bathrooms:1
- Flooring:Carpet, Ceramic Tile, Simulated Wood
- Kitchen Description:Dishwasher, Disposal, Electric Cooktop, Electric Oven, Microwave
- Living area:2,266 sq. ft.
Heating and cooling
- Cooling:Ceiling Fans, Central Air
- Heating:Central, Zoned
- Central air:Yes
Structure and exterior
- Roof:Composition
- Year built:2010
- Building area:2,266 sq. ft.
- Lot area:0.17 Acres
- Lot Features:Few Trees, Interior Lot, Lawn, Subdivision
- Architectural Style:Traditional
- Construction Materials:Brick, Stone
- Foundation Description:Slab
- Levels:2 Story
Schools
- High school:Boswell
- Middle school:Wayside
- Elementary school:Bryson
Finances and disclosures
- Price:$285,000
- Price per sq. ft.:$125.77
Features and amenities
- Appliances:Dishwasher, Disposal, Electric Cooktop, Electric Oven, Microwave
- Amenities:Security System, Smoke Detectors
Parking
- Garage:Yes
- Garage spaces:2
 Information provided, in part, by North Texas Real Estate Information Systems, Inc. Last Updated September 25, 2026 Listings with the NTREIS logo are listed by brokerages other than Better Homes and Gardens Real Estate Lindsey Realty.
New listings near 908 John Kennedy Drive
- New
 $319,900Active3 beds 2 baths1,548 sq. ft.
616 Sand Point Drive, Fort Worth, TX 76131
MLS# 21395730Listed by: ELITE REAL ESTATE TEXAS - Open Sun, 2 to 4pmNew
 $375,000Active3 beds 2 baths2,040 sq. ft.
660 Chestnut Lane, Saginaw, TX 76179
MLS# 21394755Listed by: EXP REALTY, LLC - New
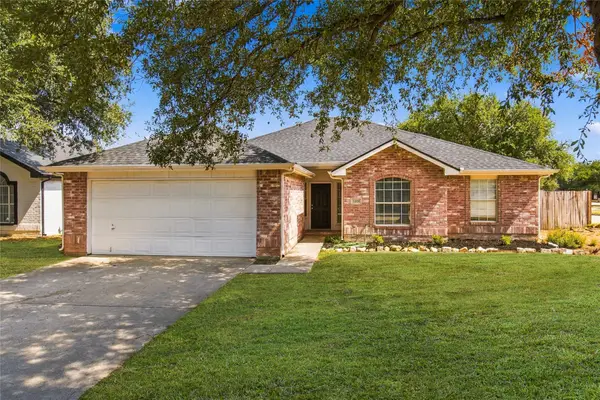 $311,600Active4 beds 2 baths1,757 sq. ft.
1024 Hiawatha Court, Saginaw, TX 76131
MLS# 21392958Listed by: DAF PROPERTY GROUP INC - New
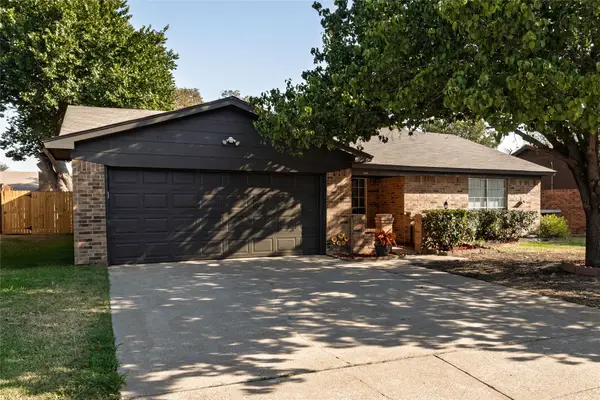 $260,000Active-- beds -- baths1,602 sq. ft.
304 Cambridge Drive, Saginaw, TX 76179
MLS# 21386848Listed by: BHHS PREMIER PROPERTIES - New
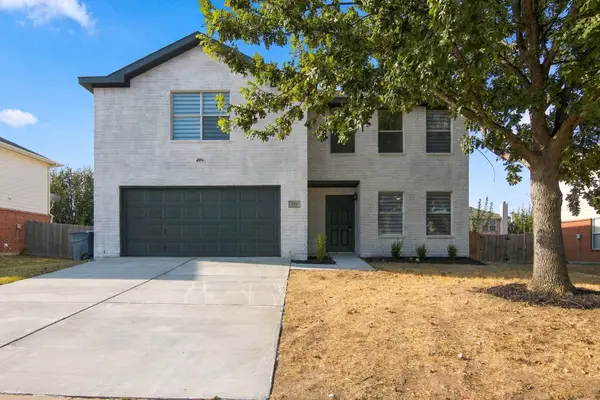 $398,000Active4 beds 3 baths2,206 sq. ft.
717 Redwing Drive, Saginaw, TX 76131
MLS# 21390646Listed by: CREEKVIEW REALTY - New
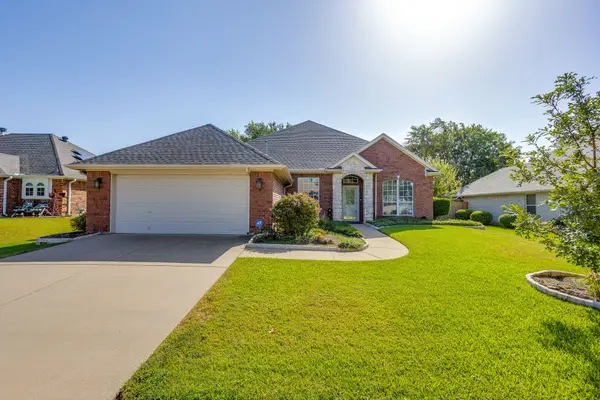 $339,900Active4 beds 2 baths2,421 sq. ft.
348 Marine Lane, Saginaw, TX 76179
MLS# 21389241Listed by: LEAGUE REAL ESTATE - New
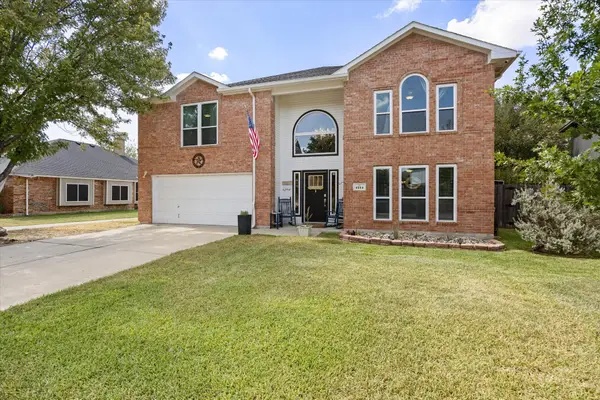 $510,000Active4 beds 3 baths4,064 sq. ft.
1244 Topeka Drive, Saginaw, TX 76131
MLS# 21388450Listed by: MODERN EDGE REAL ESTATE - New
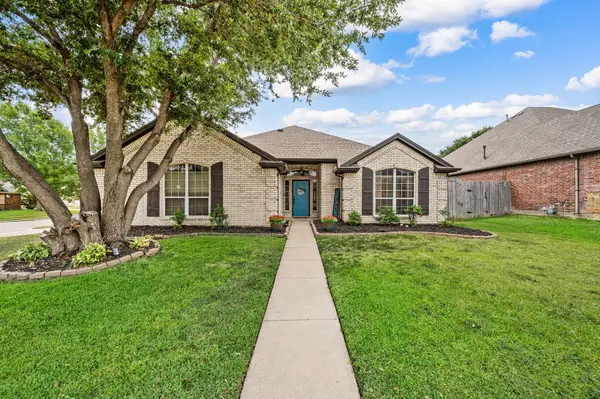 $390,000Active3 beds 2 baths2,049 sq. ft.
501 Kempson Court, Saginaw, TX 76179
MLS# 21387024Listed by: KELLER WILLIAMS REALTY - Open Sat, 12 to 2pmNew
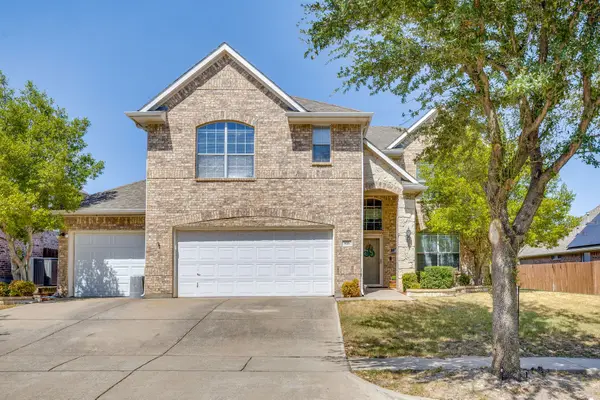 $425,000Active4 beds 4 baths3,295 sq. ft.
916 Sequoia Way, Saginaw, TX 76131
MLS# 21389031Listed by: KELLER WILLIAMS REALTY


Protect your home and budget from life's surprises with an Assurant Home Warranty, backed by a partner that supports you through every step of homeownership. Explore Plans.
© 2026 Better Homes and Gardens Real Estate LLC. An Anywhere Real Estate company. All rights reserved. Better Homes and Gardens® Real Estate is a registered trademark owned by Meredith Operations Corporation, licensed to Better Homes and Gardens Real Estate LLC and used with permission. Better Homes and Gardens Real Estate LLC fully supports the principles of the Fair Housing Act and the Equal Opportunity Act. Listing information is deemed reliable but is not guaranteed accurate.
Each office is independently owned and operated.
Any services or products provided by third parties are not provided by, affiliated with or related to Better Homes and Gardens Real Estate LLC, or its affiliated companies.