
11025 La Paloma Loop West, Salado, TX 76571
Local realty services provided by:Better Homes and Gardens Real Estate Winans
Listed by: mike grisham
Office: grisham & associates
MLS#:613663
Source:TX_FRAR
Price summary
- Price:$450,000
- Price per sq. ft.:$235.36
- Monthly HOA dues:$14.58
About this home
This fantastic Caruthers-built home has everything! Comfortable, relaxing living area overlooking the spacious covered porch and the enormous backyard, while being open to the modern kitchen and large, convenient dining room. You will love this open floor plan, which features split bedrooms, with the private master bedroom at one end and three well-planned bedrooms and a full bathroom at the other. The remarkable designer kitchen has everything you need. Gorgeous thick granite counters, a custom double sink, a long rock wall, a breakfast/coffee bar, a stainless steel built-in oven and microwave, a downdraft countertop cooktop, and a beautiful designer backsplash, including under-cabinet lighting that shows it all off, as well as provides additional lighting. Step into the Master spa hallway with his and hers walk-in closets, and into the incredible spa room to find a custom soaking tub and His & Hers double shower, including a long tile bench. Every room in this great home has high ceilings. There is a sprinkler system covering the entire yard. There are gutters completely around the home. On the front wall of the garage is a water purifying system. Also, brick or rock is on all 4 sides. Great Schools!! This is a beautiful and safe one street subdivision with no through traffic. All homes in the entire subdivision have SIDE ENTRY GARAGES providing a very ATTRACTIVE NEIGHBORHOOD!!!!!...
Contact an agent
Home facts
- Year built:2016
- Subdivision & Development:La Paloma
- Listing ID #:613663
- Added:156 day(s) ago
- Updated:October 21, 2026 at 02:34 PM
Rooms and interior
- Bedrooms:4
- Total bathrooms:3
- Full bathrooms:2
- Flooring:Carpet, Tile
- Dining Description:Breakfast Bar, Kitchen/Dining Combo
- Bathrooms Description:Double Vanity, Garden Tub/Roman Tub, Separate Shower, Soaking Tub
- Kitchen Description:Dishwasher, Disposal, Down Draft, Electric Cooktop, Exhaust Fan, Granite Counters, Kitchen/Dining Combo, Kitchen/Family Room Combo, Microwave, Oven, Pantry, Range Hood, Some Electric Appliances, Stone Counters
- Bedroom Description:All Bedrooms Down, Split Bedroom
- Living area:1,912 sq. ft.
Heating and cooling
- Cooling:Ceiling Fans, Central Air, Electric, Heat Pump
- Heating:Central, Electric, Fireplaces, Heat Pump
- Central air:Yes
Structure and exterior
- Roof:Composition, Shingle
- Year built:2016
- Building area:1,912 sq. ft.
- Lot area:0.52 Acres
- Construction Materials:Brick, Masonry
- Exterior Features:Covered, Covered Patio, Fire Pit, Patio, Porch, Private Yard
- Foundation Description:Slab
- Levels:1 Story
Schools
- High school:Salado High School
- Middle school:Salado Junior High School
- Elementary school:Thomas Arnold Elementary
Utilities
- Water:Public
- Sewer:Public Sewer, Septic Tank
Finances and disclosures
- Price:$450,000
- Price per sq. ft.:$235.36
Features and amenities
- Appliances:Dishwasher, Disposal, Down Draft, Electric Cooktop, Electric Water Heater, Exhaust Fan, Microwave, Oven, Range Hood, Some Electric Appliances, Water Heater
- Laundry features:Electric Dryer Hookup, Inside, Laundry Room, Washer Hookup
- Amenities:Custom Cabinets, High Ceilings, Multiple Closets, Open Floorplan, Walk-in Closets, Water Sense Fixture
Parking
- Parking description:2 Car Garage, Garage, Garage Faces Side
- Garage:Yes
- Garage spaces:2
New listings near 11025 La Paloma Loop West
- Open Sun, 1 to 3pmNew
 $559,900Active4 beds 3 baths2,400 sq. ft.
4019 Integrity Lane, Salado, TX 76571
MLS# 627496Listed by: FIRST TEXAS BROKERAGE COMPANY - New
 $580,000Active4 beds 3 baths2,350 sq. ft.
11018 Eagle Walk Boulevard, Salado, TX 76571
MLS# 628183Listed by: JUNIPER REAL ESTATE - New
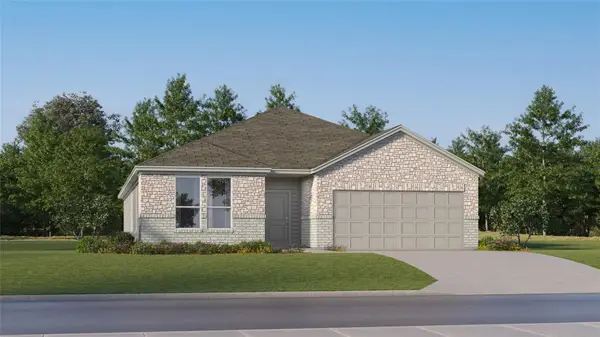 $389,499Active4 beds 3 baths2,314 sq. ft.
1037 Flint Ridge Loop, Salado, TX 76571
MLS# 3580944Listed by: KELLER WILLIAMS CITY-VIEW - New
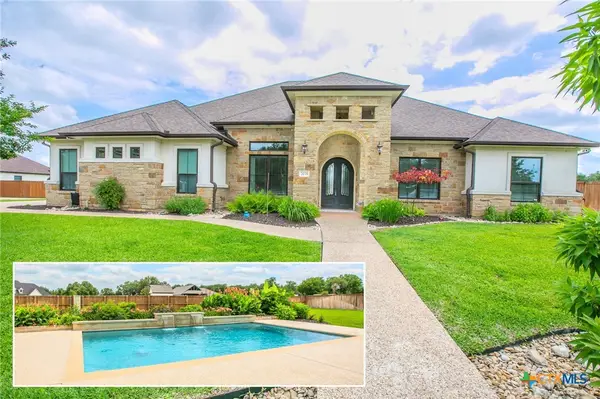 $799,900Active4 beds 3 baths2,980 sq. ft.
2035 Th Jones Mill Way, Salado, TX 76571
MLS# 628185Listed by: COVINGTON REAL ESTATE, INC. - New
 $850,000Active4 beds 6 baths5,060 sq. ft.
1317 Jack Nicklaus Circle, Salado, TX 76571
MLS# 627567Listed by: PARKWAY REAL ESTATE - New
 $535,000Active4 beds 3 baths2,203 sq. ft.
6149 Big Tree Drive, Salado, TX 76571
MLS# 627816Listed by: DUKE REALTY - New
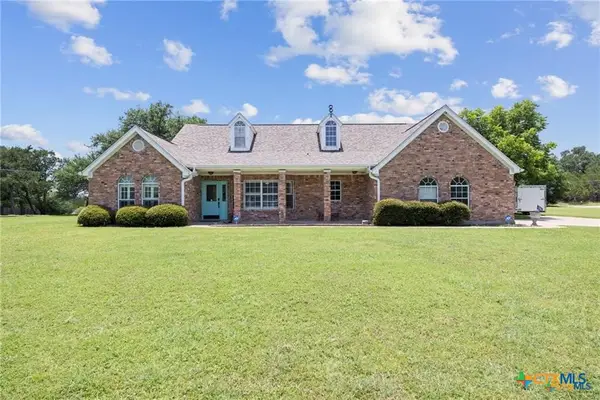 $589,000Active3 beds 3 baths2,258 sq. ft.
3912 Chisholm Trail, Salado, TX 76571
MLS# 628017Listed by: NATIVE REAL ESTATE - New
 $695,000Active3 beds 3 baths2,560 sq. ft.
15024 Armstrong Estates, Salado, TX 76571
MLS# 624019Listed by: ERA BROKERS CONSOLIDATED 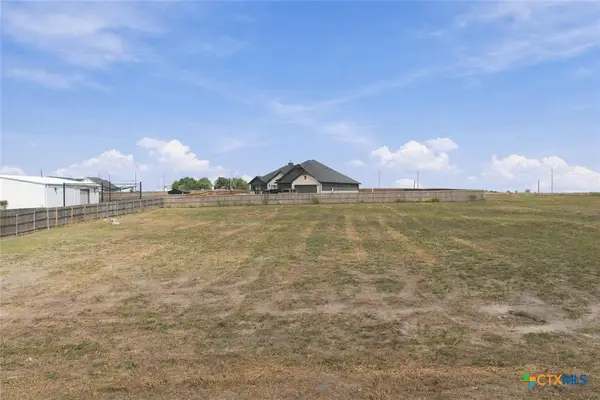 $92,000Pending0.9 Acres
15007 Armstrong Estates Road, Salado, TX 76571
MLS# 627714Listed by: TEXAS PREMIER REALTY- New
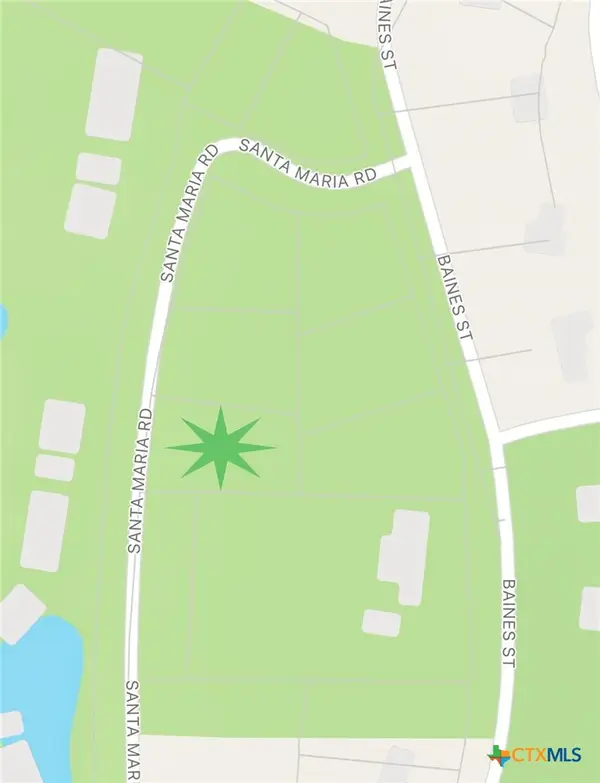 $124,770Active0.43 Acres
717 Santa Maria Road, Salado, TX 76571
MLS# 627597Listed by: BEYCOME BROKERAGE REALTY LLC


Protect your home and budget from life's surprises with an Assurant Home Warranty, backed by a partner that supports you through every step of homeownership. Explore Plans.
© 2026 Better Homes and Gardens Real Estate LLC. An Anywhere Real Estate company. All rights reserved. Better Homes and Gardens® Real Estate is a registered trademark owned by Meredith Operations Corporation, licensed to Better Homes and Gardens Real Estate LLC and used with permission. Better Homes and Gardens Real Estate LLC fully supports the principles of the Fair Housing Act and the Equal Opportunity Act. Listing information is deemed reliable but is not guaranteed accurate.
Each office is independently owned and operated.
Any services or products provided by third parties are not provided by, affiliated with or related to Better Homes and Gardens Real Estate LLC, or its affiliated companies.