
1413 Guess Drive, Salado, TX 76571
Local realty services provided by:Better Homes and Gardens Real Estate Winans
Listed by: larry sands
Office: salado properties
MLS#:629242
Source:TX_FRAR
Price summary
- Price:$299,500
- Price per sq. ft.:$209.59
About this home
Whether you are looking for a small home on a quiet street in the Village of Salado with a nice privacy fenced yard to start your young family, or a Senior looking to downsize, you might need to take a look at this cute brick home!! With 3-Bdrm/2-Baths, fireplace for the cool nights ahead, almost NEW dimensional shingle roof, NEW exterior paint & NEW interior paint, hardwood floors & NEW carpet in the guest bedrooms, & NEW remodeled bathrooms, you will be impressed with what you see & you can start enjoying this cozy home just in time for the holiday season ahead. If you need a privacy fenced yard for pet, or should you need a greenhouse for your plants this Winter, or a garden plot in the Spring, this charming brick traditional home has all of the above for UNDER $300,000.
Contact an agent
Home facts
- Year built:1981
- Subdivision & Development:Chisholm Trail Ph 1
- Listing ID #:629242
- Added:1 day(s) ago
- Updated:November 10, 2026 at 01:21 AM
Rooms and interior
- Bedrooms:3
- Total bathrooms:2
- Full bathrooms:2
- Rooms Total:9
- Flooring:Carpet, Hardwood, Tile
- Dining Description:Breakfast Area
- Bathrooms Description:Double Vanity
- Kitchen Description:Dishwasher, Disposal, Electric Range, Oven, Range, Solid Surface Counters, Some Electric Appliances
- Bedroom Description:All Bedrooms Down, Split Bedroom
- Living area:1,429 sq. ft.
Heating and cooling
- Cooling:Ceiling Fans, Central Air, Electric
- Heating:Central, Electric, Fireplaces
- Central air:Yes
Structure and exterior
- Roof:Composition, Shingle
- Year built:1981
- Building area:1,429 sq. ft.
- Lot area:0.36 Acres
- Construction Materials:Batts Insulation, Brick Veneer, Frame, Masonry
- Exterior Features:Covered, Covered Patio, Patio, Porch, Private Yard
- Foundation Description:Slab
- Levels:1 Story
Utilities
- Water:Public
- Sewer:Septic Tank
Finances and disclosures
- Price:$299,500
- Price per sq. ft.:$209.59
Features and amenities
- Appliances:Dishwasher, Disposal, Electric Range, Electric Water Heater, Oven, Range, Some Electric Appliances, Water Heater
- Laundry features:Electric Dryer Hookup, In Kitchen, Inside, Laundry Closet, Main Level, Washer Hookup
- Amenities:Walk-in Closets
Parking
- Parking description:2 Car Garage
- Garage:Yes
- Garage spaces:2
New listings near 1413 Guess Drive
- New
 $3,083,500Active61.67 Acres
0000 Hill Road, Salado, TX 76571
MLS# 13986276Listed by: LTR, INC. - New
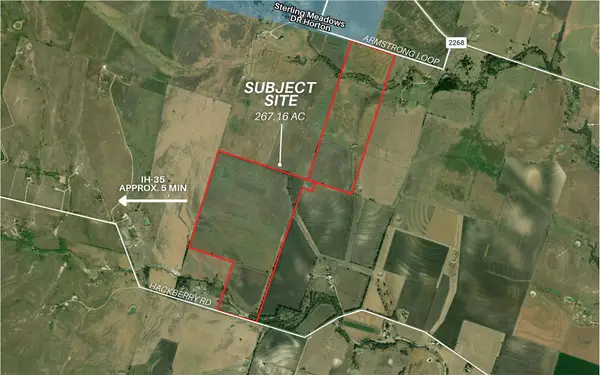 $8,014,830Active-- beds -- baths
0 Armstrong Loop Rd, Salado, TX 76571
MLS# 2167291Listed by: GOLD TIER REAL ESTATE, LLC - New
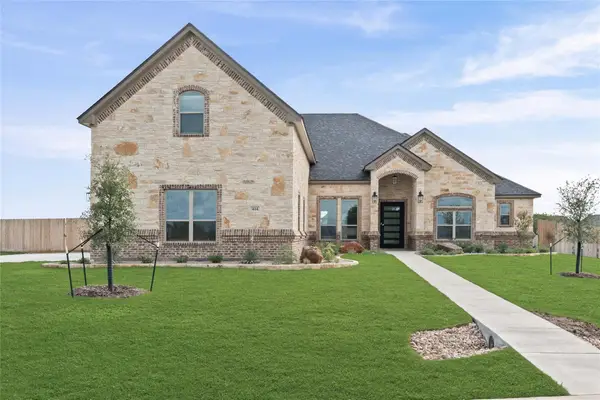 $759,000Active4 beds 4 baths2,913 sq. ft.
414 Hamer Dr, Salado, TX 76571
MLS# 7526655Listed by: CAROTHERS EXECUTIVE HOMES - New
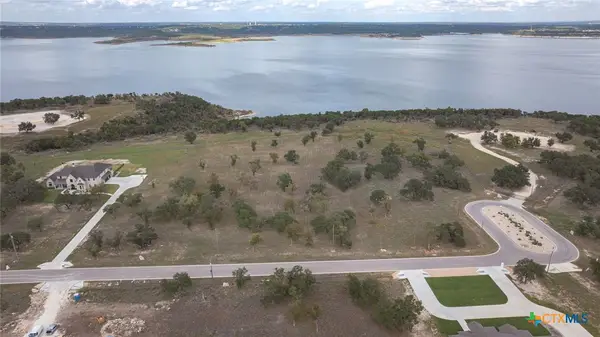 $799,000Active5 Acres
8124 Haley Court, Salado, TX 76571
MLS# 629397Listed by: KUPER SOTHEBY'S INT'L REALTY - New
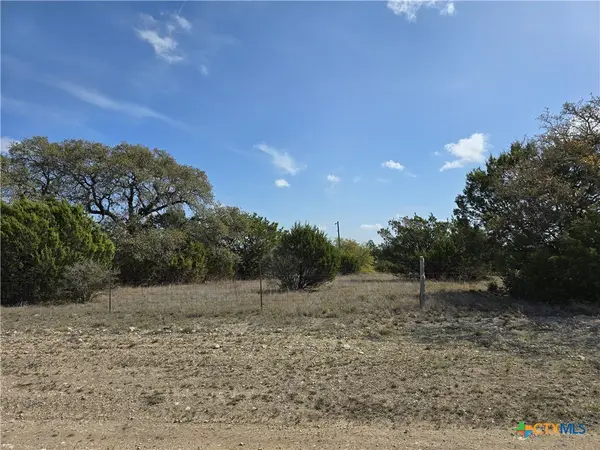 $498,000Active7.83 Acres
5930 Fm 3481, Salado, TX 76571
MLS# 629294Listed by: TEXAS BOUND REAL ESTATE, LLC - New
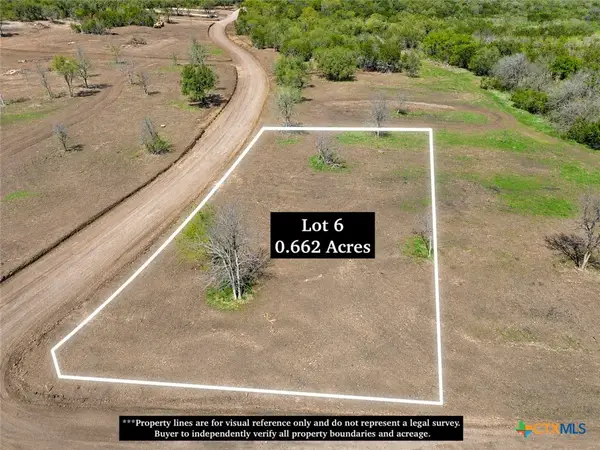 $125,000Active0.66 Acres
TBD Woodford West Lot 6 E Cypress Ridge, Salado, TX 76571
MLS# 629200Listed by: FIRST TEXAS BROKERAGE COMPANY - New
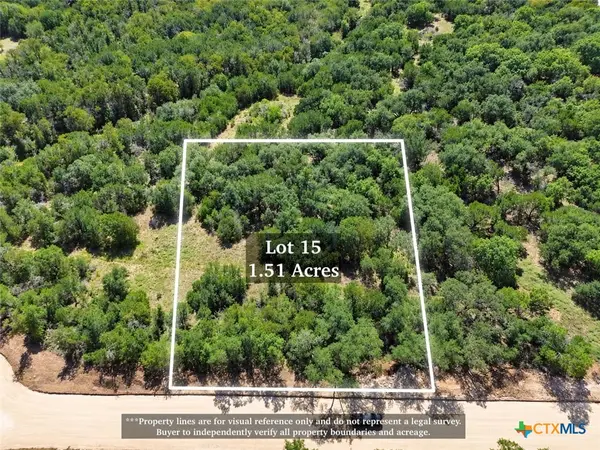 $225,000Active1.52 Acres
TBD Woodford West Lot 15 Silverleaft Ridge, Salado, TX 76571
MLS# 629204Listed by: FIRST TEXAS BROKERAGE COMPANY - New
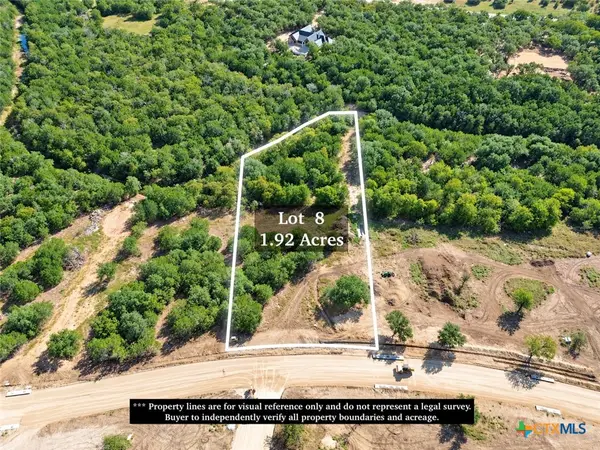 $250,000Active1.93 Acres
TBD Woodford West Lot 8 Pecan Ridge, Salado, TX 76571
MLS# 629188Listed by: FIRST TEXAS BROKERAGE COMPANY - New
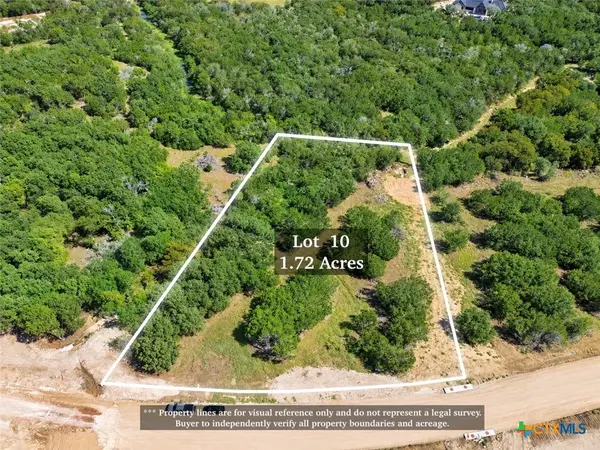 $240,000Active1.73 Acres
TBD Woodford West Lot 10 Pecan Ridge, Salado, TX 76571
MLS# 629201Listed by: FIRST TEXAS BROKERAGE COMPANY


Protect your home and budget from life's surprises with an Assurant Home Warranty, backed by a partner that supports you through every step of homeownership. Explore Plans.
© 2026 Better Homes and Gardens Real Estate LLC. An Anywhere Real Estate company. All rights reserved. Better Homes and Gardens® Real Estate is a registered trademark owned by Meredith Operations Corporation, licensed to Better Homes and Gardens Real Estate LLC and used with permission. Better Homes and Gardens Real Estate LLC fully supports the principles of the Fair Housing Act and the Equal Opportunity Act. Listing information is deemed reliable but is not guaranteed accurate.
Each office is independently owned and operated.
Any services or products provided by third parties are not provided by, affiliated with or related to Better Homes and Gardens Real Estate LLC, or its affiliated companies.