
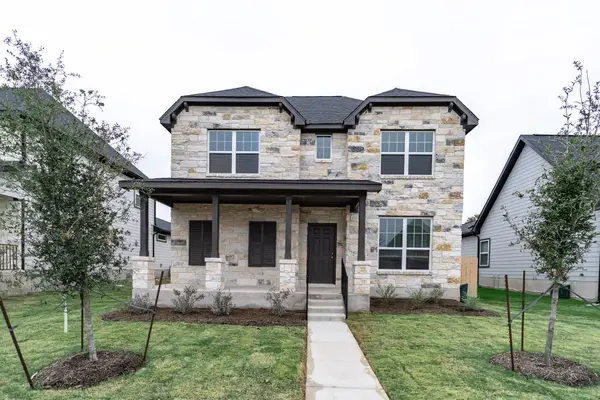
15133 Planeview Drive, Salado, TX 76571
Local realty services provided by:Better Homes and Gardens Real Estate Winans
15133 Planeview Drive,Salado, TX 76571
- 4 Beds
- 3 Baths
- - sq. ft.
- Single family
- Sold
Listed by: eleonora santana
Office: nexthome tropicana realty
MLS#:616432
Source:TX_FRAR
Sorry, we are unable to map this address
Price summary
- Price:
- Monthly HOA dues:$35
About this home
Welcome to the Parker floorplan at the Sterling Meadows community in Salado, Texas. With approximately 2,442 sq. ft., this home offers 3–4 bedrooms, 3 bathrooms, and a 3-car garage, providing the ideal mix of space and flexibility.
Upon entry, you’ll find a versatile secondary bedroom with a walk-in closet that can double as a study, along with a convenient storage room and guest bath. The hallway opens into an open concept living area where the great room, dining space, and kitchen blend seamlessly.
The kitchen is designed for both style and function, featuring flat-panel maple cabinetry, a decorative tile backsplash, stainless-steel appliances, ample storage, and a spacious island with granite counters. From the dining room, step out to the covered patio, perfect for relaxing outdoors.
The primary suite is a private retreat with a generous bedroom, with a walk-in shower that can be opted for a tub and shower, and a walk-in closet offering direct access to the laundry room and garage. Two additional bedrooms share a full bath, ensuring comfort for family or guests.
Every D.R. Horton home includes smart home technology, giving you security and energy control at your fingertips.
Discover the perfect balance of comfort, convenience, and design. Contact us today to make the Parker floorplan at Sterling Meadows your new home....
Contact an agent
Home facts
- Year built:2026
- Subdivision & Development:Sterling Meadows
- Listing ID #:616432
- Added:106 day(s) ago
- Updated:September 25, 2026 at 06:25 AM
Rooms and interior
- Bedrooms:4
- Total bathrooms:3
- Full bathrooms:3
- Rooms Total:1
- Flooring:Tile, Vinyl
- Kitchen Description:Cooktop, Dishwasher, Pantry, Vented Exhaust Fan
Heating and cooling
- Cooling:Ceiling Fans, Central Air
- Heating:Central
- Central air:Yes
Structure and exterior
- Roof:Composition, Shingle
- Year built:2026
- Construction Materials:Masonry, Steel
- Exterior Features:Covered, Porch
- Foundation Description:Slab
- Levels:1 Story
Schools
- High school:Salado High School
- Middle school:Salado Junior High School
- Elementary school:Thomas Arnold Elementary
Utilities
- Water:Public
- Sewer:Public Sewer
Finances and disclosures
- Price:
Features and amenities
- Appliances:Cooktop, Dishwasher, Vented Exhaust Fan
- Laundry features:Laundry Room
- Amenities:Prewired Security, Smart Home, Walk-in Closets
- Smart home:Yes
Parking
- Parking description:3 Car Garage, Attached, Garage
- Garage:Yes
- Garage spaces:3
New listings near 15133 Planeview Drive
- New
 $519,500Active4 beds 3 baths2,501 sq. ft.
1312 Flint Ridge Loop, Salado, TX 76571
MLS# 623621Listed by: COMPASS RE TEXAS, LLC - New
 $949,900Active5 beds 4 baths2,898 sq. ft.
1060 Hackberry Rd, Salado, TX 76571
MLS# 6928296Listed by: FIRST TEXAS BROKERAGE COMPANY - Open Fri, 11am to 1pmNew
 $429,500Active3 beds 2 baths1,909 sq. ft.
812 Eagle Crest Cove, Salado, TX 76571
MLS# 626086Listed by: NANCY BEST REALTY - New
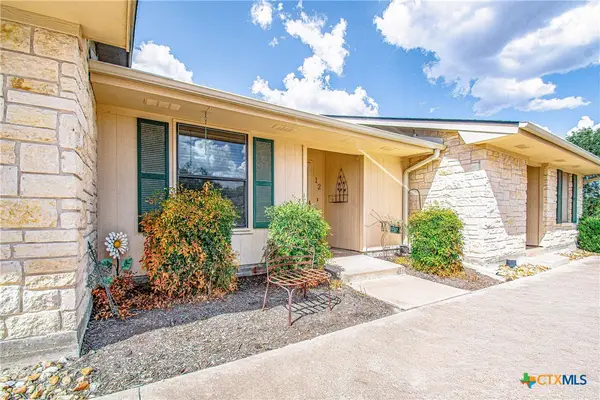 $165,000Active1 beds 1 baths754 sq. ft.
1015 Old Mill Road #12, Salado, TX 76571
MLS# 625649Listed by: JL SAENZ REAL ESTATE - New
 $1,499,000Active3 beds 3 baths3,113 sq. ft.
120 Grand Vista Blvd, Salado, TX 76571
MLS# 2052089Listed by: CORY MORTENSEN, BROKER  $179,000Active0.51 Acres
152 Grand Vista Blvd, Salado, TX 76571
MLS# 1255083Listed by: CORY MORTENSEN, BROKER- New
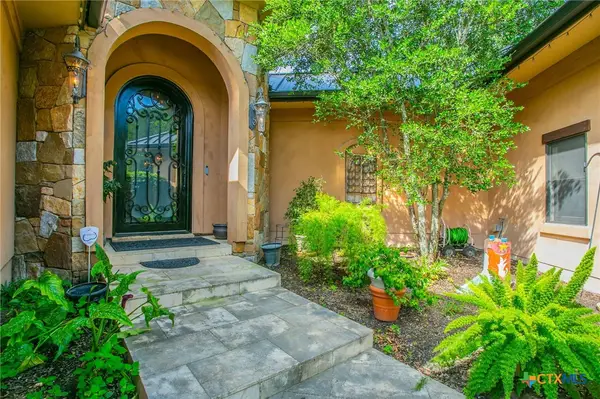 $892,500Active3 beds 4 baths3,989 sq. ft.
1432 Arnold Palmer Circle, Salado, TX 76571
MLS# 625501Listed by: CENTURY 21 RANDALL MORRIS & AS - New
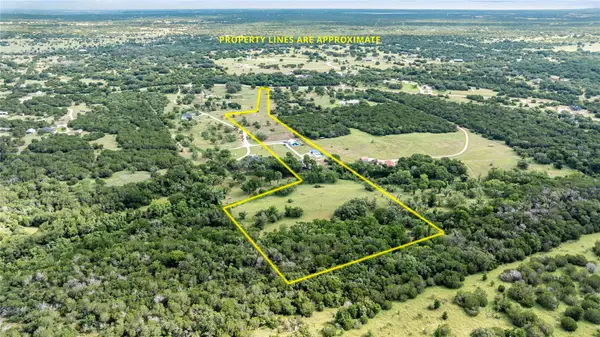 $595,000Active2 beds 1 baths1,320 sq. ft.
8285 Fm 2843, Salado, TX 76571
MLS# 5541870Listed by: FIRST TEXAS BROKERAGE COMPANY - New
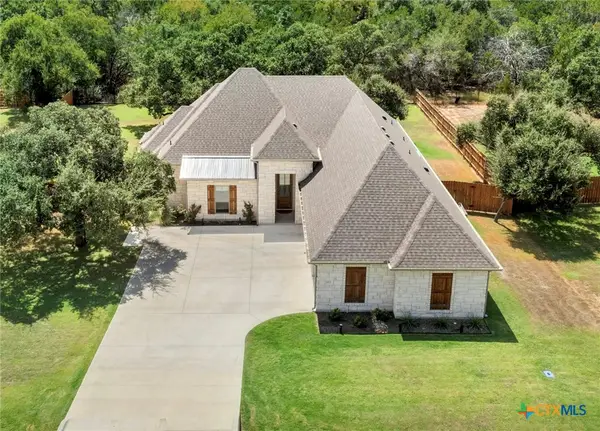 $579,000Active4 beds 3 baths2,429 sq. ft.
11175 Golden Eagle Avenue, Salado, TX 76571
MLS# 625571Listed by: STARSKY OWEN REALTY - New
 $383,000Active4 beds 3 baths2,311 sq. ft.
224 Villars Dr, Salado, TX 76571
MLS# 5895979Listed by: CASTLEROCK REALTY, LLC


Protect your home and budget from life's surprises with an Assurant Home Warranty, backed by a partner that supports you through every step of homeownership. Explore Plans.
© 2026 Better Homes and Gardens Real Estate LLC. An Anywhere Real Estate company. All rights reserved. Better Homes and Gardens® Real Estate is a registered trademark owned by Meredith Operations Corporation, licensed to Better Homes and Gardens Real Estate LLC and used with permission. Better Homes and Gardens Real Estate LLC fully supports the principles of the Fair Housing Act and the Equal Opportunity Act. Listing information is deemed reliable but is not guaranteed accurate.
Each office is independently owned and operated.
Any services or products provided by third parties are not provided by, affiliated with or related to Better Homes and Gardens Real Estate LLC, or its affiliated companies.