
215 Cabiness Drive, Salado, TX 76571
Local realty services provided by:Better Homes and Gardens Real Estate Winans
Listed by: theresa schwab, buddy schwab
Office: bnt real estate
MLS#:614700
Source:TX_FRAR
Price summary
- Price:$369,900
- Price per sq. ft.:$221.76
- Monthly HOA dues:$55
About this home
OPEN SATURDAY 11 am to 1 pm! ** Updated Price ** Just a short golf cart ride to restaurants, wineries, and more. Move-in ready and built in 2023, this bright 4-bedroom, 2-bath home features an open floor plan, a corner lot, a spacious backyard, a covered wraparound patio, and access to the community pool. Refrigerator, washer, and dryer included.
Contact an agent
Home facts
- Year built:2023
- Subdivision & Development:Salado Sanctuary Ph 1a
- Listing ID #:614700
- Added:144 day(s) ago
- Updated:October 21, 2026 at 02:34 PM
Rooms and interior
- Bedrooms:4
- Total bathrooms:2
- Full bathrooms:2
- Flooring:Carpet
- Dining Description:Breakfast Area, Breakfast Bar, Kitchen/Dining Combo
- Bathrooms Description:Double Vanity, Garden Tub/Roman Tub, Separate Shower, Tub Shower
- Kitchen Description:Dishwasher, Disposal, Electric Range, Granite Counters, Kitchen/Dining Combo, Microwave, Oven, Pantry, Solid Surface Counters
- Bedroom Description:All Bedrooms Down
- Living area:1,668 sq. ft.
Heating and cooling
- Cooling:Ceiling Fans
- Heating:Central, Electric
Structure and exterior
- Roof:Composition, Shingle
- Year built:2023
- Building area:1,668 sq. ft.
- Lot area:0.19 Acres
- Construction Materials:Batts Insulation, Blown-In Insulation, Masonry, Stone Veneer
- Exterior Features:Covered, Covered Patio, Patio
- Foundation Description:Slab
- Levels:1 Story
Schools
- High school:Salado High School
- Middle school:Salado Junior High
- Elementary school:Thomas Arnold Elementary
Utilities
- Water:Community Coop
- Sewer:Public Sewer
Finances and disclosures
- Price:$369,900
- Price per sq. ft.:$221.76
Features and amenities
- Appliances:Dishwasher, Disposal, Electric Range, Electric Water Heater, Microwave, Oven
- Laundry features:Laundry Room
- Amenities:Chandelier, Entrance Foyer, High Ceilings, Pull-Down Attic Stairs, Smoke Detectors, Walk-in Closets
- Pool features:Community, Gunite, In Ground
Parking
- Parking description:2 Car Garage
- Garage:Yes
- Garage spaces:2
New listings near 215 Cabiness Drive
- New
 $559,900Active4 beds 3 baths2,400 sq. ft.
4019 Integrity Lane, Salado, TX 76571
MLS# 627496Listed by: FIRST TEXAS BROKERAGE COMPANY - New
 $580,000Active4 beds 3 baths2,350 sq. ft.
11018 Eagle Walk Boulevard, Salado, TX 76571
MLS# 628183Listed by: JUNIPER REAL ESTATE - New
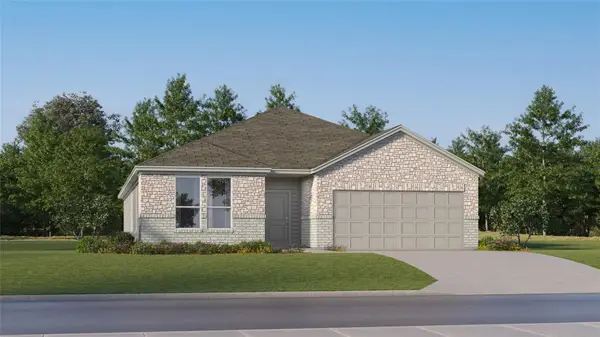 $389,499Active4 beds 3 baths2,314 sq. ft.
1037 Flint Ridge Loop, Salado, TX 76571
MLS# 3580944Listed by: KELLER WILLIAMS CITY-VIEW - New
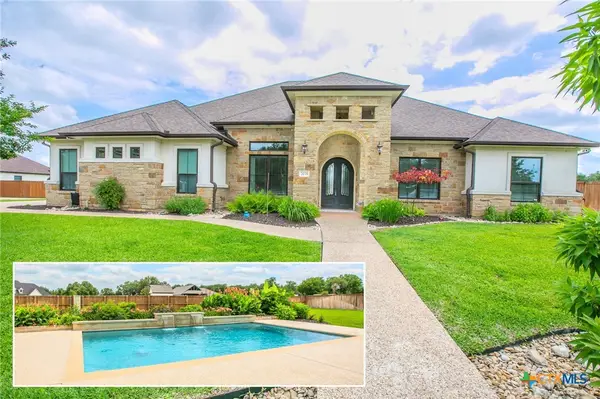 $799,900Active4 beds 3 baths2,980 sq. ft.
2035 Th Jones Mill Way, Salado, TX 76571
MLS# 628185Listed by: COVINGTON REAL ESTATE, INC. - New
 $850,000Active4 beds 6 baths5,060 sq. ft.
1317 Jack Nicklaus Circle, Salado, TX 76571
MLS# 627567Listed by: PARKWAY REAL ESTATE - New
 $535,000Active4 beds 3 baths2,203 sq. ft.
6149 Big Tree Drive, Salado, TX 76571
MLS# 627816Listed by: DUKE REALTY - New
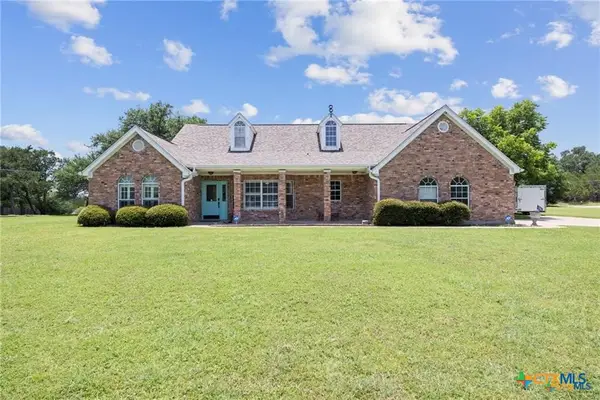 $589,000Active3 beds 3 baths2,258 sq. ft.
3912 Chisholm Trail, Salado, TX 76571
MLS# 628017Listed by: NATIVE REAL ESTATE - New
 $695,000Active3 beds 3 baths2,560 sq. ft.
15024 Armstrong Estates, Salado, TX 76571
MLS# 624019Listed by: ERA BROKERS CONSOLIDATED 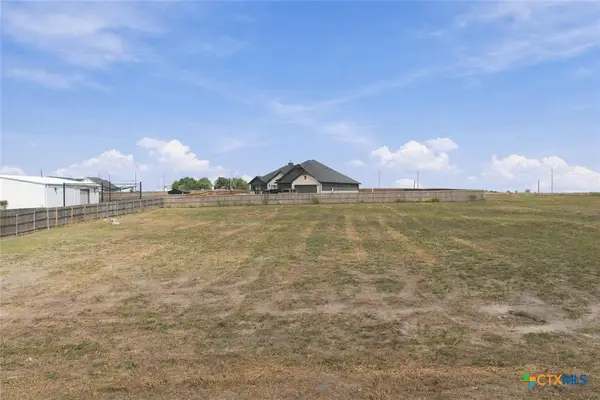 $92,000Pending0.9 Acres
15007 Armstrong Estates Road, Salado, TX 76571
MLS# 627714Listed by: TEXAS PREMIER REALTY- New
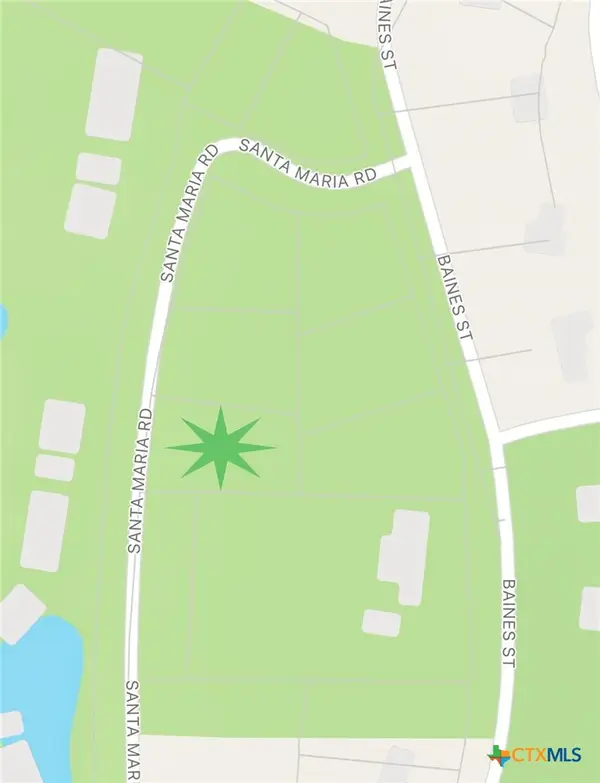 $124,770Active0.43 Acres
717 Santa Maria Road, Salado, TX 76571
MLS# 627597Listed by: BEYCOME BROKERAGE REALTY LLC


Protect your home and budget from life's surprises with an Assurant Home Warranty, backed by a partner that supports you through every step of homeownership. Explore Plans.
© 2026 Better Homes and Gardens Real Estate LLC. An Anywhere Real Estate company. All rights reserved. Better Homes and Gardens® Real Estate is a registered trademark owned by Meredith Operations Corporation, licensed to Better Homes and Gardens Real Estate LLC and used with permission. Better Homes and Gardens Real Estate LLC fully supports the principles of the Fair Housing Act and the Equal Opportunity Act. Listing information is deemed reliable but is not guaranteed accurate.
Each office is independently owned and operated.
Any services or products provided by third parties are not provided by, affiliated with or related to Better Homes and Gardens Real Estate LLC, or its affiliated companies.