
454 Heidi Circle, Salado, TX 76571
Local realty services provided by:Better Homes and Gardens Real Estate Winans
Listed by: joshua yates
Office: southerly realty, llc.
MLS#:614519
Source:TX_FRAR
Price summary
- Price:$749,957
- Price per sq. ft.:$271.23
- Monthly HOA dues:$55
About this home
Move-in ready in Sanctuary! The Monroe by Southerly Homes, back-to-back Custom Home Builder of the Year, offers 2,765 square feet of thoughtfully designed living space in one of Salado’s most desirable communities. This finished custom home features 4 bedrooms, 3 bathrooms, a private study, and an open-concept layout with curated designer finishes throughout. The dramatic great room features vaulted ceilings with exposed beams and flows seamlessly into the kitchen and dining areas. The chef’s kitchen includes GE Café appliances, brushed bronze hardware, custom cabinetry, a white oak island, Silestone countertops, and a herringbone tile backsplash. The main-level owner’s suite offers a private retreat with a spa-inspired bath featuring a freestanding tub, walk-in shower, dual vanities, and generous storage. Upstairs, two additional bedrooms provide comfortable space for family or guests. Additional highlights include a two-story entry, hardwood flooring, designer lighting, covered outdoor living, and a two-car garage with a dedicated golf cart bay. Located just minutes from historic downtown Salado, The Monroe combines timeless Hill Country-inspired architecture, modern luxury, and the craftsmanship Southerly Homes is known for. Completed and ready for its new owner—schedule a private tour today....
Contact an agent
Home facts
- Year built:2026
- Subdivision & Development:Sanctuary
- Listing ID #:614519
- Added:143 day(s) ago
- Updated:October 20, 2026 at 08:10 AM
Rooms and interior
- Bedrooms:4
- Total bathrooms:3
- Full bathrooms:3
- Rooms Total:1
- Flooring:Carpet, Tile, Wood
- Dining Description:Breakfast Bar
- Bathrooms Description:Double Vanity, Garden Tub/Roman Tub, Separate Shower
- Kitchen Description:Convection Oven, Dishwasher, Disposal, Gas Range, Kitchen Island, Kitchen/Family Room Combo, Microwave, Pantry, Range Hood, Refrigerator, Solid Surface Counters, Vented Exhaust Fan, Walk-in Pantry
- Living area:2,765 sq. ft.
Heating and cooling
- Cooling:Ceiling Fans, Central Air, Heat Pump
- Heating:Central
- Central air:Yes
Structure and exterior
- Roof:Composition, Shingle
- Year built:2026
- Building area:2,765 sq. ft.
- Lot area:0.24 Acres
- Construction Materials:Masonry, Spray Foam Insulation, Stucco
- Exterior Features:Covered, Covered Patio, Patio, Porch, Private Yard
- Foundation Description:Slab
- Levels:2 Story
Utilities
- Water:Public
- Sewer:Public Sewer
Finances and disclosures
- Price:$749,957
- Price per sq. ft.:$271.23
Features and amenities
- Appliances:Convection Oven, Dishwasher, Disposal, Gas Range, Microwave, Range Hood, Refrigerator, Vented Exhaust Fan
- Laundry features:Electric Dryer Hookup, Laundry Room, Main Level
- Amenities:Carbon Monoxide Detector, Custom Cabinets, Entrance Foyer, Gated Community, High Ceilings, Recessed Lighting, Walk-in Closets
- Pool features:Community
Parking
- Parking description:2 Car Garage, Golf Cart Garage
- Garage:Yes
- Garage spaces:2
New listings near 454 Heidi Circle
- New
 $850,000Active4 beds 6 baths5,060 sq. ft.
1317 Jack Nicklaus Circle, Salado, TX 76571
MLS# 627567Listed by: PARKWAY REAL ESTATE - New
 $535,000Active4 beds 3 baths2,203 sq. ft.
6149 Big Tree Drive, Salado, TX 76571
MLS# 627816Listed by: DUKE REALTY - New
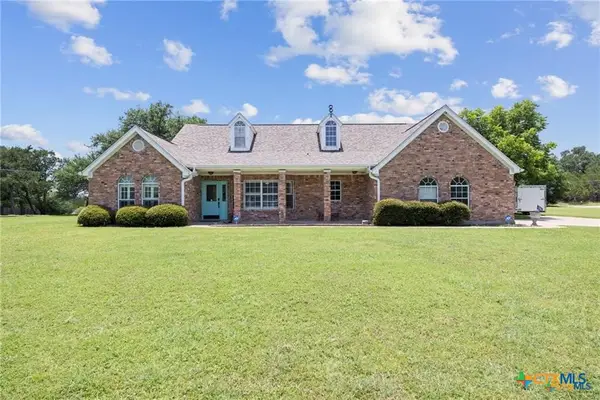 $589,000Active3 beds 3 baths2,258 sq. ft.
3912 Chisholm Trail, Salado, TX 76571
MLS# 628017Listed by: NATIVE REAL ESTATE - New
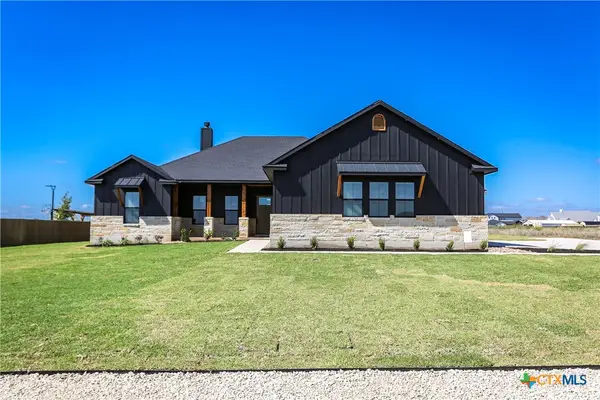 $695,000Active3 beds 3 baths2,560 sq. ft.
15024 Armstrong Estates, Salado, TX 76571
MLS# 624019Listed by: ERA BROKERS CONSOLIDATED 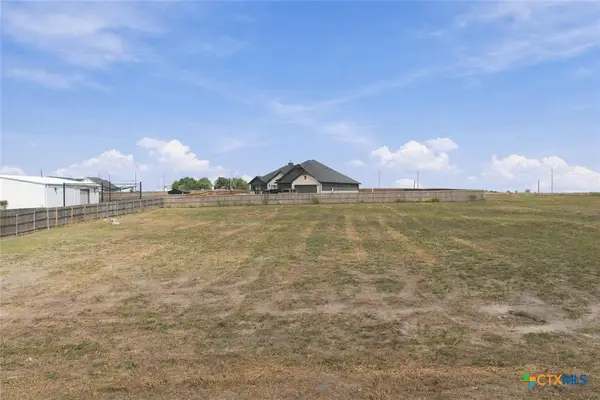 $92,000Pending0.9 Acres
15007 Armstrong Estates Road, Salado, TX 76571
MLS# 627714Listed by: TEXAS PREMIER REALTY- New
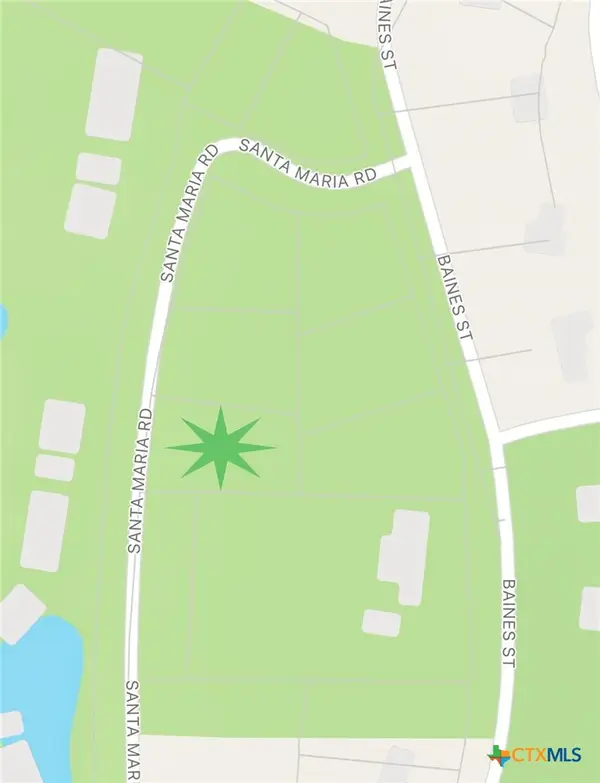 $124,770Active0.43 Acres
717 Santa Maria Road, Salado, TX 76571
MLS# 627597Listed by: BEYCOME BROKERAGE REALTY LLC - New
 $415,000Active3 beds 2 baths2,542 sq. ft.
11102 Salado Springs Circle, Salado, TX 76571
MLS# 627239Listed by: CLOUD REAL ESTATE - New
 $1,099,900Active6 beds 5 baths3,316 sq. ft.
6261 Solana Ranch Road, Salado, TX 76571
MLS# 626293Listed by: RE/MAX TEMPLE-BELTON  $1,395,000Active5 beds 5 baths4,361 sq. ft.
9011 Brewer Ln, Salado, TX 76571
MLS# 8619311Listed by: FIRST TEXAS BROKERAGE COMPANY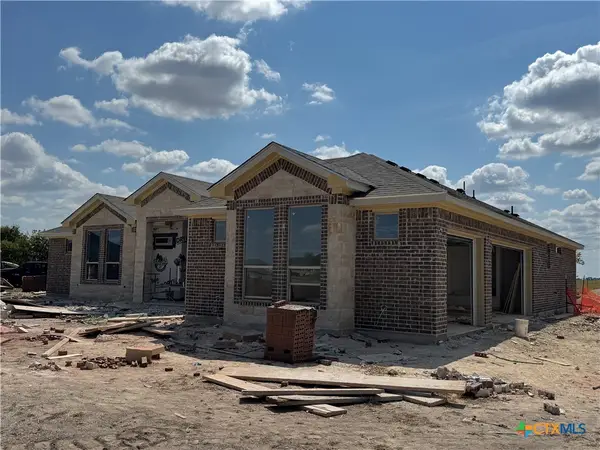 $492,500Active4 beds 3 baths2,490 sq. ft.
1325 Flint Ridge, Salado, TX 76571
MLS# 626822Listed by: CENTURY 21 BILL BARTLETT


Protect your home and budget from life's surprises with an Assurant Home Warranty, backed by a partner that supports you through every step of homeownership. Explore Plans.
© 2026 Better Homes and Gardens Real Estate LLC. An Anywhere Real Estate company. All rights reserved. Better Homes and Gardens® Real Estate is a registered trademark owned by Meredith Operations Corporation, licensed to Better Homes and Gardens Real Estate LLC and used with permission. Better Homes and Gardens Real Estate LLC fully supports the principles of the Fair Housing Act and the Equal Opportunity Act. Listing information is deemed reliable but is not guaranteed accurate.
Each office is independently owned and operated.
Any services or products provided by third parties are not provided by, affiliated with or related to Better Homes and Gardens Real Estate LLC, or its affiliated companies.