
6774 Kings Mill Dr, Salado, TX 76571
Local realty services provided by:Better Homes and Gardens Real Estate Hometown
Listed by: desmond graham
Office: the graham team
MLS#:6945095
Source:ACTRIS
6774 Kings Mill Dr,Salado, TX 76571
$749,990
- 4 Beds
- 3 Baths
- 3,000 sq. ft.
- Single family
- Active
Price summary
- Price:$749,990
- Price per sq. ft.:$250
- Monthly HOA dues:$67
About this home
Welcome to the Frio Plan by Flintrock Builders! This beautifully crafted single-story home offers 4 bedrooms, 3 bathrooms, and a 3-car garage across 3,000 square feet of spacious and thoughtfully designed living. Featuring wood-look plank flooring, soft carpet in the bedrooms and closets, and tile in all wet areas, this home blends durability with style. Elegant quartz countertops and carefully curated interior finishes create a refined and cohesive look throughout. With a warm fireplace, a dedicated dining room, a private study, and a large back porch perfect for entertaining or enjoying everyday life, the Frio Plan delivers comfort, functionality, and elevated design in every detail. Contact our sales team for complete details and eligibility requirements. Incentives are available only on select homes and may vary by community and homesite with preferred lender.*
Contact an agent
Home facts
- Year built:2026
- Subdivision & Development:King Oaks
- Listing ID #:6945095
- Updated:October 23, 2026 at 03:57 PM
Rooms and interior
- Bedrooms:4
- Total bathrooms:3
- Full bathrooms:3
- Flooring:Carpet, Tile, Vinyl
- Kitchen Description:Dishwasher, Disposal, Exhaust Fan, Microwave, Oven, Range
- Living area:3,000 sq. ft.
Heating and cooling
- Cooling:Electric
- Heating:Electric
- Central air:Yes
Structure and exterior
- Roof:Composition, Shingle
- Year built:2026
- Building area:3,000 sq. ft.
- Lot area:0.55 Acres
- Construction Materials:Board & Batten Siding, Masonry Partial, Spray Foam Insulation, Stone Veneer
- Foundation Description:Slab
Schools
- High school:Salado
- Elementary school:Thomas Arnold
Utilities
- Water:Public
- Sewer:Septic Tank
Finances and disclosures
- Price:$749,990
- Price per sq. ft.:$250
Features and amenities
- Appliances:Dishwasher, Disposal, Exhaust Fan, Microwave, Oven, Range
- Amenities:Pantry
Parking
- Total parking spaces:3
- Parking description:Driveway, Garage, Garage Door Opener
- Garage:Yes
- Garage spaces:3
New listings near 6774 Kings Mill Dr
- New
 $622,500Active4 beds 3 baths2,615 sq. ft.
4030 Aerie Street, Salado, TX 76571
MLS# 628268Listed by: FIRST TEXAS BROKERAGE COMPANY - New
 $389,999Active4 beds 3 baths2,314 sq. ft.
1210 Y.o. Ranch Loop, Salado, TX 76571
MLS# 5552921Listed by: KELLER WILLIAMS CITY-VIEW - New
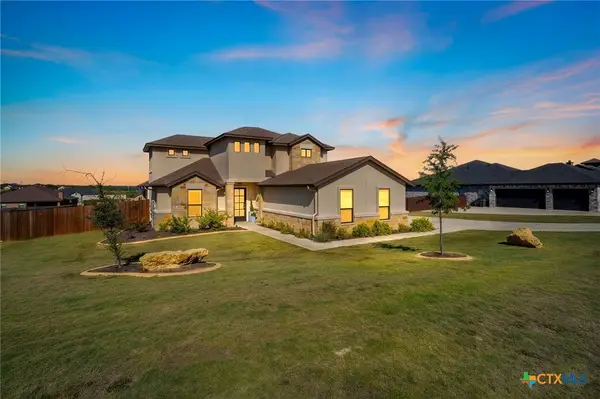 $695,000Active4 beds 3 baths2,627 sq. ft.
1018 Saddle Bluff Drive, Salado, TX 76571
MLS# 628349Listed by: HOMESTEAD REAL ESTATE - New
 $559,900Active4 beds 3 baths2,400 sq. ft.
4019 Integrity Ln, Salado, TX 76571
MLS# 1806568Listed by: FIRST TEXAS BROKERAGE COMPANY - New
 $126,984Active2.88 Acres
2553 Hackberry Rd, Salado, TX 76571
MLS# 2785389Listed by: GOLD TIER REAL ESTATE, LLC - New
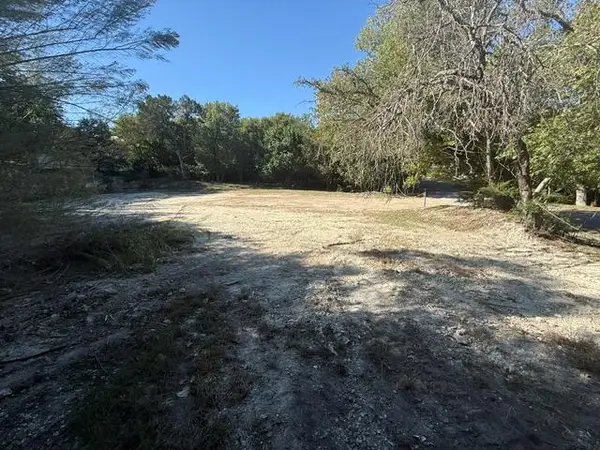 $199,500Active0.44 Acres
1218 Southridge Rd, Salado, TX 76571
MLS# 7145108Listed by: FIRST TEXAS BROKERAGE COMPANY - New
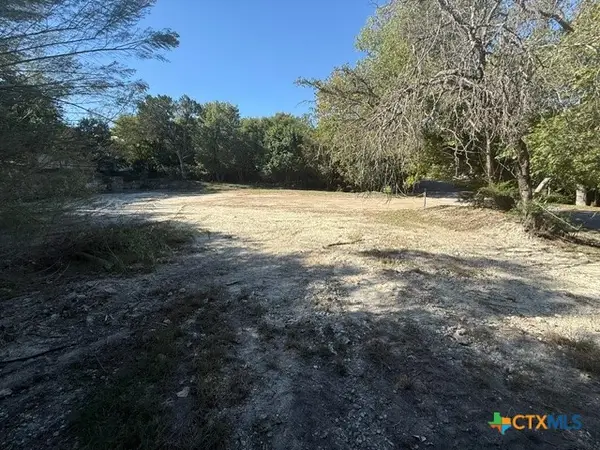 $199,500Active0.44 Acres
1218 Southridge, Salado, TX 76571
MLS# 628288Listed by: FIRST TEXAS BROKERAGE COMPANY - New
 $2,694,600Active99.8 Acres
2365 Hackberry Road, Salado, TX 76571
MLS# 6725658Listed by: GOLD TIER REAL ESTATE, LLC - New
 $580,000Active4 beds 3 baths2,350 sq. ft.
11018 Eagle Walk Boulevard, Salado, TX 76571
MLS# 628183Listed by: JUNIPER REAL ESTATE - New
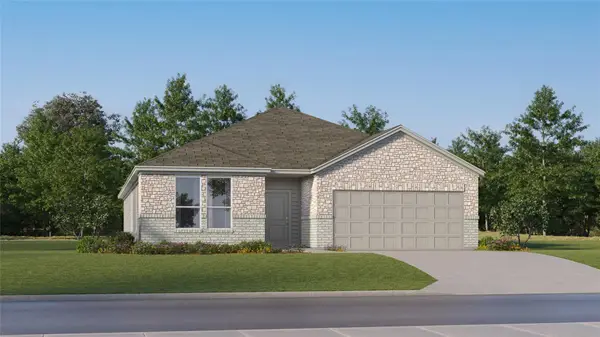 $389,499Active4 beds 3 baths2,314 sq. ft.
1037 Flint Ridge Loop, Salado, TX 76571
MLS# 3580944Listed by: KELLER WILLIAMS CITY-VIEW


Protect your home and budget from life's surprises with an Assurant Home Warranty, backed by a partner that supports you through every step of homeownership. Explore Plans.
© 2026 Better Homes and Gardens Real Estate LLC. An Anywhere Real Estate company. All rights reserved. Better Homes and Gardens® Real Estate is a registered trademark owned by Meredith Operations Corporation, licensed to Better Homes and Gardens Real Estate LLC and used with permission. Better Homes and Gardens Real Estate LLC fully supports the principles of the Fair Housing Act and the Equal Opportunity Act. Listing information is deemed reliable but is not guaranteed accurate.
Each office is independently owned and operated.
Any services or products provided by third parties are not provided by, affiliated with or related to Better Homes and Gardens Real Estate LLC, or its affiliated companies.