
680 E Amity Road, Salado, TX 76571
Local realty services provided by:Better Homes and Gardens Real Estate Hometown
Listed by: richard avery
Office: flex group real estate469-865-2527
MLS#:48654229
Source:HARMLS
Price summary
- Price:$1,350,000
- Price per sq. ft.:$300.87
About this home
Motivated Seller—Bring All Offers! This 7+ acre ranchette offers rural living less than a minute from I-35E with access to Central Texas. Stillhouse Hollow Lake is 4 miles away, Belton Lake is 8 miles away, Fort Hood is approximately 25 miles away, and Bergstrom Austin International Airport is about an hour away. Reach The Domain in approximately 45 minutes, Downtown Austin in under an hour, Waco’s Magnolia Market in about 45 minutes, and the DFW Metroplex in approximately two hours. Enjoy access to the Texas Hill Country. This expansive single-story home features high ceilings and luxury appointments. Three oversized picture windows frame views of the backyard, oversized pool, and rolling landscape. The primary suite offers a spa-like escape. A detached three-car garage complements the main residence. At the property entrance, a 700-square-foot, one-bedroom second home is attached to the three-stall horse barn and tack area—ideal for guests, multigenerational living, or rental income.
Contact an agent
Home facts
- Year built:1999
- Subdivision & Development:Windmill Hill Sub
- Listing ID #:48654229
- Updated:September 25, 2026 at 03:18 AM
Rooms and interior
- Bedrooms:5
- Total bathrooms:4
- Full bathrooms:3
- Half bathrooms:1
- Rooms Total:9
- Kitchen Description:Dishwasher, Disposal, Microwave, Trash Compactor
- Living area:4,487 sq. ft.
Heating and cooling
- Cooling:Central Air, Electric
- Heating:Central, Electric
- Central air:Yes
Structure and exterior
- Year built:1999
- Building area:4,487 sq. ft.
- Lot area:7.23 Acres
- Architectural Style:Traditional
- Foundation Description:Slab
Schools
- High school:SALADO HIGH SCHOOL
- Middle school:SALADO JUNIOR HIGH SCHOOL
- Elementary school:THOMAS ARNOLD ELEMENTARY SCHOOL
Utilities
- Water:Well
Finances and disclosures
- Price:$1,350,000
- Price per sq. ft.:$300.87
- Tax amount:$18,157 (2026)
Features and amenities
- Appliances:Dishwasher, Disposal, Microwave, Trash Compactor
- Amenities:Security Gate
- Pool features:In Ground
Parking
- Parking description:Circular Driveway, Garage, Golf Cart Garage
- Garage:Yes
- Garage spaces:5
New listings near 680 E Amity Road
- New
 $519,500Active4 beds 3 baths2,501 sq. ft.
1312 Flint Ridge Loop, Salado, TX 76571
MLS# 623621Listed by: COMPASS RE TEXAS, LLC - New
 $949,900Active5 beds 4 baths2,898 sq. ft.
1060 Hackberry Rd, Salado, TX 76571
MLS# 6928296Listed by: FIRST TEXAS BROKERAGE COMPANY - Open Fri, 11am to 1pmNew
 $429,500Active3 beds 2 baths1,909 sq. ft.
812 Eagle Crest Cove, Salado, TX 76571
MLS# 626086Listed by: NANCY BEST REALTY - New
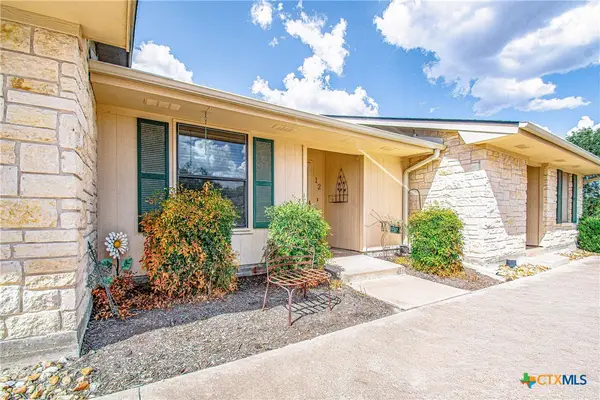 $165,000Active1 beds 1 baths754 sq. ft.
1015 Old Mill Road #12, Salado, TX 76571
MLS# 625649Listed by: JL SAENZ REAL ESTATE - New
 $1,499,000Active3 beds 3 baths3,113 sq. ft.
120 Grand Vista Blvd, Salado, TX 76571
MLS# 2052089Listed by: CORY MORTENSEN, BROKER  $179,000Active0.51 Acres
152 Grand Vista Blvd, Salado, TX 76571
MLS# 1255083Listed by: CORY MORTENSEN, BROKER- New
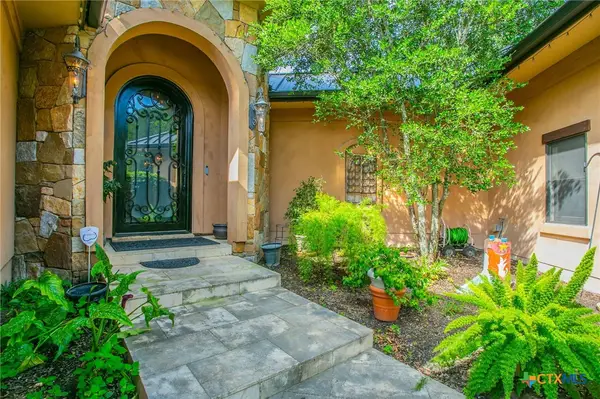 $892,500Active3 beds 4 baths3,989 sq. ft.
1432 Arnold Palmer Circle, Salado, TX 76571
MLS# 625501Listed by: CENTURY 21 RANDALL MORRIS & AS - New
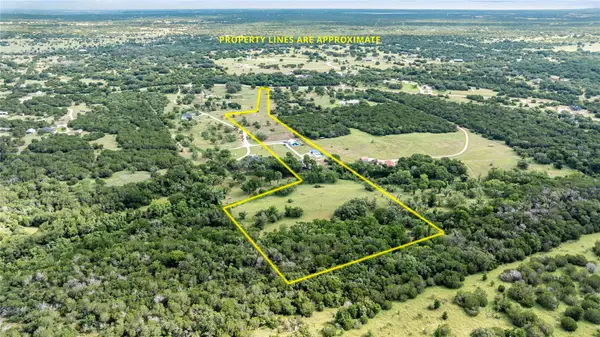 $595,000Active2 beds 1 baths1,320 sq. ft.
8285 Fm 2843, Salado, TX 76571
MLS# 5541870Listed by: FIRST TEXAS BROKERAGE COMPANY - New
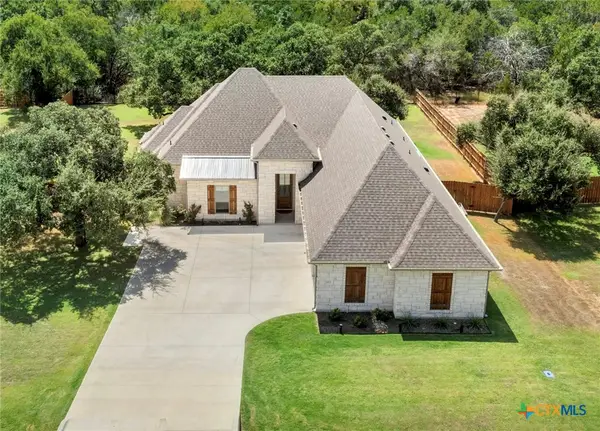 $579,000Active4 beds 3 baths2,429 sq. ft.
11175 Golden Eagle Avenue, Salado, TX 76571
MLS# 625571Listed by: STARSKY OWEN REALTY - New
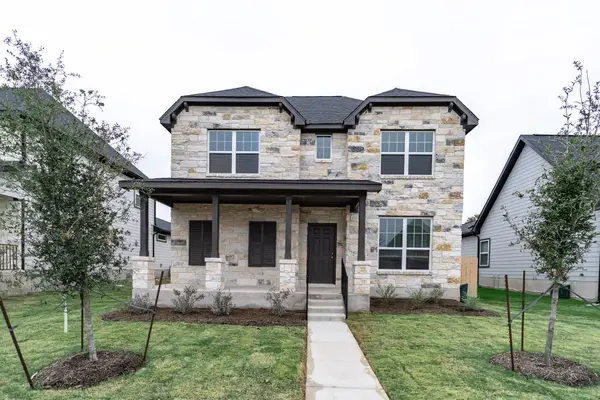 $383,000Active4 beds 3 baths2,311 sq. ft.
224 Villars Dr, Salado, TX 76571
MLS# 5895979Listed by: CASTLEROCK REALTY, LLC


Protect your home and budget from life's surprises with an Assurant Home Warranty, backed by a partner that supports you through every step of homeownership. Explore Plans.
© 2026 Better Homes and Gardens Real Estate LLC. An Anywhere Real Estate company. All rights reserved. Better Homes and Gardens® Real Estate is a registered trademark owned by Meredith Operations Corporation, licensed to Better Homes and Gardens Real Estate LLC and used with permission. Better Homes and Gardens Real Estate LLC fully supports the principles of the Fair Housing Act and the Equal Opportunity Act. Listing information is deemed reliable but is not guaranteed accurate.
Each office is independently owned and operated.
Any services or products provided by third parties are not provided by, affiliated with or related to Better Homes and Gardens Real Estate LLC, or its affiliated companies.