
9011 Brewer Lane, Salado, TX 76571
Local realty services provided by:Better Homes and Gardens Real Estate Winans
9011 Brewer Lane,Salado, TX 76571
$1,395,000
- 5 Beds
- 5 Baths
- 4,361 sq. ft.
- Single family
- Active
Listed by: ryan hodge
Office: first texas brokerage company
MLS#:625519
Source:TX_FRAR
Price summary
- Price:$1,395,000
- Price per sq. ft.:$319.88
About this home
Tucked away among mature trees on 10 private acres, this Texas Hill Country estate welcomes you through a gated entrance to a main residence, swimming pool, and fully equipped workshop. Inside, the spacious living area features soaring ceilings, refined finishes, and oversized windows that bring in an abundance of natural light.
Designed with both comfort and functionality in mind, this two-story home offers one living area, two dining spaces, five bedrooms, 4½ baths, a dedicated office, and an impressive game room. The main level includes the private primary suite as well as a guest suite with convenient access to its own bathroom.The updated gourmet kitchen is a standout, featuring generous countertop space, a center island, and an abundance of custom cabinetry, creating an ideal space for both everyday living and entertaining. The primary suite provides a peaceful retreat with a spa-inspired bathroom and private doors opening toward the backyard. Surrounded by mature landscaping and towering trees, the outdoor setting is equally inviting. A sparkling pool and expansive back patio provide the perfect backdrop for entertaining, relaxing, and taking in the tranquility of the country surroundings.Adding even more versatility to the property is the approximately 40' x 65' barn. Whether used as a workshop, garage, or studio, this substantial additional space offers endless possibilities to suit your needs. With its private acreage, thoughtfully designed floor plan, beautiful outdoor amenities, and versatile additional structure, this Hill Country property offers a unique combination of space, privacy, and functionality....
Contact an agent
Home facts
- Year built:1999
- Subdivision & Development:West Amity Estates
- Listing ID #:625519
- Added:1 day(s) ago
- Updated:October 08, 2026 at 08:12 PM
Rooms and interior
- Bedrooms:5
- Total bathrooms:5
- Full bathrooms:4
- Rooms Total:5
- Flooring:Carpet, Tile, Wood
- Dining Description:Dining Area, Multiple Dining Areas, Separate Formal Dining Room
- Bathrooms Description:Double Vanity, Garden Tub/Roman Tub, Separate Shower, Shower Only
- Kitchen Description:Built-In Oven, Cooktop, Dishwasher, Disposal, Double Oven, Gas Cooktop, Ice Maker, Microwave, Refrigerator
- Bedroom Description:Split Bedroom
- Living area:4,361 sq. ft.
Heating and cooling
- Cooling:Ceiling Fans, Central Air, Electric
- Heating:Central, Fireplaces, Heat Pump, Multiple Heating Units, Propane
- Central air:Yes
Structure and exterior
- Roof:Composition, Shingle
- Year built:1999
- Building area:4,361 sq. ft.
- Lot area:10 Acres
- Construction Materials:Masonry, Stone Veneer
- Exterior Features:Covered, Covered Patio, Patio, Porch, Private Yard, Rain Gutters
- Foundation Description:Slab
- Levels:2 Story
Schools
- High school:Salado High School
- Middle school:Salado Junior High
- Elementary school:Salado Creek Elementary
Utilities
- Water:Public
- Sewer:Aerobic Septic
Finances and disclosures
- Price:$1,395,000
- Price per sq. ft.:$319.88
Features and amenities
- Appliances:Built-In Oven, Cooktop, Dishwasher, Disposal, Double Oven, Gas Cooktop, Ice Maker, Microwave, Multiple Water Heaters, Refrigerator, Tankless Water Heater, Water Softener Owned
- Laundry features:Electric Dryer Hookup, Laundry Chute, Laundry Room, Main Level, Washer Hookup
- Amenities:Bookcases, Crown Molding, Entrance Foyer, High Ceilings, Open Floorplan, Recessed Lighting, Smoke Detectors, Walk-in Closets
- Pool features:Fenced, In Ground, Private
Parking
- Parking description:3 Car Garage, Attached, Attached Carport, Circular Driveway, Door-Multi, Garage, Garage Door Opener
- Garage:Yes
- Garage spaces:3
- Carport spaces:2
New listings near 9011 Brewer Lane
- New
 $765,000Active3 beds 3 baths2,743 sq. ft.
955 Inka Rd, Salado, TX 76571
MLS# 9524464Listed by: COMPASS RE TEXAS, LLC - New
 $95,000Active0.51 Acres
TBD-Lot 25 Armstrong Loop Loop, Salado, TX 76571
MLS# 3306554Listed by: EXP REALTY, LLC - New
 $110,000Active0.75 Acres
TBD-Lot 22 Armstrong Ests, Salado, TX 76571
MLS# 3517445Listed by: EXP REALTY, LLC - New
 $110,000Active0.75 Acres
TBD-Lot 23 Armstrong Ests, Salado, TX 76571
MLS# 7195681Listed by: EXP REALTY, LLC - New
 $95,000Active0.51 Acres
TBD-Lot 24 Armstrong Loop Loop, Salado, TX 76571
MLS# 7696959Listed by: EXP REALTY, LLC - New
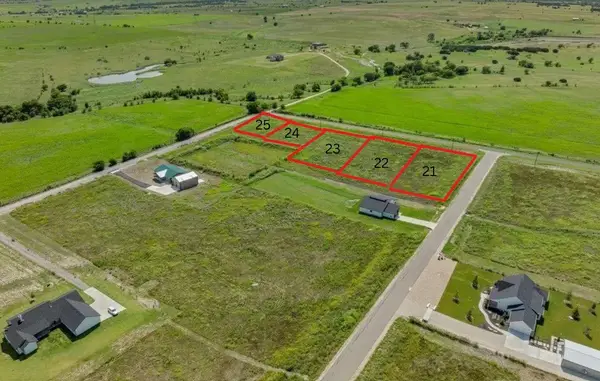 $110,000Active0.78 Acres
TBD-Lot 21 Armstrong Ests, Salado, TX 76571
MLS# 7837100Listed by: EXP REALTY, LLC - New
 $669,900Active4 beds 3 baths2,559 sq. ft.
1614 Hunt Dr, Salado, TX 76571
MLS# 7065468Listed by: COMPASS RE TEXAS, LLC. - New
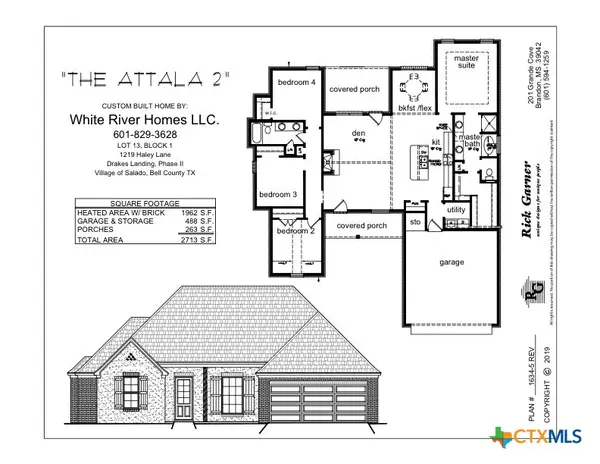 $459,900Active4 beds 2 baths1,962 sq. ft.
1219 Haley Lane, Salado, TX 76571
MLS# 626936Listed by: MAGNOLIA REALTY TEMPLE BELTON - New
 $549,900Active4 beds 3 baths2,357 sq. ft.
1301 Haley Lane, Salado, TX 76571
MLS# 626939Listed by: MAGNOLIA REALTY TEMPLE BELTON - New
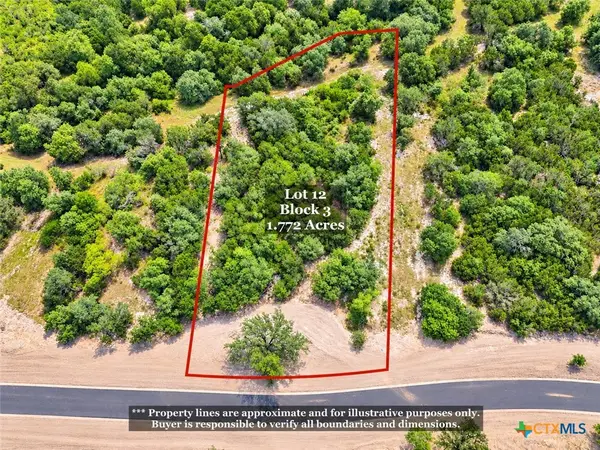 $249,900Active1.77 Acres
1218 Kenton Parkway, Salado, TX 76571
MLS# 626828Listed by: FIRST TEXAS BROKERAGE COMPANY


Protect your home and budget from life's surprises with an Assurant Home Warranty, backed by a partner that supports you through every step of homeownership. Explore Plans.
© 2026 Better Homes and Gardens Real Estate LLC. An Anywhere Real Estate company. All rights reserved. Better Homes and Gardens® Real Estate is a registered trademark owned by Meredith Operations Corporation, licensed to Better Homes and Gardens Real Estate LLC and used with permission. Better Homes and Gardens Real Estate LLC fully supports the principles of the Fair Housing Act and the Equal Opportunity Act. Listing information is deemed reliable but is not guaranteed accurate.
Each office is independently owned and operated.
Any services or products provided by third parties are not provided by, affiliated with or related to Better Homes and Gardens Real Estate LLC, or its affiliated companies.