
9407 Bozon Hill Dr, Salado, TX 76571
Local realty services provided by:Better Homes and Gardens Real Estate Hometown
Listed by: brenda burke
Office: era brokers consolidated
MLS#:3684526
Source:ACTRIS
9407 Bozon Hill Dr,Salado, TX 76571
$469,900Last list price
- 3 Beds
- 3 Baths
- - sq. ft.
- Single family
- Sold
Sorry, we are unable to map this address
Price summary
- Price:$469,900
- Monthly HOA dues:$25
About this home
Perfectly positioned on a spacious lot in the heart of Salado, this beautifully maintained, move-in ready home blends custom craftsmanship with everyday comfort. Thoughtfully designed for both entertaining and relaxed living, the open-concept floor plan features a stunning kitchen with quality finishes, generous workspace, and seamless flow into the inviting living room anchored by a cozy fireplace.
A dramatic two-story ceiling enhances the flexible dining or living area, while a dedicated home office with custom built-in shelving offers the ideal work-from-home space. Throughout the home, custom details and meticulous care are evident, creating a warm, refined atmosphere. Energy-efficient solar panels provide long-term savings and added value, making this home as practical as it is beautiful.
Outdoor living is exceptional, with multiple patios designed for entertaining and relaxation, including a built-in outdoor kitchen perfect for hosting family and friends. The oversized lot provides ample space to enjoy the beautifully maintained grounds while offering both privacy and room to play.
Located in the charming village of Salado, you'll enjoy a peaceful setting known for its small-town character, locally owned shops, art galleries, dining, and community events. Just minutes from Stillhouse Hollow Lake, this exceptional property offers easy access to boating, fishing, hiking, and outdoor recreation while remaining convenient to nearby amenities. This is a rare opportunity to enjoy custom living in one of Central Texas' most desirable communities....
Contact an agent
Home facts
- Year built:2018
- Subdivision & Development:Amity Estates Ph
- Listing ID #:3684526
- Updated:September 23, 2026 at 04:33 AM
Rooms and interior
- Bedrooms:3
- Total bathrooms:3
- Full bathrooms:2
- Half bathrooms:1
- Flooring:Carpet, Tile
- Kitchen Description:Built-In Electric Oven, Dishwasher, Disposal, Electric Cooktop, Exhaust Fan, Microwave, Refrigerator
Heating and cooling
- Cooling:Central, Electric
- Heating:Central, Electric
- Central air:Yes
Structure and exterior
- Roof:Composition
- Year built:2018
- Lot Features:Trees-Sparse
- Construction Materials:Brick, Masonry All Sides, Stucco
- Exterior Features:Barbecue
- Foundation Description:Slab
Schools
- High school:Salado
- Elementary school:Thomas Arnold
Utilities
- Water:Public
- Sewer:Septic Tank
Finances and disclosures
- Price:$469,900
- Tax amount:$7,760 (2026)
Features and amenities
- Appliances:Built-In Electric Oven, Dishwasher, Disposal, Electric Cooktop, Electric Water Heater, Exhaust Fan, Microwave, Refrigerator
Parking
- Total parking spaces:6
- Parking description:Attached, Garage, Garage Door Opener, Garage Faces Side
- Garage:Yes
- Garage spaces:2
New listings near 9407 Bozon Hill Dr
- New
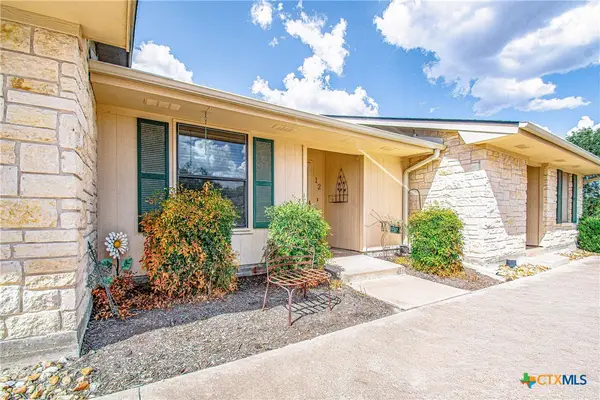 $165,000Active1 beds 1 baths754 sq. ft.
1015 Old Mill Road #12, Salado, TX 76571
MLS# 625649Listed by: JL SAENZ REAL ESTATE - New
 $1,499,000Active3 beds 3 baths3,113 sq. ft.
120 Grand Vista Blvd, Salado, TX 76571
MLS# 2052089Listed by: CORY MORTENSEN, BROKER  $179,000Active0.51 Acres
152 Grand Vista Blvd, Salado, TX 76571
MLS# 1255083Listed by: CORY MORTENSEN, BROKER- New
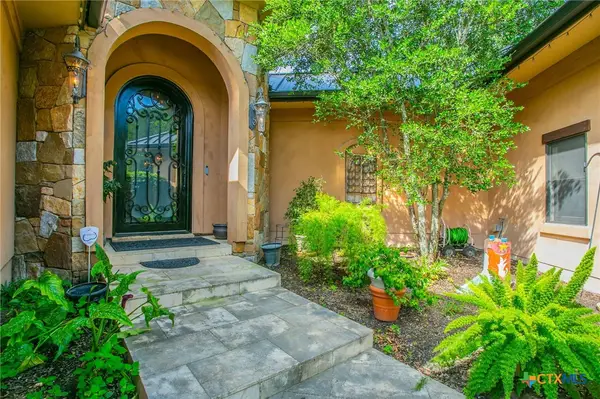 $892,500Active3 beds 4 baths3,989 sq. ft.
1432 Arnold Palmer Circle, Salado, TX 76571
MLS# 625501Listed by: CENTURY 21 RANDALL MORRIS & AS - New
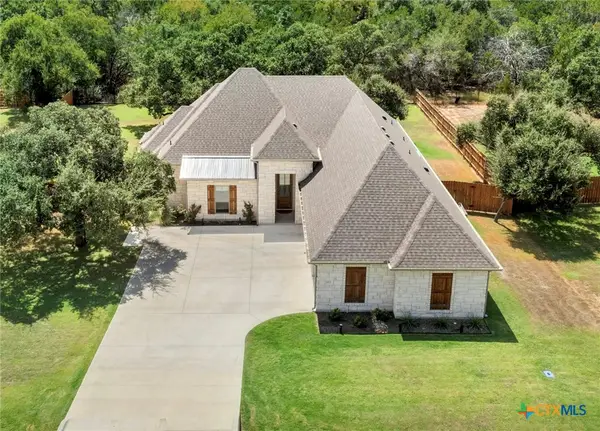 $579,000Active4 beds 3 baths2,429 sq. ft.
11175 Golden Eagle Avenue, Salado, TX 76571
MLS# 625571Listed by: STARSKY OWEN REALTY - New
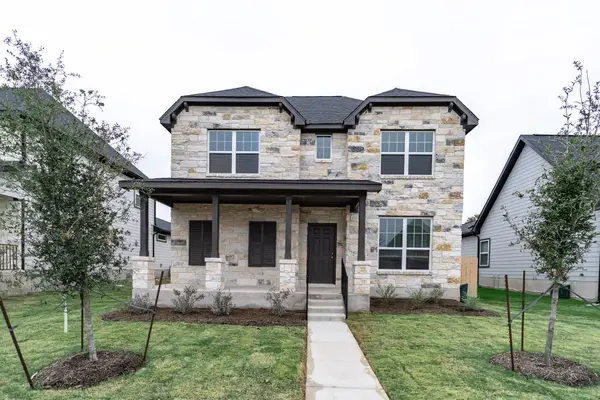 $383,000Active4 beds 3 baths2,311 sq. ft.
224 Villars Dr, Salado, TX 76571
MLS# 5895979Listed by: CASTLEROCK REALTY, LLC - New
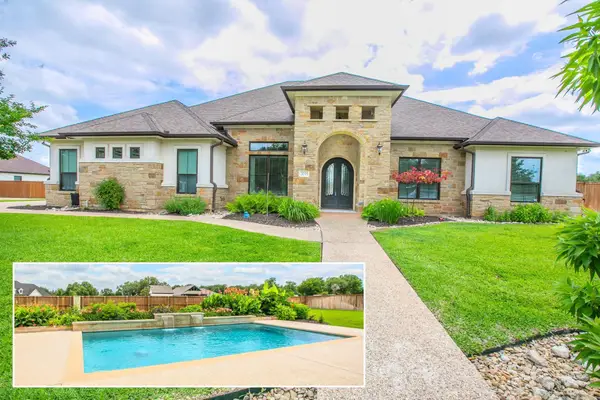 $799,900Active4 beds 3 baths2,980 sq. ft.
2035 T H Jones Mill Way, Salado, TX 76571
MLS# 3451637Listed by: COVINGTON REAL ESTATE, INC. - Open Sat, 11am to 1pmNew
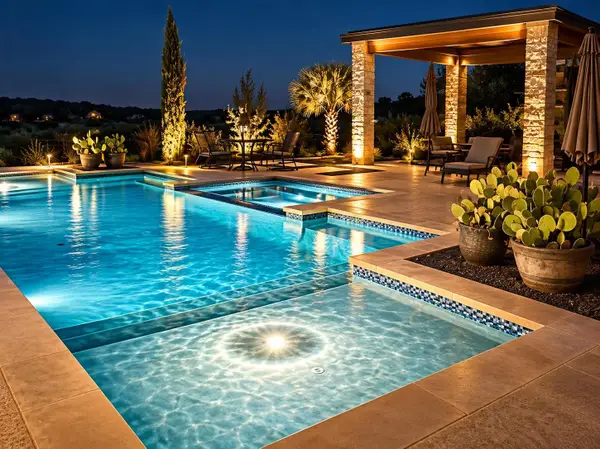 $699,000Active4 beds 3 baths2,670 sq. ft.
1741 Meadow Crest Dr, Salado, TX 76571
MLS# 4360341Listed by: JBGOODWIN REALTORS WL - New
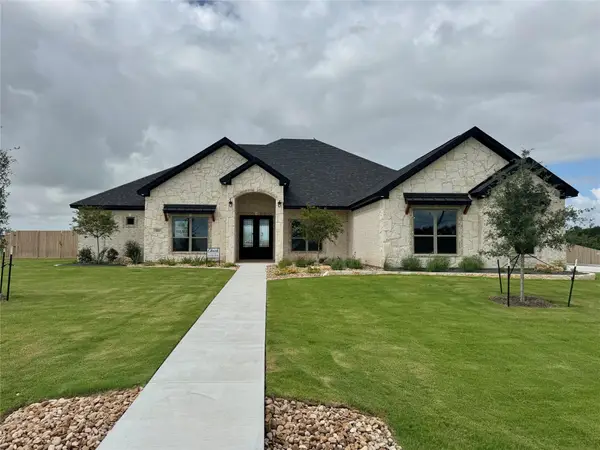 $769,000Active4 beds 3 baths2,892 sq. ft.
410 Hamer Dr, Salado, TX 76571
MLS# 5673466Listed by: CAROTHERS EXECUTIVE HOMES - New
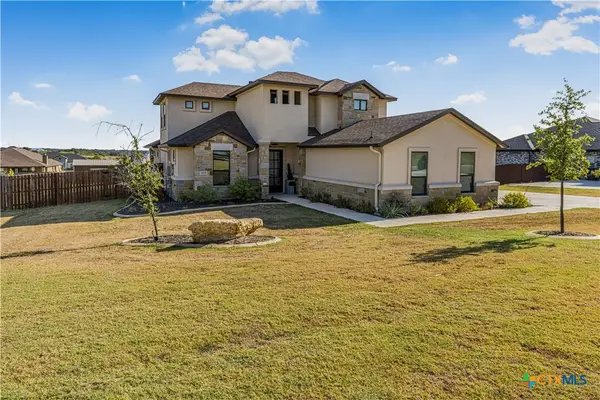 $775,000Active4 beds 3 baths2,627 sq. ft.
1018 Saddle Bluff Drive, Salado, TX 76571
MLS# 624561Listed by: HOMESTEAD REAL ESTATE


Protect your home and budget from life's surprises with an Assurant Home Warranty, backed by a partner that supports you through every step of homeownership. Explore Plans.
© 2026 Better Homes and Gardens Real Estate LLC. An Anywhere Real Estate company. All rights reserved. Better Homes and Gardens® Real Estate is a registered trademark owned by Meredith Operations Corporation, licensed to Better Homes and Gardens Real Estate LLC and used with permission. Better Homes and Gardens Real Estate LLC fully supports the principles of the Fair Housing Act and the Equal Opportunity Act. Listing information is deemed reliable but is not guaranteed accurate.
Each office is independently owned and operated.
Any services or products provided by third parties are not provided by, affiliated with or related to Better Homes and Gardens Real Estate LLC, or its affiliated companies.