
13226 Hagerd Loop, San Antonio East, TX 78152
Local realty services provided by:Better Homes and Gardens Real Estate Winans
13226 Hagerd Loop,Converse, TX 78152
$310,000
- 4 Beds
- 2 Baths
- 1,769 sq. ft.
- Single family
- Active
Listed by: myleen trevino
Office: real broker, llc.
MLS#:2010728
Source:LERA
Price summary
- Price:$310,000
- Price per sq. ft.:$175.24
- Monthly HOA dues:$40
About this home
Welcome home to this beautiful 3-bedroom, 2-bathroom home featuring an extra den/office space-perfect for working from home, a playroom, or additional living space! Enjoy a convenient location near shopping, gas stations, major highway access, and Randolph Air Force Base. With plenty of space and a great location, this home has so much to offer! Schedule your tour today!
Contact an agent
Home facts
- Year built:2022
- Subdivision & Development:20002/1671 (CB 5193N (BOARDWAL
- Listing ID #:2010728
- Added:2 day(s) ago
- Updated:August 24, 2026 at 02:48 PM
Rooms and interior
- Bedrooms:4
- Total bathrooms:2
- Full bathrooms:2
- Flooring:Carpeting, Laminate
- Bathrooms Description:Double Vanity, Shower Only
- Kitchen Description:Dishwasher, Disposal, Gas Cooking, Island Kitchen, Microwave Oven, Refrigerator, Stove/Range
- Bedroom Description:Ceiling Fan, Full Bath, Walk-In Closet
- Living area:1,769 sq. ft.
Heating and cooling
- Cooling:One Central
- Heating:Central, Electric
Structure and exterior
- Roof:Wood Shingle/Shake
- Year built:2022
- Building area:1,769 sq. ft.
- Lot area:0.12 Acres
- Architectural Style:One Story
- Construction Materials:Siding, Stone/Rock
- Foundation Description:Slab
- Levels:1 Story
Schools
- High school:Samuel Clemens
- Middle school:Corbett
- Elementary school:Rose Garden
Utilities
- Sewer:Septic
Finances and disclosures
- Price:$310,000
- Price per sq. ft.:$175.24
- Tax amount:$5,309 (2022)
Features and amenities
- Laundry features:Dryer, Laundry Main Level, Laundry Room, Washer
- Amenities:Ceiling Fans, Electric Water Heater, Jogging Trails, Study/Library
Parking
- Parking description:Two Car Garage
 IDX information is provided exclusively for consumers’ personal, non-commercial use, that it may not be used for any purpose other than to identify prospective properties consumers may be interested in purchasing, and that the data is deemed reliable but is not guaranteed accurate by LERA MLS (Local Expertise Regional Access). The MLS may, at its discretion, require use of other disclaimers as necessary to protect participants and/or the MLS from liability.
 New listings near 13226 Hagerd Loop
- New
 $60,000Active2 beds 1 baths728 sq. ft.
5471 Elkhunter Trl, San Antonio, TX 78222
MLS# 2010979Listed by: BRIGETTE NEAL - New
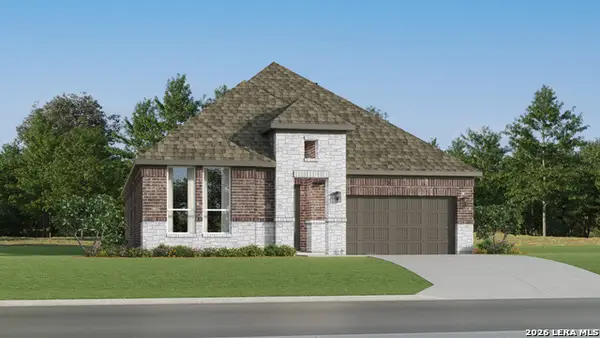 $329,999Active4 beds 2 baths2,076 sq. ft.
8518 Hidden Keys, San Antonio, TX 78263
MLS# 2010763Listed by: KELLER WILLIAMS CITY-VIEW - New
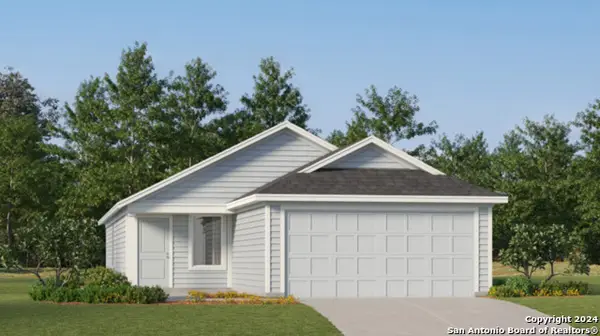 $218,999Active4 beds 2 baths1,692 sq. ft.
2927 Bagwell Ln, Converse, TX 78109
MLS# 2008931Listed by: KELLER WILLIAMS CITY-VIEW - New
 $238,999Active4 beds 2 baths1,692 sq. ft.
2943 Bagwell Ln, Converse, TX 78109
MLS# 2008933Listed by: KELLER WILLIAMS CITY-VIEW - New
 $329,990Active3 beds 2 baths1,966 sq. ft.
2916 Junction Bay Blank, Converse, TX 78109
MLS# 2010716Listed by: MERITAGE HOMES REALTY - New
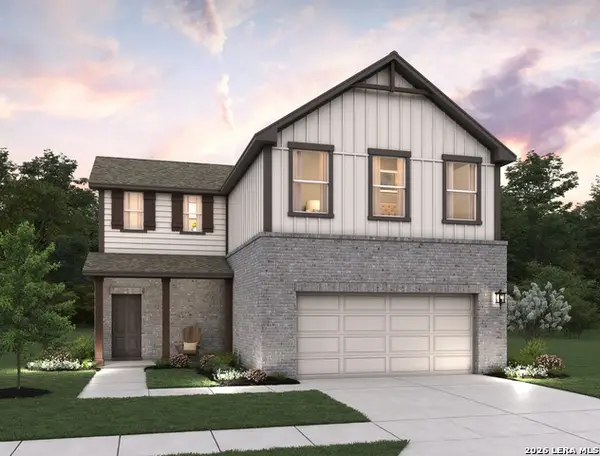 $414,990Active5 beds 3 baths2,546 sq. ft.
124 Peeps Ct., Adkins, TX 78101
MLS# 2010690Listed by: EXP REALTY - New
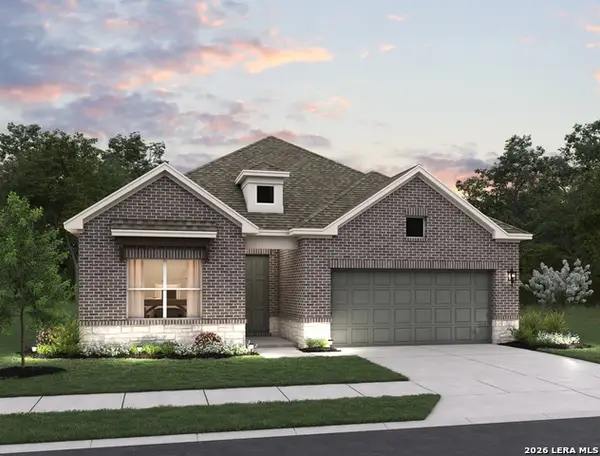 $409,990Active4 beds 3 baths2,165 sq. ft.
311 Nottabi Rd, Adkins, TX 78101
MLS# 2010540Listed by: EXP REALTY - New
 $260,000Active3 beds 2 baths1,532 sq. ft.
3511 Horizon Lk, San Antonio, TX 78222
MLS# 2010477Listed by: FATHOM REALTY - New
 $275,000Active3 beds 2 baths1,835 sq. ft.
10614 Penelope Way, Converse, TX 78109
MLS# 2010479Listed by: TCH REALTY LLC


Protect your home and budget from life's surprises with an Assurant Home Warranty, backed by a partner that supports you through every step of homeownership. Explore Plans.
© 2026 Better Homes and Gardens Real Estate LLC. An Anywhere Real Estate company. All rights reserved. Better Homes and Gardens® Real Estate is a registered trademark owned by Meredith Operations Corporation, licensed to Better Homes and Gardens Real Estate LLC and used with permission. Better Homes and Gardens Real Estate LLC fully supports the principles of the Fair Housing Act and the Equal Opportunity Act. Listing information is deemed reliable but is not guaranteed accurate.
Each office is independently owned and operated.
Any services or products provided by third parties are not provided by, affiliated with or related to Better Homes and Gardens Real Estate LLC, or its affiliated companies.