
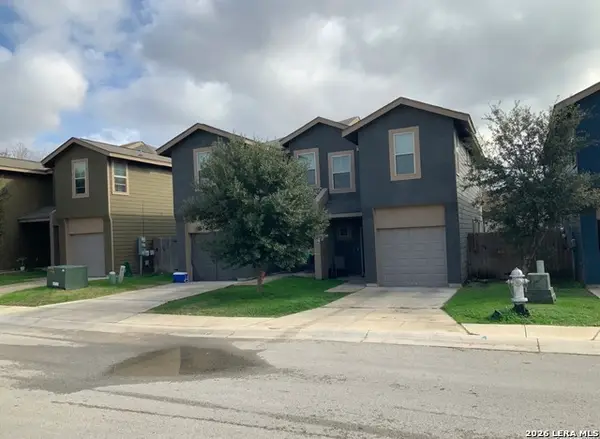
10403 Dakota River, San Antonio Northeast, TX 78105
Local realty services provided by:Better Homes and Gardens Real Estate Winans
Upcoming open houses
- Sun, Jul 1201:00 pm - 03:00 pm
Listed by: obdulia feliciano
Office: 1st choice realty group
MLS#:1954657
Source:LERA
Price summary
- Price:$387,900
- Price per sq. ft.:$134.41
- Monthly HOA dues:$21
About this home
Move in ready. Near Randolph AFB, Fort Sam Houston and San Antonio. This price gets you 5 beds, 3.5 baths, two living areas, 3 car garage with ceiling storage, large storage shed, dedicated office, two laundry areas and .35 acre corner lot. Welcome to this beautifully designed 5-bedroom home offering space (office upstairs can be your 6th bedroom), comfort, and versatility for modern living. Freshly painted thought out with brand new carpet upstairs. Situated on a generous 0.35-acre lot, this property is perfect for both everyday living and entertaining. The main level features an owner's suite with two closets, providing ample storage and privacy. A dedicated home office makes remote work effortless, while the open-concept kitchen and living room create a warm, inviting space for gathering. A formal dining area adds the perfect touch for hosting dinners for special occasions or can be used as a second home office/flex space. Upstairs, you'll find 4 additional bedrooms along with a spacious game room, ideal for recreation, relaxation, or a media room space, a dedicated office and two full baths. Step outside to your expansive backyard oasis, complete with a large deck, large patio, a gazebo, and storage shed-perfect for family gatherings, barbecues, and outdoor entertaining. A charming front porch adds to the home's welcoming curb appeal. Additional highlights include: 3.5 bathrooms 3-car garage, TWO washer and dryer connections (one 1st level and one second level), and solar panels for energy efficiency. This home truly has space, functionality, and features designed for comfortable living and memorable moments. Home is right across from neighborhood pool and park for your convenience. Minutes away, from shopping, restaurants, Military Bases, major highways and entertainment. 10403 DAKOTA RIVER, CONVERSE, TX EXTRA FEATURES: 1. TWO WASHER DRYER CONNECTIONS, ONE DOWNSTAIRS AND LAUNDRY ROOM 2ND FLOOR 2. TWO WATER HEATERS. ONE YEAR OLD 3. WATER SOFTERNER CONVEYS. WATER SOFTER STAYS 4. THERMOSTAT IS ONE YEAR OLD 5. FOUR/4 WATER SPICKETS- AT EACH CORNER OF HOUSE 6. ADDITIONAL OVERHEAD STORAGE IN GARAGE 7. TILED PATIO AND PORCH 8. LARGE SHED IN BACK YARD FOR STORAGE 9. FRESHLY PAINTED DECK 10. LOW HOA DUES 11. CLOSE TO RANDOLPH AND DOD SCHOOLS 12. GARAGE FULLY INSULATED 13. LOW HEATING COST 14. SOLAR PANELS HAVE 20 YEAR LIFE-FULLY PAID 15. $$$$$$ OFFERING TOWARD CLOSING COST!! REFRIGERATOR DOES NOT CONVEY. OUTDOOR FURNITURE DOES NOT CONVEY....
Contact an agent
Home facts
- Year built:2015
- Listing ID #:1954657
- Added:97 day(s) ago
- Updated:July 09, 2026 at 01:41 PM
Rooms and interior
- Bedrooms:5
- Total bathrooms:4
- Full bathrooms:3
- Half bathrooms:1
- Flooring:Carpeting, Ceramic Tile, Vinyl
- Dining Description:Separate Dining Room
- Bathrooms Description:Double Vanity, Separate Vanity, Tub/Shower Separate
- Kitchen Description:Dishwasher, Disposal, Stove/Range
- Bedroom Description:Ceiling Fan, Full Bath, Half Bath, Master Bedroom Downstairs, Multi-Closets, Secondary Bedroom Downstairs
- Living area:2,886 sq. ft.
Heating and cooling
- Cooling:One Central
- Heating:Central, Electric
Structure and exterior
- Roof:Composition
- Year built:2015
- Building area:2,886 sq. ft.
- Lot area:0.35 Acres
- Lot Features:1/4 - 1/2 Acre, Corner
- Architectural Style:Two Story
- Construction Materials:4 Sides Masonry, Siding, Stone/Rock
- Exterior Features:Covered Patio, Deck/Balcony, Gazebo, Patio Slab, Privacy Fence, Solar Screens, Storage Building/Shed
- Foundation Description:Slab
- Levels:2 Story
Schools
- High school:Samuel Clemens
- Middle school:Corbett
- Elementary school:Rose Garden
Utilities
- Water:City
- Sewer:City
Finances and disclosures
- Price:$387,900
- Price per sq. ft.:$134.41
- Tax amount:$4,268 (2025)
Features and amenities
- Laundry features:Dryer Connection, Laundry Upper Level, Laundry in Garage, Washer Connection
- Amenities:BBQ/Grill, Ceiling Fans, City Garbage Service, Electric Water Heater, Park/Playground, Plumb for Water Softener, Smoke Alarm, Study/Library, Water Softener (owned)
Parking
- Parking description:Garage Door Opener, Three Car Garage
 IDX information is provided exclusively for consumers’ personal, non-commercial use, that it may not be used for any purpose other than to identify prospective properties consumers may be interested in purchasing, and that the data is deemed reliable but is not guaranteed accurate by LERA MLS (Local Expertise Regional Access). The MLS may, at its discretion, require use of other disclaimers as necessary to protect participants and/or the MLS from liability.
 New listings near 10403 Dakota River
- New
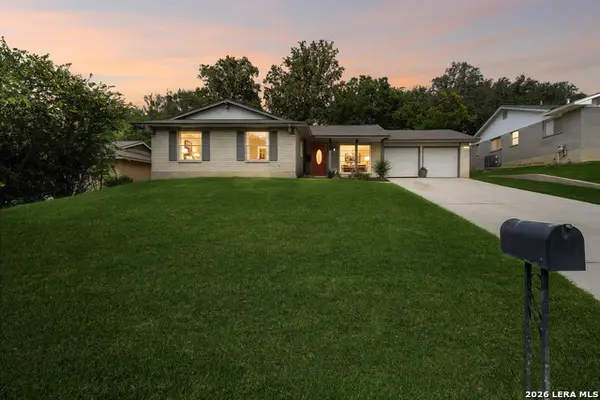 $269,000Active3 beds 2 baths1,596 sq. ft.
13017 Welcome Dr, Live Oak, TX 78233
MLS# 1998757Listed by: KELLER WILLIAMS HERITAGE - New
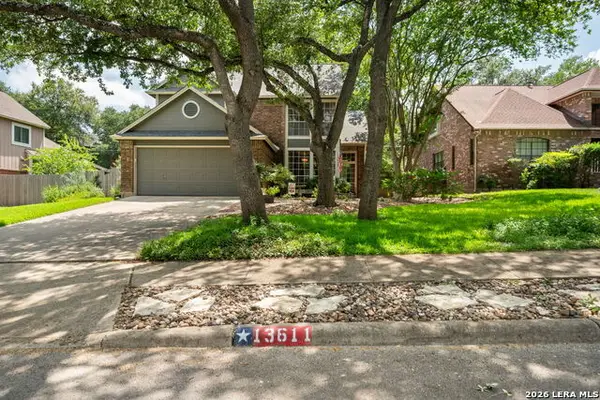 $420,000Active4 beds 3 baths2,522 sq. ft.
13611 Thessaly, Universal City, TX 78148
MLS# 1998771Listed by: TEXAS EDGE REALTY - New
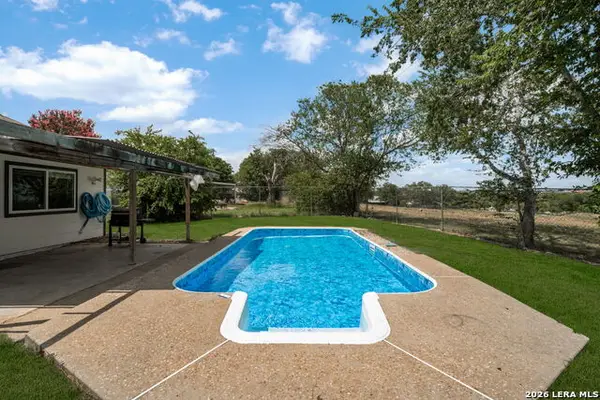 $259,000Active3 beds 2 baths1,262 sq. ft.
11118 Lone Shadow Trl, Live Oak, TX 78233
MLS# 1998742Listed by: TEXAS EDGE REALTY - New
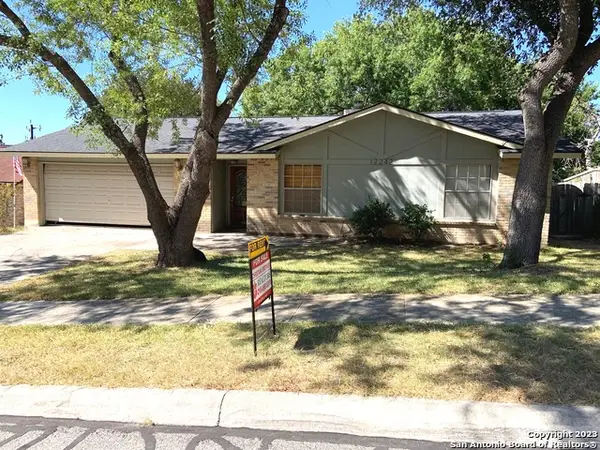 $249,888Active3 beds 2 baths1,240 sq. ft.
12242 Brownstone St, Live Oak, TX 78233
MLS# 1998729Listed by: CHRISTIAN BROTHER, REALTORS - New
 $363,990Active4 beds 3 baths2,338 sq. ft.
10141 Galineer Glen, Schertz, TX 78154
MLS# 1998709Listed by: CA & COMPANY, REALTORS - New
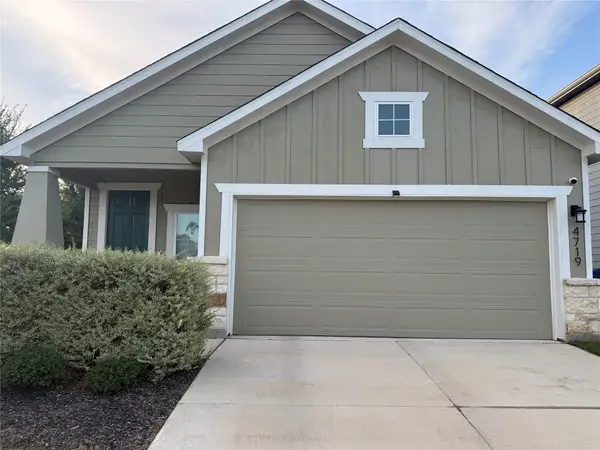 $265,000Active3 beds 2 baths1,386 sq. ft.
4719 Sweet Brier Place, San Antonio, TX 78217
MLS# 43895740Listed by: PHP & ASSOCIATES, INC. - New
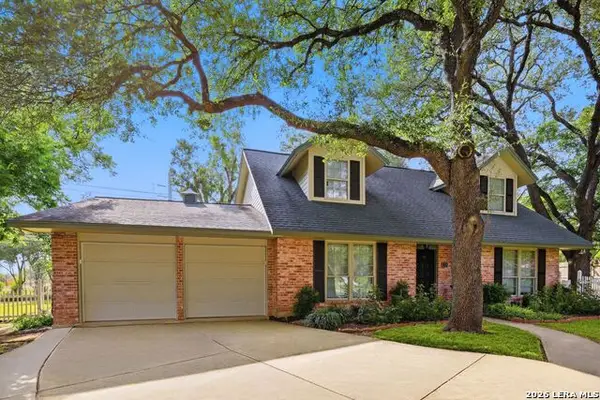 $479,000Active6 beds 3 baths3,258 sq. ft.
322 Westwind Cir, Windcrest, TX 78239
MLS# 1998683Listed by: DWELLVERSE LLC - New
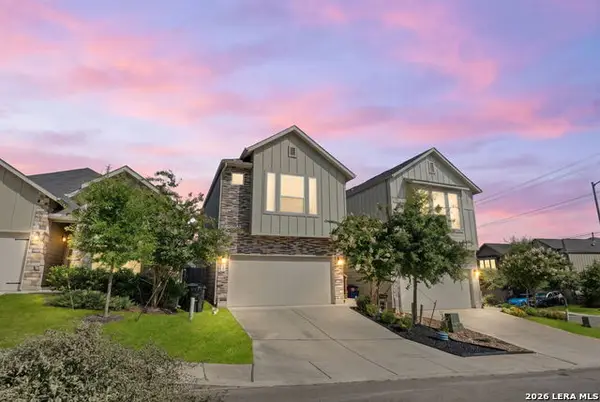 $315,000Active3 beds 3 baths1,656 sq. ft.
4418 Tiger Run, San Antonio, TX 78217
MLS# 1998617Listed by: COLDWELL BANKER D'ANN HARPER, REALTOR - New
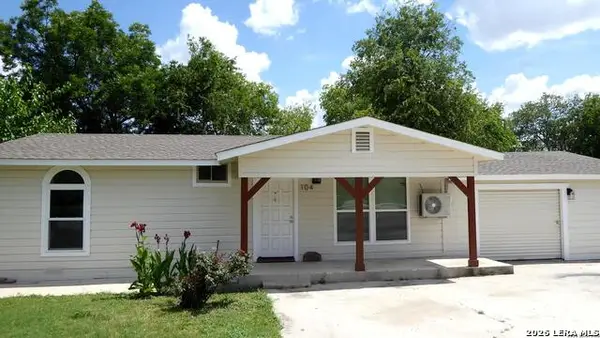 $178,000Active3 beds 1 baths944 sq. ft.
104 Dinn, San Antonio, TX 78218
MLS# 1998669Listed by: VORTEX REALTY - New
 $350,000Active-- beds -- baths2,614 sq. ft.
6642 Mia Way, San Antonio, TX 78233
MLS# 1998563Listed by: SAN ANTONIO ELITE REALTY


Protect your home and budget from life's surprises with an Assurant Home Warranty, backed by a partner that supports you through every step of homeownership. Explore Plans.
© 2026 Better Homes and Gardens Real Estate LLC. An Anywhere Real Estate company. All rights reserved. Better Homes and Gardens® Real Estate is a registered trademark owned by Meredith Operations Corporation, licensed to Better Homes and Gardens Real Estate LLC and used with permission. Better Homes and Gardens Real Estate LLC fully supports the principles of the Fair Housing Act and the Equal Opportunity Act. Listing information is deemed reliable but is not guaranteed accurate.
Each office is independently owned and operated.
Any services or products provided by third parties are not provided by, affiliated with or related to Better Homes and Gardens Real Estate LLC, or its affiliated companies.