
1 Towers Park Ln #1512, San Antonio, TX 78209
Local realty services provided by:Better Homes and Gardens Real Estate Winans
1 Towers Park Ln #1512,San Antonio, TX 78209
$100,000
- 2 Beds
- 2 Baths
- 1,312 sq. ft.
- Condominium
- Active
Listed by: amy case
Office: phyllis browning company
MLS#:1870532
Source:LERA
Price summary
- Price:$100,000
- Price per sq. ft.:$76.22
- Monthly HOA dues:$2,327
About this home
Incredible price on one of the most popular floor plans at The Towers! Freshly painted with new lighting, this sparkling, gorgeous Towers on Park Lane home is a "must see" - this very special and completely unique 2-bedroom, 2-bath corner "G' floor plan unit offers breathtaking 15th floor views of downtown San Antonio and a perfect combination of style and functionality. Enjoy two private patios, ideal for morning coffee and taking in the night sky. Inside, you'll find beautiful flooring throughout, creating a seamless flow. The kitchen is a dream with a spacious walkthrough design. The open living area allows for a full living room and dining room. The primary bedroom boasts a view of the Downtown San Antonio skyline and the primary bath has gorgeous marble, brass fixtures with a stunning walk-in shower. G floor-plan units at the Towers are very popular, so take advantage of this opportunity while it lasts! The Towers on Park Lane is an Exclusive Luxury High Rise Co-op for adults 55 years + The Towers offers a lifestyle much like that of living in a Luxury Hotel. Upon arrival, you are greeted by a valet who will park your car and take your personal items up to your residence. Numerous concierges are available to help with your every need. Located in the lobby is a beautiful white-tablecloth restaurant and a darling bistro to grab a quick bite if you don't feel like cooking. Better yet, order room service and have your meal delivered! The building amenities are tremendous and feature a heated indoor pool and spa, locker rooms and a fitness center that includes a variety of classes and work out equipment, a gorgeous 4 1/2 acre park with walking trails, outdoor patios and personal gardening beds, a library, card room, an astounding wood working shop, business center, CLUB 22 - an oak paneled lounge on the 22nd floor with large windows and balconies overlooking the downtown skyline, an art studio, billiards table, two laundry facilities on every floor for those residences that do not have W/D connections, on site storage units, ten guest suites on the second floor, EV charging stations, meeting and banquet rooms with catering services available thru the food & beverage department and above all 24/7 Resident Safety Officers! The many benefits provided in the monthly Co-op fee include bi-weekly housekeeping, Wi-fi/ Cable TV (including Showtime and HBO)/ water and garbage, concierge and valet services, fitness instructor for personal training and group classes, scheduled transportation, recreational/ educational/ cultural and social programs, secured covered parking with direct entry to the building, 24 hour security and surveillance of grounds, monitored fire alarms and sprinkler system throughout building, and a monitored emergency call system in each residence. In addition to everything the Co-Op provides, the residents have an active, close-knit community offering many engaging social opportunities! The building is an extension of your personal living space and there is something special for everyone. The Co-op has a well-funded financial reserve and can boast they have never had a special assessment....
Contact an agent
Home facts
- Year built:1988
- Subdivision & Development:BEL MEADE
- Listing ID #:1870532
- Added:499 day(s) ago
- Updated:October 09, 2026 at 01:40 PM
Rooms and interior
- Bedrooms:2
- Total bathrooms:2
- Full bathrooms:2
- Flooring:Wood
- Bathrooms Description:Tub Only
- Kitchen Description:Dishwasher, Microwave Oven, Refrigerator, Stove/Range
- Bedroom Description:Full Bath, Walk-In Closet, Walk-In Closets
- Living area:1,312 sq. ft.
Heating and cooling
- Cooling:One Central
- Heating:Electric, Heat Pump
Structure and exterior
- Year built:1988
- Building area:1,312 sq. ft.
- Construction Materials:4 Sides Masonry, Stucco
- Exterior Features:Mature Trees
Schools
- High school:Fox Tech
- Middle school:Mark Twain
- Elementary school:Lamar
Finances and disclosures
- Price:$100,000
- Price per sq. ft.:$76.22
- Tax amount:$4,368 (2025)
Features and amenities
- Amenities:Ceiling Fans, Elevator, Exercise Room, Extra Storage, Jogging Trail, Mature Trees (ext feat), Party Room
Parking
- Parking description:One Car Garage
 IDX information is provided exclusively for consumers’ personal, non-commercial use, that it may not be used for any purpose other than to identify prospective properties consumers may be interested in purchasing, and that the data is deemed reliable but is not guaranteed accurate by LERA MLS (Local Expertise Regional Access). The MLS may, at its discretion, require use of other disclaimers as necessary to protect participants and/or the MLS from liability.
 New listings near 1 Towers Park Ln #1512
- New
 $353,000Active5 beds 3 baths2,520 sq. ft.
6219 Warhawk St, San Antonio, TX 78238
MLS# 2022531Listed by: REAL BROKER, LLC - New
 $408,000Active3 beds 2 baths1,764 sq. ft.
619 W Kings Hwy, San Antonio, TX 78212
MLS# 2022552Listed by: REAL BROKER, LLC - New
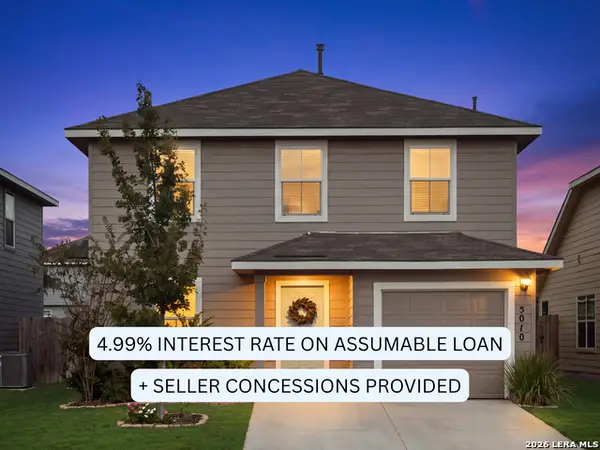 $275,000Active4 beds 3 baths1,519 sq. ft.
5010 Jaspillite, San Antonio, TX 78253
MLS# 2022553Listed by: AC REAL ESTATE SERVICES - New
 $399,000Active2 beds 3 baths1,620 sq. ft.
31 S Rue Charles #31, San Antonio, TX 78217
MLS# 2022554Listed by: TEXAS PREMIER REALTY - New
 $305,000Active4 beds 2 baths1,904 sq. ft.
9811 Kalm Brome, San Antonio, TX 78254
MLS# 2022556Listed by: KELLER WILLIAMS HERITAGE - New
 $475,000Active4 beds 3 baths3,364 sq. ft.
4422 Nugget Peak, San Antonio, TX 78259
MLS# 2022561Listed by: SELECT PROPERTIES - New
 $239,000Active5 beds 3 baths2,581 sq. ft.
12305 Mahoney Ml, San Antonio, TX 78252
MLS# 2022541Listed by: JOSEPH WALTER REALTY, LLC - New
 $345,000Active4 beds 3 baths2,535 sq. ft.
1008 Lion King, San Antonio, TX 78251
MLS# 2022546Listed by: RELIANCE RESIDENTIAL REALTY - - New
 $360,000Active2 beds 3 baths2,004 sq. ft.
9314 King Vly, San Antonio, TX 78254
MLS# 2022549Listed by: COLDWELL BANKER D'ANN HARPER - New
 $375,000Active4 beds 3 baths3,331 sq. ft.
9632 Dover Rdg, San Antonio, TX 78250
MLS# 2022532Listed by: JB GOODWIN, REALTORS


Protect your home and budget from life's surprises with an Assurant Home Warranty, backed by a partner that supports you through every step of homeownership. Explore Plans.
© 2026 Better Homes and Gardens Real Estate LLC. An Anywhere Real Estate company. All rights reserved. Better Homes and Gardens® Real Estate is a registered trademark owned by Meredith Operations Corporation, licensed to Better Homes and Gardens Real Estate LLC and used with permission. Better Homes and Gardens Real Estate LLC fully supports the principles of the Fair Housing Act and the Equal Opportunity Act. Listing information is deemed reliable but is not guaranteed accurate.
Each office is independently owned and operated.
Any services or products provided by third parties are not provided by, affiliated with or related to Better Homes and Gardens Real Estate LLC, or its affiliated companies.