
10009 Basilone Rdg, San Antonio, TX 78255
Local realty services provided by:Better Homes and Gardens Real Estate Winans
10009 Basilone Rdg,San Antonio, TX 78255
$1,690,000
- 4 Beds
- 5 Baths
- 3,541 sq. ft.
- Single family
- Active
Listed by: claudia trevino
Office: keller williams legacy
MLS#:1969100
Source:LERA
Price summary
- Price:$1,690,000
- Price per sq. ft.:$477.27
- Monthly HOA dues:$76.58
About this home
Experience elevated Hill Country living in this architecturally refined residence, perfectly positioned on a premier corner lot in the prestigious gated community, Canyons at Scenic Loop. Designed to capture the breathtaking beauty of the Texas Hill Country, this home blends modern and contemporary styling with subtle traditional elements, creating a timeless aesthetic that feels both sophisticated and inviting. Currently in the final stages of construction with an estimated completion of March 2026, this property presents a rare opportunity to secure a luxury custom home in one of San Antonio's most sought-after communities. The main level is anchored by expansive windows that frame panoramic views and fill the home with natural light. A striking fireplace serves as the focal point of the living area, seamlessly connecting to the chef-inspired kitchen and dining space. Clean lines, elevated finishes, and thoughtful architectural details define the interior, offering a harmonious balance of warmth and modernity. The open layout encourages effortless entertaining while maintaining an intimate sense of home. Step outside to a private resort-style retreat featuring a sparkling pool, relaxing hot tub, and a fully equipped outdoor kitchen ideal for gatherings, celebrations, or quiet evenings under the Hill Country sky. The outdoor living spaces are designed to maximize the property's natural surroundings, creating a seamless indoor-outdoor flow that enhances everyday living. Upstairs, all secondary bedrooms are thoughtfully situated for privacy and comfort. One bedroom features a full ensuite bathroom, while two additional bedrooms share a beautifully designed Jack-and-Jill style bathroom. The upper level also includes a spectacular oversized balcony that overlooks the pool and offers sweeping views of the Hill Country landscape-an exceptional space for morning coffee, evening wine, or simply taking in the serene beauty that defines this community. Every aspect of this home has been curated with intention, from its architectural presence to its functional layout. The combination of a corner lot, elevated topography, and luxury finishes creates a residence that stands out even among the high-end homes that define The Canyons at Scenic Loop. With construction nearing completion, this is your opportunity to secure a truly exceptional property in a premier location known for privacy, natural beauty, and proximity to San Antonio's finest shopping, dining, and outdoor recreation....
Contact an agent
Home facts
- Year built:2026
- Subdivision & Development:CANYONS AT SCENIC LOOP
- Listing ID #:1969100
- Added:184 day(s) ago
- Updated:November 22, 2026 at 02:56 PM
Rooms and interior
- Bedrooms:4
- Total bathrooms:5
- Full bathrooms:3
- Half bathrooms:2
- Flooring:Ceramic Tile
- Dining Description:Living Room/Dining Room Combo
- Bathrooms Description:Double Vanity, Garden Tub, Separate Vanity, Tub/Shower Separate
- Kitchen Description:Custom Cabinets, Dishwasher, Disposal, Eat-In Kitchen, Gas Cooking, Island Kitchen, Refrigerator, Stove/Range, Walk-In Pantry, Wet Bar
- Bedroom Description:Ceiling Fan, Full Bath, Master Bedroom Downstairs, Walk-In Closet, Walk-In Closets
- Living area:3,541 sq. ft.
Heating and cooling
- Cooling:Two Central
- Heating:Central, Electric
Structure and exterior
- Roof:Metal
- Year built:2026
- Building area:3,541 sq. ft.
- Lot area:0.59 Acres
- Lot Features:Corner
- Architectural Style:Contemporary, Traditional, Two Story
- Construction Materials:Stone/Rock, Stucco
- Foundation Description:Slab
- Levels:2 Story
Schools
- High school:Clark
- Middle school:Rawlinson
- Elementary school:Sara B McAndrew
Utilities
- Water:City
- Sewer:City
Finances and disclosures
- Price:$1,690,000
- Price per sq. ft.:$477.27
- Tax amount:$19,507 (2025)
Features and amenities
- Laundry features:Dryer Connection, Laundry Main Level, Washer Connection
- Amenities:Attic - Access only, Carbon Monoxide Detector, Ceiling Fans, Chandelier, Controlled Access, Electric Water Heater, Plumb for Water Softener, Pre-Wired for Security, Private Garbage Service, Smoke Alarm, Utility Room Inside
- Pool features:Hot Tub, In Ground Pool, Pool, Pool is Heated
Parking
- Parking description:Garage Door Opener, Rear Entry Garage, Three Car Garage
 IDX information is provided exclusively for consumers’ personal, non-commercial use, that it may not be used for any purpose other than to identify prospective properties consumers may be interested in purchasing, and that the data is deemed reliable but is not guaranteed accurate by LERA MLS (Local Expertise Regional Access). The MLS may, at its discretion, require use of other disclaimers as necessary to protect participants and/or the MLS from liability.
New listings near 10009 Basilone Rdg
- New
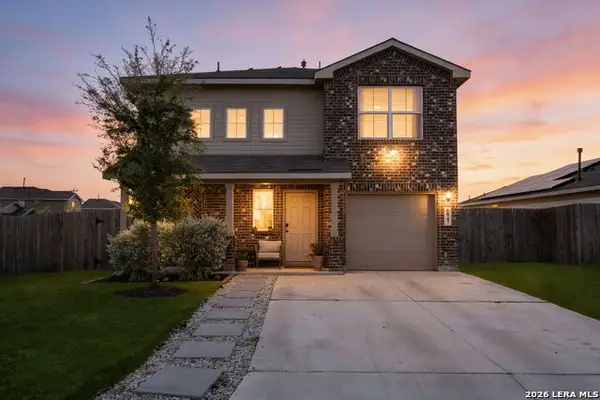 $335,000Active4 beds 3 baths2,252 sq. ft.
6847 Capriccio Spirit, San Antonio, TX 78252
MLS# 2032062Listed by: JB GOODWIN, REALTORS - New
 $273,000Active3 beds 2 baths1,929 sq. ft.
2415 Tyne Dr, San Antonio, TX 78222
MLS# 2032057Listed by: REDEFINING HOME REAL ESTATE BROKERAGE - New
 $130,000Active3 beds 2 baths960 sq. ft.
5110 Charolais, San Antonio, TX 78247
MLS# 2032056Listed by: RELIANCE RESIDENTIAL REALTY - - New
 $335,000Active-- beds -- baths2,766 sq. ft.
401-403 Indigo St, San Antonio, TX 78216
MLS# 2032054Listed by: JB GOODWIN, REALTORS - New
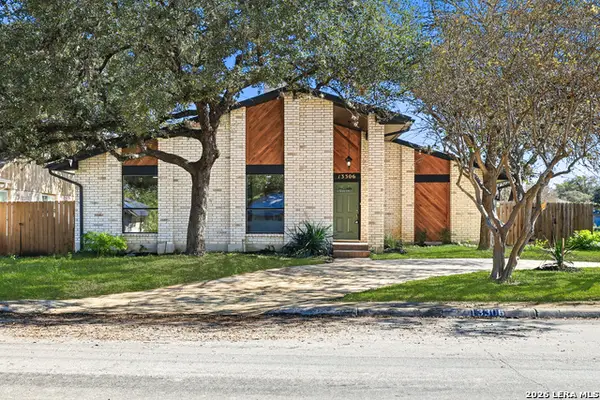 $425,000Active3 beds 2 baths2,318 sq. ft.
13306 Lobelia St, San Antonio, TX 78232
MLS# 2032052Listed by: KELLER WILLIAMS CITY-VIEW - New
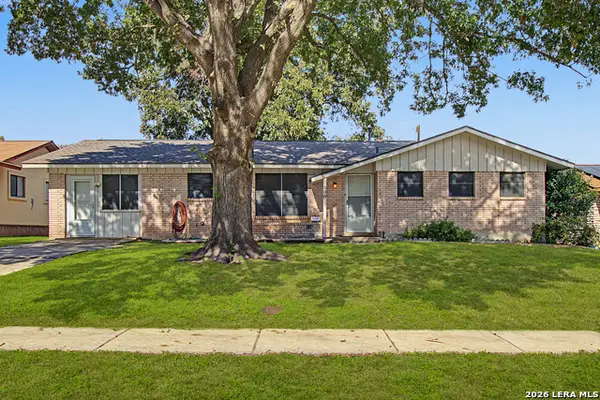 $193,000Active4 beds 2 baths1,239 sq. ft.
8007 Cinch Dr, San Antonio, TX 78227
MLS# 2032053Listed by: PREMIER REALTY GROUP PLATINUM - New
 $240,000Active3 beds 3 baths953 sq. ft.
953 Santa Monica, San Antonio, TX 78201
MLS# 2032033Listed by: 5 L REALTY, LLC - New
 $395,000Active4 beds 3 baths2,329 sq. ft.
7043 Sycamore Pass, San Antonio, TX 78252
MLS# 2032039Listed by: NEXTHOME GENERATIONS - New
 $450,000Active3 beds 3 baths2,494 sq. ft.
12206 Chena Lake, San Antonio, TX 78249
MLS# 2032040Listed by: KUPER SOTHEBY'S INT'L REALTY - New
 $215,000Active3 beds 2 baths1,411 sq. ft.
1423 Neria Loop, San Antonio, TX 78224
MLS# 2032041Listed by: TEXAS EDGE REALTY


Protect your home and budget from life's surprises with an Assurant Home Warranty, backed by a partner that supports you through every step of homeownership. Explore Plans.
© 2026 Better Homes and Gardens Real Estate LLC. An Anywhere Real Estate company. All rights reserved. Better Homes and Gardens® Real Estate is a registered trademark owned by Meredith Operations Corporation, licensed to Better Homes and Gardens Real Estate LLC and used with permission. Better Homes and Gardens Real Estate LLC fully supports the principles of the Fair Housing Act and the Equal Opportunity Act. Listing information is deemed reliable but is not guaranteed accurate.
Each office is independently owned and operated.
Any services or products provided by third parties are not provided by, affiliated with or related to Better Homes and Gardens Real Estate LLC, or its affiliated companies.