
10018 Big Spring Ln, San Antonio, TX 78223
Local realty services provided by:Better Homes and Gardens Real Estate Winans
10018 Big Spring Ln,San Antonio, TX 78223
$222,000
- 3 Beds
- 2 Baths
- 1,768 sq. ft.
- Single family
- Active
Listed by: jeremiah almanza
Office: magnolia realty
MLS#:2019486
Source:LERA
Price summary
- Price:$222,000
- Price per sq. ft.:$125.57
- Monthly HOA dues:$16.67
About this home
Welcome to a home made for everyday living, with 1,768 sq. ft. all on one level and a layout that offers both comfort and flexibility. The open kitchen features generous workspace and a large pantry while flowing naturally into the main living area a welcoming space for everyday moments and gathering together. A dedicated office and additional flex room provide plenty of options for working from home, a playroom, gym, hobby space, or second living area. The primary bedroom offers a peaceful place to unwind, while the secondary bedrooms share a convenient Jack-and-Jill bath. Noise-reducing windows installed in recent years are a thoughtful upgrade, adding to the comfort of the home. And there's even more value waiting for the next owner the refrigerator and lightly used washer and dryer all convey with the home, making move-in day that much easier. Out back, the covered patio offers a comfortable place for morning coffee, evening conversations, or simply slowing down at the end of the day. The neighborhood park and pool are nearby, while easy access to Loop 410 and Hwy 37 keeps Brooks City Base, the Mission Trail, Downtown, the Pearl, shopping, dining, and everyday conveniences within easy reach. More space, thoughtful extras, and plenty of room to make it your own. Come see what makes this one feel like Home Sweet Home....
Contact an agent
Home facts
- Year built:2018
- Subdivision & Development:HERITAGE OAKS
- Listing ID #:2019486
- Added:1 day(s) ago
- Updated:September 26, 2026 at 02:25 AM
Rooms and interior
- Bedrooms:3
- Total bathrooms:2
- Full bathrooms:2
- Flooring:Carpeting, Vinyl
- Dining Description:Breakfast Bar, Living Room/Dining Room Combo
- Bathrooms Description:Shower Only
- Kitchen Description:Breakfast Bar, Dishwasher, Disposal, Microwave Oven, Refrigerator, Stove/Range
- Bedroom Description:Ceiling Fan, Full Bath, Master Bedroom Downstairs, Walk-In Closet, Walk-In Closets
- Living area:1,768 sq. ft.
Heating and cooling
- Cooling:One Central
- Heating:Central, Electric
Structure and exterior
- Roof:Composition
- Year built:2018
- Building area:1,768 sq. ft.
- Lot area:0.14 Acres
- Architectural Style:One Story
- Construction Materials:1 Side Masonry, Brick, Cement Fiber
- Foundation Description:Slab
- Levels:1 Story
Schools
- High school:East Central
- Middle school:Legacy
- Elementary school:Highland Forest
Utilities
- Water:Water System
- Sewer:Sewer System
Finances and disclosures
- Price:$222,000
- Price per sq. ft.:$125.57
- Tax amount:$5,667 (2025)
Features and amenities
- Laundry features:Dryer, Dryer Connection, Laundry Main Level, Washer, Washer Connection
- Amenities:Ceiling Fans, Chandelier, High Speed Internet, Park/Playground, Study/Library, Utility Room Inside
Parking
- Parking description:Two Car Garage
 IDX information is provided exclusively for consumers’ personal, non-commercial use, that it may not be used for any purpose other than to identify prospective properties consumers may be interested in purchasing, and that the data is deemed reliable but is not guaranteed accurate by LERA MLS (Local Expertise Regional Access). The MLS may, at its discretion, require use of other disclaimers as necessary to protect participants and/or the MLS from liability.
 New listings near 10018 Big Spring Ln
- New
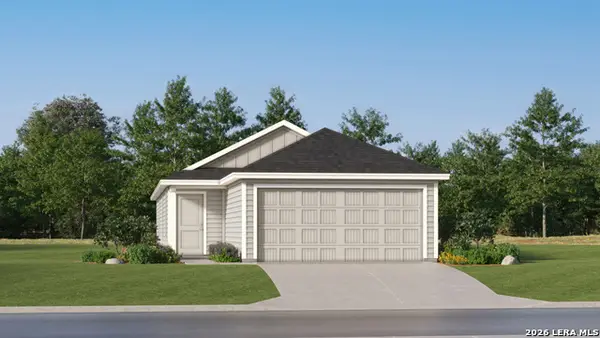 $221,999Active4 beds 2 baths1,483 sq. ft.
5231 Magnolia Gardens, San Antonio, TX 78223
MLS# 2019493Listed by: KELLER WILLIAMS CITY-VIEW - New
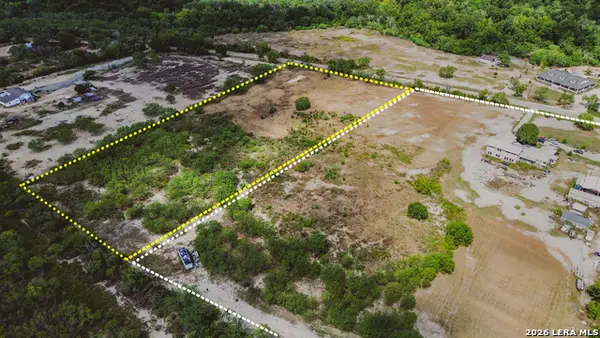 $459,000Active6.61 Acres
LOT 2 W Jett Rd, San Antonio, TX 78264
MLS# 2019494Listed by: REAL BROKER, LLC - New
 $229,500Active2 beds 2 baths1,076 sq. ft.
3218 Greenacres, San Antonio, TX 78230
MLS# 2019478Listed by: LEVI RODGERS REAL ESTATE GROUP - New
 $350,000Active4 beds 3 baths2,504 sq. ft.
9311 Dak Ave, San Antonio, TX 78254
MLS# 2019481Listed by: MAGNOLIA REALTY - New
 $225,000Active4 beds 3 baths1,898 sq. ft.
911 Trilby, San Antonio, TX 78253
MLS# 2019483Listed by: LAUGHY HILGER GROUP REAL ESTATE - Open Sat, 2 to 4pmNew
 $325,000Active4 beds 2 baths1,776 sq. ft.
1039 W Russell Pl, San Antonio, TX 78212
MLS# 2019412Listed by: PHYLLIS BROWNING COMPANY - New
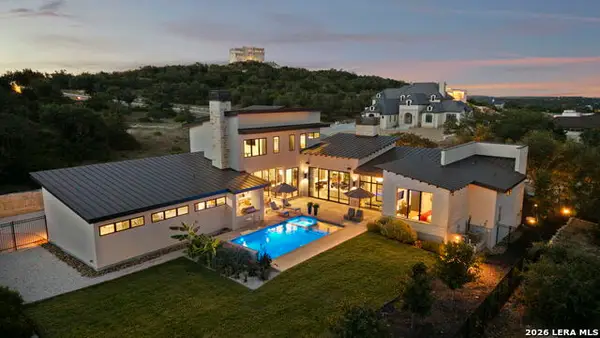 $2,095,000Active5 beds 5 baths4,075 sq. ft.
11227 Kendall Cyn, San Antonio, TX 78255
MLS# 2019416Listed by: THE AGENCY SAN ANTONIO - New
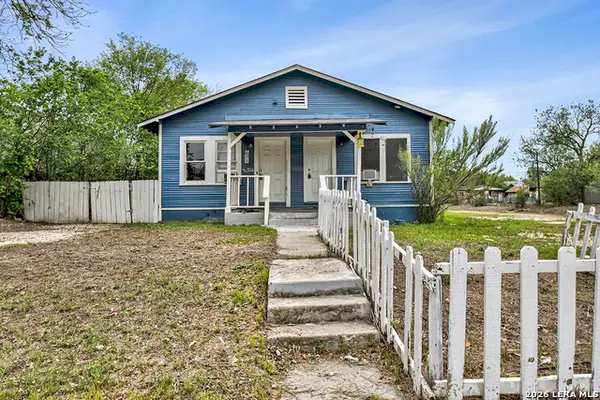 $329,999Active-- beds -- baths1,943 sq. ft.
3314 Perez, San Antonio, TX 78207
MLS# 2019426Listed by: EXP REALTY - New
 $186,000Active5 beds 3 baths2,859 sq. ft.
143 Galaxy Dr, San Antonio, TX 78227
MLS# 2019431Listed by: EPIQUE REALTY LLC


Protect your home and budget from life's surprises with an Assurant Home Warranty, backed by a partner that supports you through every step of homeownership. Explore Plans.
© 2026 Better Homes and Gardens Real Estate LLC. An Anywhere Real Estate company. All rights reserved. Better Homes and Gardens® Real Estate is a registered trademark owned by Meredith Operations Corporation, licensed to Better Homes and Gardens Real Estate LLC and used with permission. Better Homes and Gardens Real Estate LLC fully supports the principles of the Fair Housing Act and the Equal Opportunity Act. Listing information is deemed reliable but is not guaranteed accurate.
Each office is independently owned and operated.
Any services or products provided by third parties are not provided by, affiliated with or related to Better Homes and Gardens Real Estate LLC, or its affiliated companies.