
10023 Mill Path, San Antonio, TX 78254
Local realty services provided by:Better Homes and Gardens Real Estate Winans
10023 Mill Path,San Antonio, TX 78254
$254,900Last list price
- 3 Beds
- 3 Baths
- - sq. ft.
- Single family
- Sold
Listed by: christopher drawdy
Office: exp realty
MLS#:1966253
Source:LERA
Sorry, we are unable to map this address
Price summary
- Price:$254,900
- Monthly HOA dues:$41.67
About this home
Have you been searching for the home that stops you mid-scroll? The one where the price, the space, the neighborhood, and the life you've been working toward all finally land in the same place at the same time? This is that home. Walk through the front door of 10023 Mill Path and something shifts. Natural light pours in through double pane windows and doesn't quit. It moves across the open living area, climbs the staircase, and meets you room to room like the home was designed around it. Because it was. Soaring high ceilings lift the whole space. Two separate living areas give everyone room to settle in without crowding each other. A dedicated game room upstairs creates a world of its own, separate from the main living space, exactly when you need that kind of breathing room. The kitchen is the kind you actually want to cook in. A center island with room to gather around. A generous walk-in pantry built for real life, not just show. Energy Star appliances that work quietly and efficiently in the background. This is a home that works as hard as you do. When the day winds down, the primary suite is ready for you. A garden tub deep enough to decompress in. Double vanity with space to share without the compromise. A walk-in closet with room to grow into over time. This is your corner of the house, and it feels like it. Two additional bedrooms offer flexibility for whatever life calls for. A home office, a creative space, a guest room, a place to focus. The two car garage comes with an opener and a security system already in place, so the details that matter are already handled. Step outside your front door and your Laura Heights community continues the story. One of Far West San Antonio's most established gated communities, with a community pool, clubhouse, and playground all within steps of home. On the other side of the gate, Government Canyon State Natural Area is minutes away for hiking, wildlife, and the kind of open air that resets everything. Alamo Ranch, La Cantera, and easy access to Loop 1604 put shopping, dining, and the rest of the city well within reach. Northside ISD serves the community, with Fields Elementary, Folks Middle School, and Harlan High School all in the district. Built in 2011 by DR Horton, this 3 bedroom, 2.5 bath home offers 1,886 square feet of smart, functional living space across two stories. USDA, VA and FHA eligible financing options are available, making this accessible to a wide range of qualified buyers. A pre-inspection has already been completed and the report is on file, so you can move forward with confidence and clarity. Move in ready. What are you waiting for....
Contact an agent
Home facts
- Year built:2011
- Subdivision & Development:LAURA HEIGHTS
- Listing ID #:1966253
- Added:80 day(s) ago
- Updated:August 01, 2026 at 03:41 PM
Rooms and interior
- Bedrooms:3
- Total bathrooms:3
- Full bathrooms:2
- Half bathrooms:1
- Flooring:Carpeting, Ceramic Tile
- Dining Description:Separate Dining Room, Two Eating Areas
- Bathrooms Description:Double Vanity, Garden Tub, Tub/Shower Separate
- Kitchen Description:Dishwasher, Disposal, Ice Maker Connection, Island Kitchen, Microwave Oven, Self-Cleaning Oven, Solid Counter Tops, Stove/Range, Walk-In Pantry
- Bedroom Description:All Bedrooms Upstairs, Master Bedroom Upstairs, Walk-In Closets
Heating and cooling
- Cooling:One Central
- Heating:Central, Electric
Structure and exterior
- Roof:Composition
- Year built:2011
- Architectural Style:Two Story
- Construction Materials:Brick, Cement Fiber
- Exterior Features:Covered Patio, Mature Trees, Patio Slab, Privacy Fence
- Foundation Description:Slab
- Levels:2 Story
Schools
- High school:Sotomayor High School
- Middle school:FOLKS
- Elementary school:FIELDS
Utilities
- Water:Water System
- Sewer:Sewer System
Finances and disclosures
- Price:$254,900
- Tax amount:$5,173 (2025)
Features and amenities
- Laundry features:Dryer Connection, Laundry Room, Washer Connection
- Amenities:Attic - Pull Down Stairs, Ceiling Fans, Clubhouse, Controlled Access, High Speed Internet, Park/Playground, Pre-Wired for Security, Private Garbage Service, Smoke Alarm, Sports Court, Utility Room Inside
Parking
- Parking description:Garage Door Opener, Two Car Garage
 IDX information is provided exclusively for consumers’ personal, non-commercial use, that it may not be used for any purpose other than to identify prospective properties consumers may be interested in purchasing, and that the data is deemed reliable but is not guaranteed accurate by LERA MLS (Local Expertise Regional Access). The MLS may, at its discretion, require use of other disclaimers as necessary to protect participants and/or the MLS from liability.
 New listings near 10023 Mill Path
- New
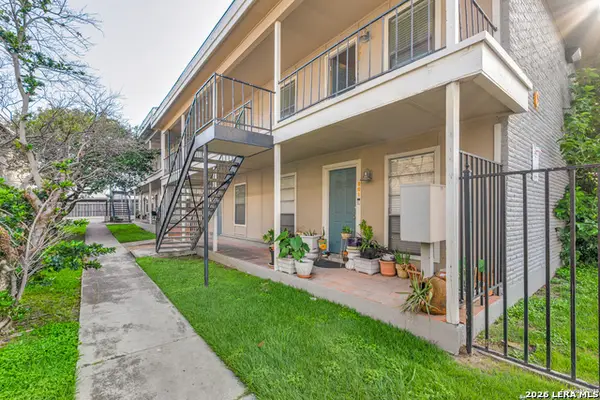 $94,900Active1 beds 1 baths688 sq. ft.
255 E Rampart Dr #401, San Antonio, TX 78216
MLS# 2005039Listed by: DAVIDSON PROPERTIES, INC. - New
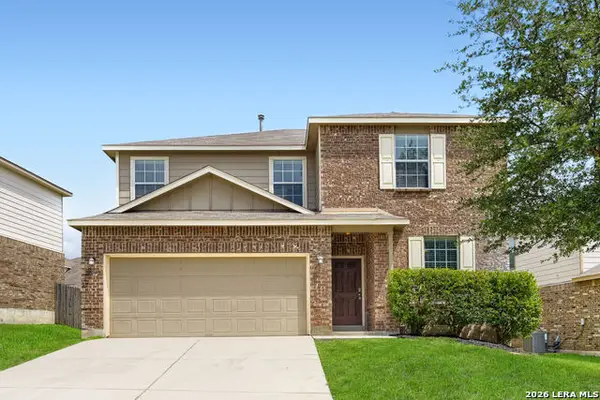 $295,000Active3 beds 3 baths2,142 sq. ft.
12843 Limestone, San Antonio, TX 78253
MLS# 2005037Listed by: LPT REALTY, LLC - New
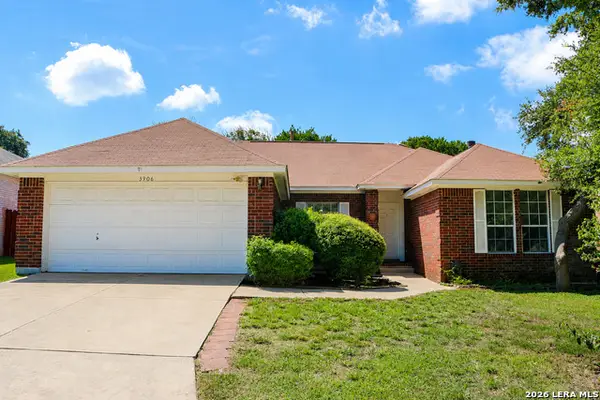 $360,000Active3 beds 2 baths1,883 sq. ft.
3906 Knollcross, San Antonio, TX 78247
MLS# 2005027Listed by: SILVERBACK REALTY, LLC - New
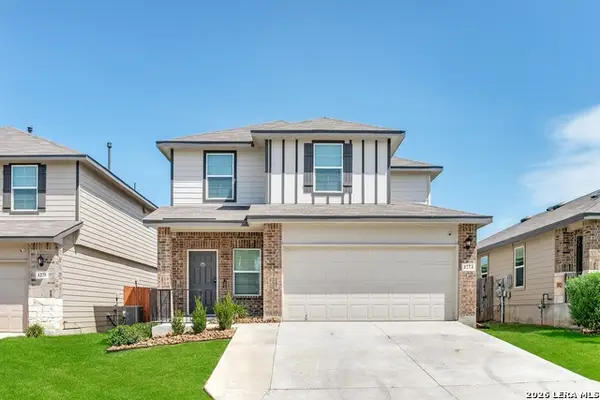 $305,000Active4 beds 3 baths2,057 sq. ft.
1274 Yellow Warbler Run, San Antonio, TX 78253
MLS# 2005029Listed by: KELLER WILLIAMS CITY-VIEW - New
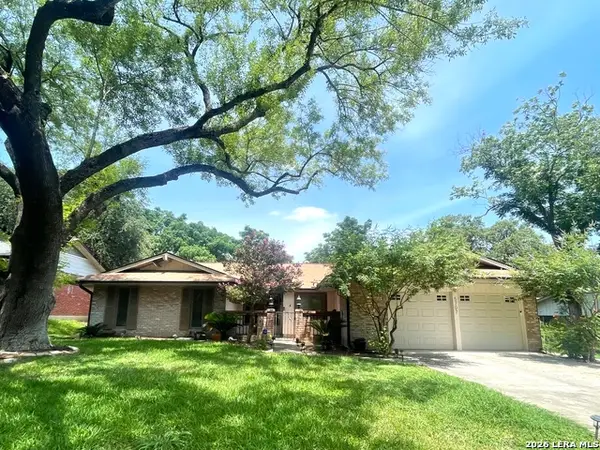 $247,000Active3 beds 2 baths1,703 sq. ft.
5707 Dan Duryea St, San Antonio, TX 78240
MLS# 2005031Listed by: FOUND IT LLC - New
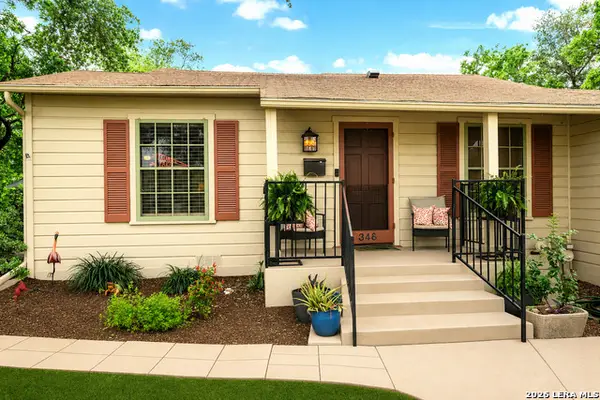 $453,000Active3 beds 2 baths1,869 sq. ft.
348 Funston Pl, San Antonio, TX 78209
MLS# 2005033Listed by: COLDWELL BANKER D'ANN HARPER - New
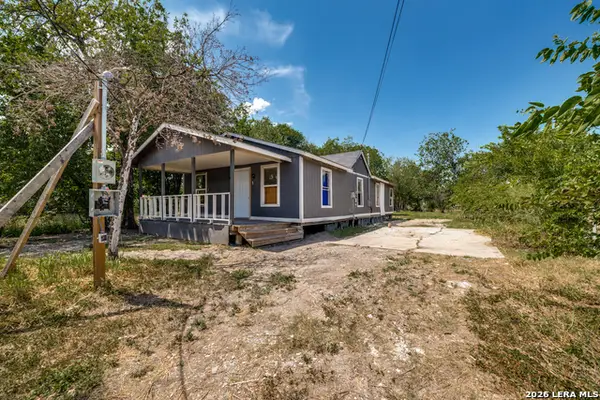 $109,900Active4 beds 2 baths1,200 sq. ft.
811 Mccauley Blvd, San Antonio, TX 78221
MLS# 2005022Listed by: REAL BROKER, LLC - New
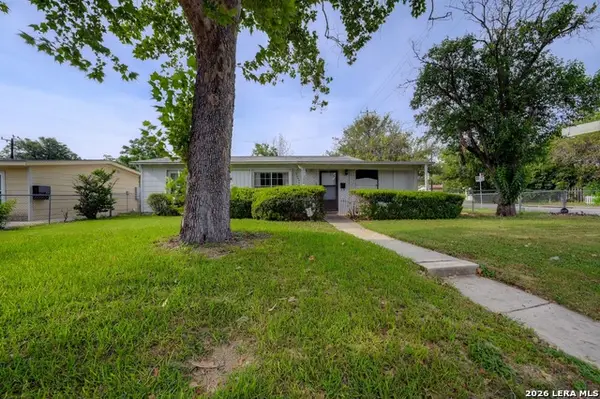 $179,000Active3 beds 2 baths1,368 sq. ft.
362 Cherry Ridge Dr, San Antonio, TX 78213
MLS# 2005023Listed by: VORTEX REALTY - New
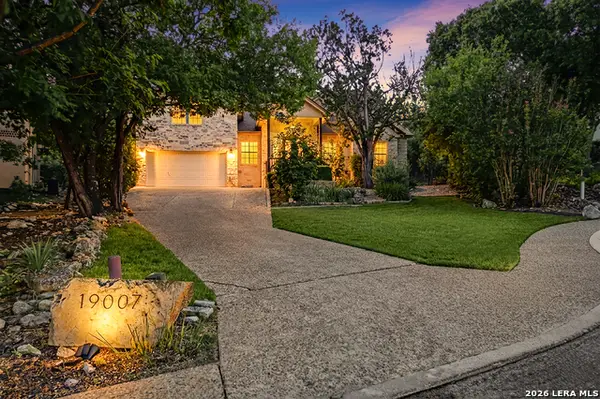 $600,000Active4 beds 4 baths3,154 sq. ft.
19007 Sweet Mary, San Antonio, TX 78255
MLS# 2005024Listed by: EXP REALTY - New
 $630,000Active4 beds 3 baths2,543 sq. ft.
18215 Wild Onion, San Antonio, TX 78258
MLS# 2004181Listed by: ALSTON REALTY GROUP, INC.


Protect your home and budget from life's surprises with an Assurant Home Warranty, backed by a partner that supports you through every step of homeownership. Explore Plans.
© 2026 Better Homes and Gardens Real Estate LLC. An Anywhere Real Estate company. All rights reserved. Better Homes and Gardens® Real Estate is a registered trademark owned by Meredith Operations Corporation, licensed to Better Homes and Gardens Real Estate LLC and used with permission. Better Homes and Gardens Real Estate LLC fully supports the principles of the Fair Housing Act and the Equal Opportunity Act. Listing information is deemed reliable but is not guaranteed accurate.
Each office is independently owned and operated.
Any services or products provided by third parties are not provided by, affiliated with or related to Better Homes and Gardens Real Estate LLC, or its affiliated companies.