
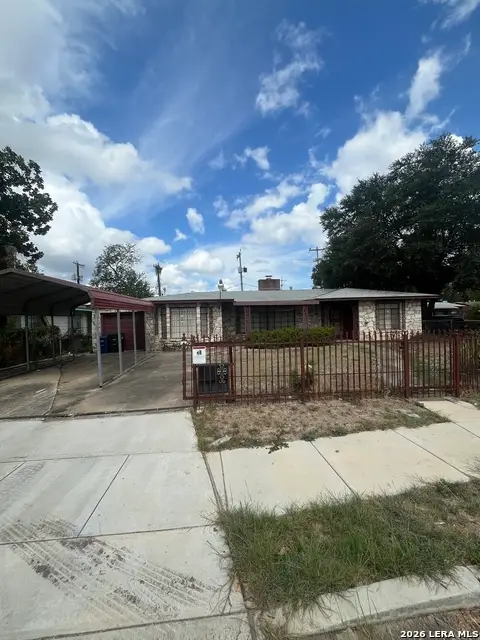
1003 Yucca St, San Antonio, TX 78220
Local realty services provided by:Better Homes and Gardens Real Estate Winans
1003 Yucca St,San Antonio, TX 78220
$109,900
- 3 Beds
- 2 Baths
- 1,080 sq. ft.
- Single family
- Active
Listed by: jeffrey garza
Office: redbird realty llc.
MLS#:1999475
Source:LERA
Price summary
- Price:$109,900
- Price per sq. ft.:$101.76
About this home
Welcome to 1003 Yucca, a 3-bedroom, 2-bathroom single-story home on a corner lot on San Antonio's East Side. With easy access to major highways and downtown San Antonio, the location makes commuting and daily errands simple and convenient. With some updates and attention, this home can truly shine - offering a solid opportunity to create your dream home or next investment success. The corner lot provides extra space and flexibility, whether you're looking to renovate, rent, or resell. Full of possibilities and priced to reflect the work ahead, this is a great opportunity for buyers ready to bring their vision to life. Bring all offers! Schedule your showing today!
Contact an agent
Home facts
- Year built:2020
- Subdivision & Development:WHEATLEY HEIGHTS
- Listing ID #:1999475
- Added:80 day(s) ago
- Updated:September 29, 2026 at 08:32 PM
Rooms and interior
- Bedrooms:3
- Total bathrooms:2
- Full bathrooms:2
- Flooring:Vinyl
- Dining Description:Living Room/Dining Room Combo
- Bathrooms Description:Tub/Shower Combo
- Bedroom Description:Full Bath, Master Bedroom Downstairs
- Living area:1,080 sq. ft.
Heating and cooling
- Heating:Electric
Structure and exterior
- Roof:Composition
- Year built:2020
- Building area:1,080 sq. ft.
- Lot area:0.18 Acres
- Lot Features:Corner
- Architectural Style:One Story, Traditional
- Construction Materials:Siding, Vinyl
- Foundation Description:Slab
- Levels:1 Story
Schools
- High school:Brackenridge
- Middle school:Davis
- Elementary school:Gates
Utilities
- Water:City
- Sewer:City
Finances and disclosures
- Price:$109,900
- Price per sq. ft.:$101.76
- Tax amount:$4,496 (2025)
Features and amenities
- Laundry features:Dryer Connection, Washer Connection
 IDX information is provided exclusively for consumers’ personal, non-commercial use, that it may not be used for any purpose other than to identify prospective properties consumers may be interested in purchasing, and that the data is deemed reliable but is not guaranteed accurate by LERA MLS (Local Expertise Regional Access). The MLS may, at its discretion, require use of other disclaimers as necessary to protect participants and/or the MLS from liability.
 New listings near 1003 Yucca St
- New
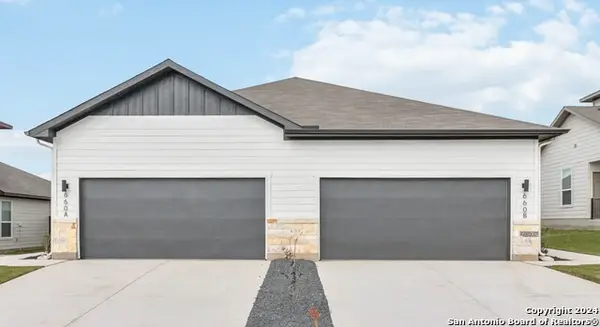
 $149,000Active3 beds 2 baths2,237 sq. ft.
451 S Como, San Antonio, TX 78220
MLS# 2020058Listed by: AMERICAN FRONTIER REALTY GROUP - New
 $537,995Active-- beds -- baths2,968 sq. ft.
165-169 Nespral, San Antonio, TX 78253
MLS# 2020063Listed by: TRU REAL ESTATE GROUP - New
 $255,000Active3 beds 2 baths1,450 sq. ft.
7411 Silent Sunset, San Antonio, TX 78250
MLS# 2019975Listed by: STERLING REAL ESTATE SERVICES - New
 $275,400Active4 beds 3 baths2,024 sq. ft.
3653 Scooter Dam, San Antonio, TX 78245
MLS# 2019982Listed by: KELLER WILLIAMS CITY-VIEW - New
 $240,000Active2 beds 2 baths1,379 sq. ft.
14422 Brook Hollow Blvd, San Antonio, TX 78232
MLS# 2019995Listed by: BHHS DON JOHNSON REALTORS - NB - New
 $460,000Active4 beds 2 baths1,862 sq. ft.
530 County Road 3823, San Antonio, TX 78253
MLS# 2019999Listed by: OPTION ONE REAL ESTATE - New
 $268,000Active3 beds 2 baths1,472 sq. ft.
6647 Country Field Dr, San Antonio, TX 78240
MLS# 2020001Listed by: LEVI RODGERS REAL ESTATE GROUP - New
 $235,000Active3 beds 3 baths1,879 sq. ft.
9626 Green Plain Dr, San Antonio, TX 78245
MLS# 2020014Listed by: KELLER WILLIAMS HERITAGE - New
 $294,999Active4 beds 3 baths2,370 sq. ft.
7353 Sapphire Ridge, San Antonio, TX 78263
MLS# 2020017Listed by: KELLER WILLIAMS CITY-VIEW - New
 $286,999Active4 beds 3 baths2,193 sq. ft.
10622 Red Shiner Drive, San Antonio, TX 78224
MLS# 2020018Listed by: KELLER WILLIAMS CITY-VIEW


Protect your home and budget from life's surprises with an Assurant Home Warranty, backed by a partner that supports you through every step of homeownership. Explore Plans.
© 2026 Better Homes and Gardens Real Estate LLC. An Anywhere Real Estate company. All rights reserved. Better Homes and Gardens® Real Estate is a registered trademark owned by Meredith Operations Corporation, licensed to Better Homes and Gardens Real Estate LLC and used with permission. Better Homes and Gardens Real Estate LLC fully supports the principles of the Fair Housing Act and the Equal Opportunity Act. Listing information is deemed reliable but is not guaranteed accurate.
Each office is independently owned and operated.
Any services or products provided by third parties are not provided by, affiliated with or related to Better Homes and Gardens Real Estate LLC, or its affiliated companies.