
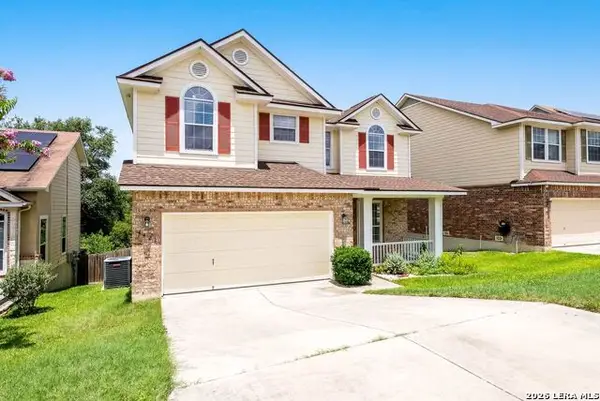
10040 Woodtrail, San Antonio, TX 78250
Local realty services provided by:Better Homes and Gardens Real Estate Winans
10040 Woodtrail,San Antonio, TX 78250
$179,999
- 3 Beds
- 2 Baths
- 1,142 sq. ft.
- Single family
- Active
Listed by: lydia lozada
Office: texas premier realty
MLS#:1971352
Source:LERA
Price summary
- Price:$179,999
- Price per sq. ft.:$157.62
- Monthly HOA dues:$20.83
About this home
Welcome to this great buy! This 3-bedroom, 2-bath, 2-car garage. Features no carpet - tile throughout with some vinyl flooring at entry and in the kitchen area, freshly painted, ceiling fans, wood-burning fireplace, patio slab, and a fenced yard. The home is being sold As-Is. Great location, convenient to Alamo Ranch shopping, plenty of restaurants, easily accessible to 1604, Loop 410, Northwest Vista College, SeaWorld, and more.
Contact an agent
Home facts
- Year built:1986
- Listing ID #:1971352
- Added:32 day(s) ago
- Updated:July 01, 2026 at 01:49 PM
Rooms and interior
- Bedrooms:3
- Total bathrooms:2
- Full bathrooms:2
- Flooring:Ceramic Tile, Vinyl
- Dining Description:Breakfast Bar
- Bathrooms Description:Single Vanity, Tub/Shower Combo
- Kitchen Description:Breakfast Bar, Dishwasher, Eat-In Kitchen, Ice Maker Connection
- Bedroom Description:All Bedrooms Downstairs, Ceiling Fan, Full Bath, Master Bedroom Downstairs, Multi-Closets
- Living area:1,142 sq. ft.
Heating and cooling
- Cooling:One Central
- Heating:Central, Natural Gas
Structure and exterior
- Roof:Composition
- Year built:1986
- Building area:1,142 sq. ft.
- Lot area:0.1 Acres
- Architectural Style:One Story
- Construction Materials:Brick, Siding
- Exterior Features:Mature Trees, Patio Slab, Privacy Fence
- Foundation Description:Slab
- Levels:1 Story
Schools
- High school:Taft
- Middle school:Zachry H. B.
- Elementary school:Burke Elementary
Utilities
- Water:City, Water System
- Sewer:City, Sewer System
Finances and disclosures
- Price:$179,999
- Price per sq. ft.:$157.62
- Tax amount:$4,988 (2025)
Features and amenities
- Laundry features:Dryer Connection, Laundry in Garage, Washer Connection
- Amenities:Ceiling Fans, City Garbage Service, High Speed Internet, Park/Playground, Sports Court
Parking
- Parking description:Attached Garage, Garage Door Opener, Two Car Garage
 IDX information is provided exclusively for consumers’ personal, non-commercial use, that it may not be used for any purpose other than to identify prospective properties consumers may be interested in purchasing, and that the data is deemed reliable but is not guaranteed accurate by LERA MLS (Local Expertise Regional Access). The MLS may, at its discretion, require use of other disclaimers as necessary to protect participants and/or the MLS from liability.
 New listings near 10040 Woodtrail
- New
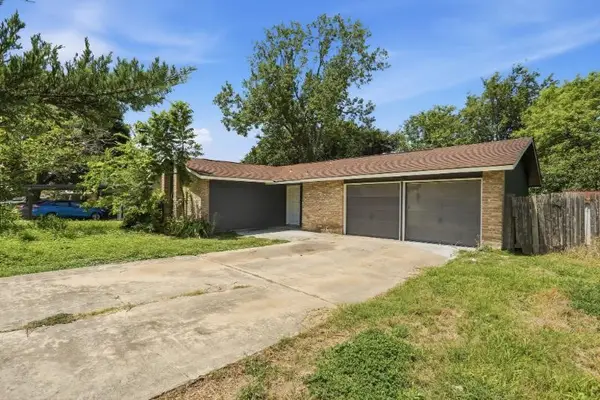 $195,000Active3 beds 2 baths960 sq. ft.
5222 Charolais Drive, San Antonio, TX 78247
MLS# 31789225Listed by: NB ELITE REALTY - New
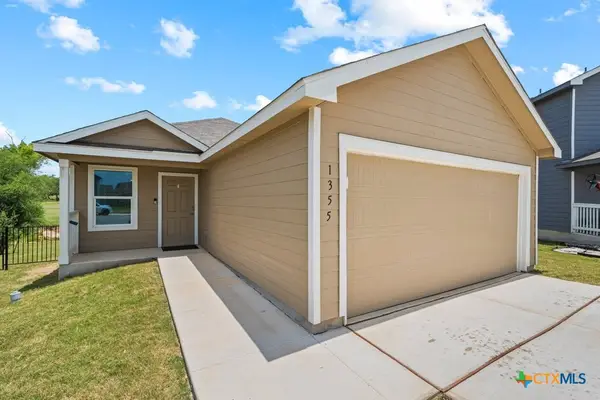 $239,000Active3 beds 2 baths1,276 sq. ft.
1355 Art Wall Way, San Antonio, TX 78221
MLS# 618587Listed by: KELLER WILLIAMS REALTY  $399,900Active3 beds 3 baths1,778 sq. ft.
1502 Wyoming #1, San Antonio, TX 78203
MLS# 1936633Listed by: CROWNED EAGLE REALTY- New
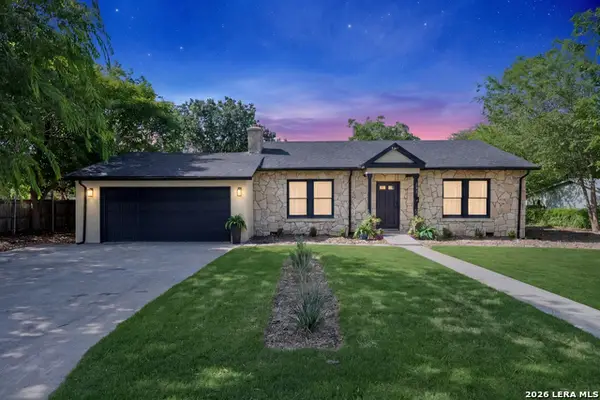 $475,000Active4 beds 2 baths2,530 sq. ft.
293 Lovera Blvd, San Antonio, TX 78212
MLS# 1995290Listed by: KUPER SOTHEBY'S INT'L REALTY - New
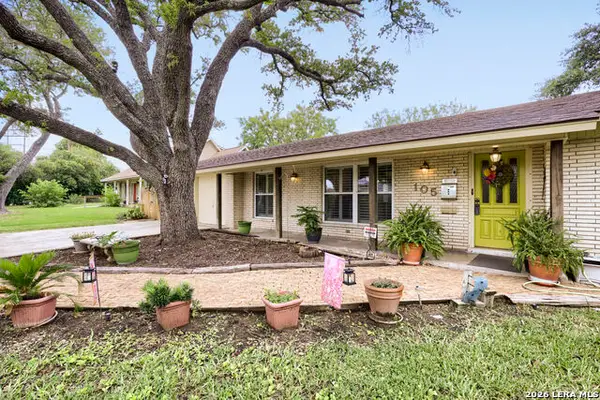 $299,000Active3 beds 2 baths1,921 sq. ft.
105 Harriett Dr, San Antonio, TX 78216
MLS# 1995492Listed by: EXP REALTY - New
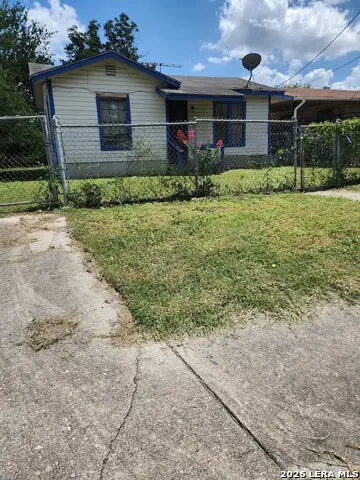 $70,000Active2 beds 1 baths670 sq. ft.
134 Prosperity, San Antonio, TX 78237
MLS# 1997083Listed by: JB GOODWIN, REALTORS - New
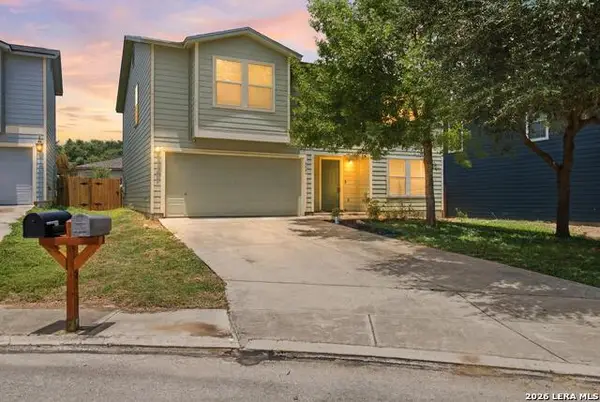 $275,000Active4 beds 3 baths2,658 sq. ft.
9135 Malabar Canyon, San Antonio, TX 78245
MLS# 1997088Listed by: EXQUISITE PROPERTIES, LLC - New
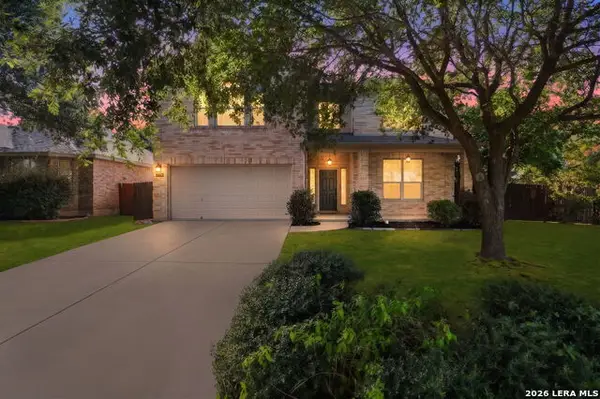 $399,000Active4 beds 3 baths3,041 sq. ft.
8012 Eagle Peak, Helotes, TX 78023
MLS# 1997089Listed by: JPAR SAN ANTONIO - New
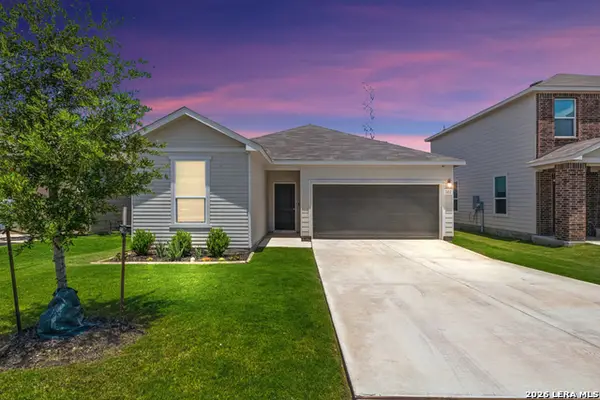 $280,000Active3 beds 2 baths1,481 sq. ft.
702 Cedar Keys, San Antonio, TX 78245
MLS# 1997090Listed by: COLDWELL BANKER D'ANN HARPER, REALTOR - New
 $339,900Active3 beds 3 baths2,321 sq. ft.
4426 Pinehurst Mesa, San Antonio, TX 78247
MLS# 1997097Listed by: EXP REALTY


Protect your home and budget from life's surprises with an Assurant Home Warranty, backed by a partner that supports you through every step of homeownership. Explore Plans.
© 2026 Better Homes and Gardens Real Estate LLC. An Anywhere Real Estate company. All rights reserved. Better Homes and Gardens® Real Estate is a registered trademark owned by Meredith Operations Corporation, licensed to Better Homes and Gardens Real Estate LLC and used with permission. Better Homes and Gardens Real Estate LLC fully supports the principles of the Fair Housing Act and the Equal Opportunity Act. Listing information is deemed reliable but is not guaranteed accurate.
Each office is independently owned and operated.
Any services or products provided by third parties are not provided by, affiliated with or related to Better Homes and Gardens Real Estate LLC, or its affiliated companies.