
10131 Bixbite Trl, San Antonio, TX 78245
Local realty services provided by:Better Homes and Gardens Real Estate Winans
Listed by: bradley tiffan
Office: legend homes
MLS#:2008308
Source:LERA
Price summary
- Price:$296,645
- Price per sq. ft.:$135.39
- Monthly HOA dues:$33.33
About this home
Love where you live in Melissa Ranch in San Antonio, TX! Now featuring Legend's NEW Smart Home package and Signature Design Collection! The Emerald floor plan is a spacious 2-story home with 4 bedrooms, 2.5 bathrooms, game room, and a 2-car garage. The first floor offers the perfect entertainment space with vinyl plank flooring and a bar top kitchen overlooking both the dining area and expansive family room! The gourmet kitchen is sure to please with 42-inch cabinets, silestone countertops, and stainless-steel appliances. Upstairs offers a private retreat for all the bedrooms! The Owner's Suite features double sinks with silestone countertops, a separate tub and shower, and a spacious walk-in closet! Enjoy the great outdoors with a covered patio! Don't miss your opportunity to call Melissa Ranch home, schedule a visit today!
Contact an agent
Home facts
- Year built:2026
- Subdivision & Development:Melissa Ranch
- Listing ID #:2008308
- Added:1 day(s) ago
- Updated:August 15, 2026 at 01:42 PM
Rooms and interior
- Bedrooms:4
- Total bathrooms:3
- Full bathrooms:2
- Half bathrooms:1
- Flooring:Carpeting, Vinyl
- Bathrooms Description:Double Vanity, Tub/Shower Separate
- Kitchen Description:Dishwasher, Disposal, Ice Maker Connection, Microwave Oven, Self-Cleaning Oven, Stove/Range, Vent Fan, Walk-In Pantry
- Bedroom Description:All Bedrooms Upstairs, Full Bath, Master Bedroom Upstairs, Walk-In Closet
- Living area:2,191 sq. ft.
Heating and cooling
- Cooling:One Central
- Heating:1 Unit, Central, Electric, Heat Pump
Structure and exterior
- Roof:Composition
- Year built:2026
- Building area:2,191 sq. ft.
- Lot area:0.11 Acres
- Architectural Style:Traditional, Two Story
- Construction Materials:Cement Fiber
- Exterior Features:Covered Patio, Has Gutters, Privacy Fence, Sprinkler System
- Foundation Description:Slab
- Levels:2 Story
Schools
- High school:Southwest
- Middle school:Scobee Jr High
- Elementary school:Kriewald Road
Utilities
- Water:City
- Sewer:City
Finances and disclosures
- Price:$296,645
- Price per sq. ft.:$135.39
- Tax amount:$2 (2026)
Features and amenities
- Laundry features:Dryer Connection, Laundry Room, Laundry Upper Level, Washer Connection
- Amenities:Carbon Monoxide Detector, Smoke Alarm
- Smart home:Yes
Parking
- Parking description:Attached Garage, Two Car Garage
 IDX information is provided exclusively for consumers’ personal, non-commercial use, that it may not be used for any purpose other than to identify prospective properties consumers may be interested in purchasing, and that the data is deemed reliable but is not guaranteed accurate by LERA MLS (Local Expertise Regional Access). The MLS may, at its discretion, require use of other disclaimers as necessary to protect participants and/or the MLS from liability.
 New listings near 10131 Bixbite Trl
- New
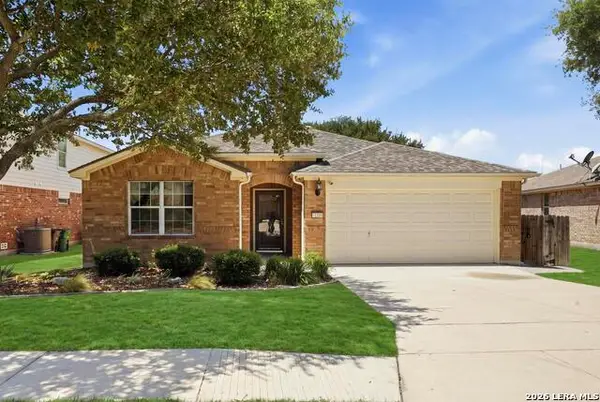 $299,900Active3 beds 2 baths1,595 sq. ft.
22019 Diamond Chase, San Antonio, TX 78259
MLS# 2008966Listed by: JB GOODWIN, REALTORS - New
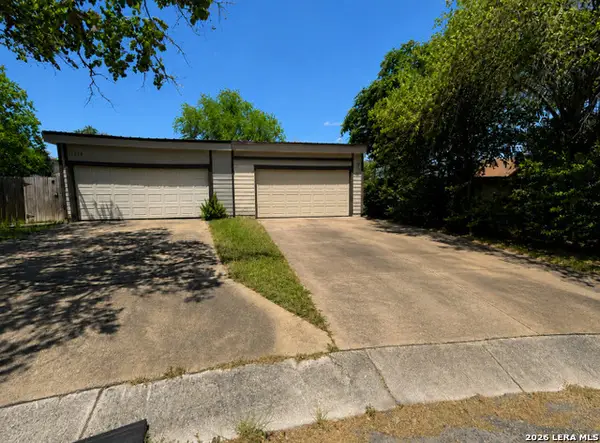 $60,000Active2 beds 1 baths800 sq. ft.
8450 Dixon Ridge Dr #80, San Antonio, TX 78239
MLS# 2008967Listed by: JOSEPH WALTER REALTY, LLC - New
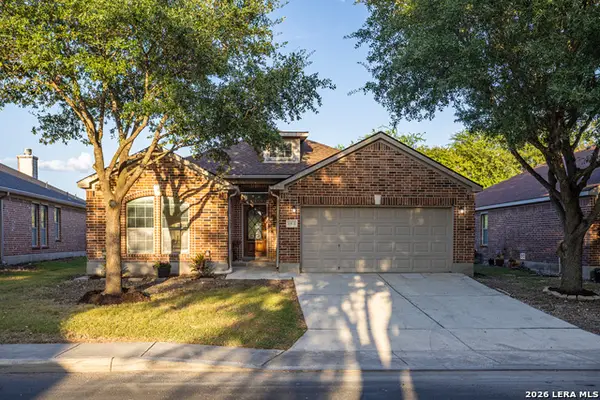 $267,900Active3 beds 2 baths1,661 sq. ft.
8418 Painted Wagon, San Antonio, TX 78254
MLS# 2008969Listed by: Q COMMERCIAL.NET - New
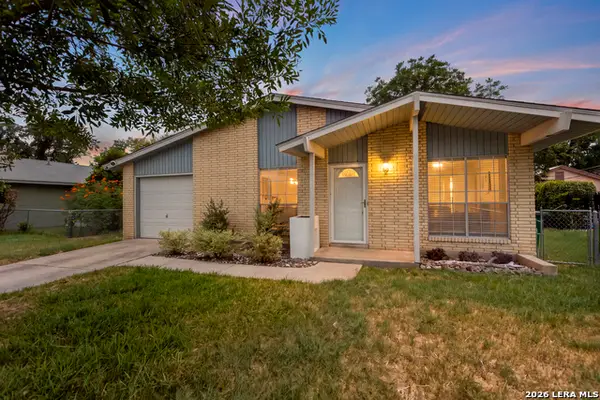 $210,000Active3 beds 2 baths1,056 sq. ft.
9018 Chaminade Dr, San Antonio, TX 78224
MLS# 2008585Listed by: REAL BROKER, LLC - New
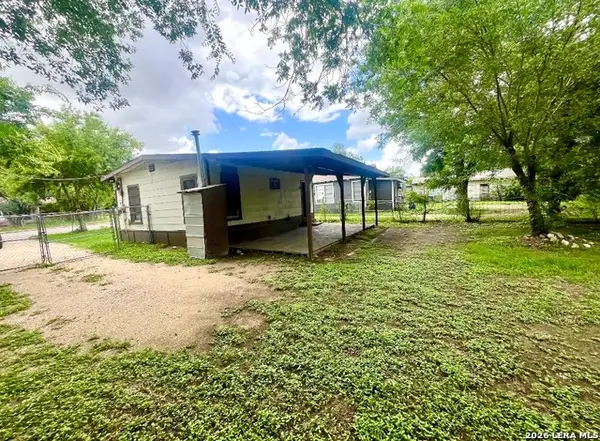 $64,900Active1 beds 1 baths480 sq. ft.
1514 Commercial Ave, San Antonio, TX 78221
MLS# 2008923Listed by: LPT REALTY, LLC - New
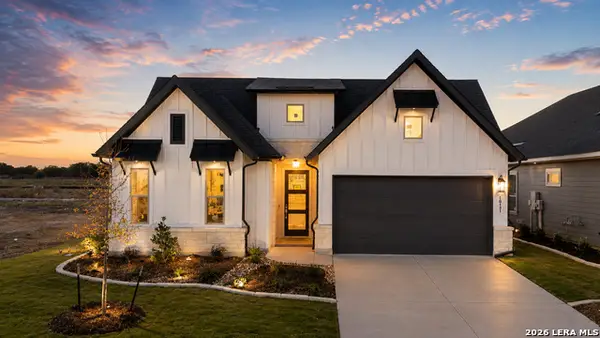 $445,000Active2 beds 4 baths1,664 sq. ft.
10141 N Heinichen, San Antonio, TX 78254
MLS# 2008930Listed by: REAL BROKER, LLC - New
 $238,999Active4 beds 2 baths1,692 sq. ft.
2927 Biggio Ln, Converse, TX 78109
MLS# 2008931Listed by: KELLER WILLIAMS CITY-VIEW - New
 $217,999Active4 beds 2 baths1,692 sq. ft.
2935 Bagwell Ln, Converse, TX 78109
MLS# 2008932Listed by: KELLER WILLIAMS CITY-VIEW - New
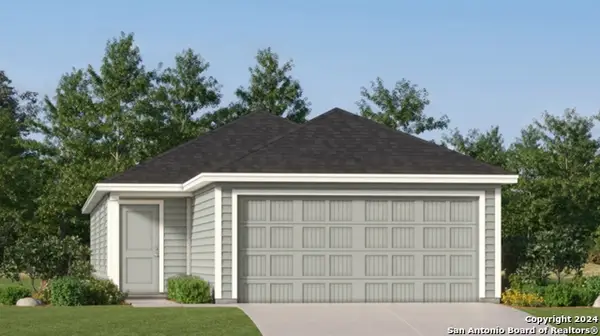 $200,999Active4 beds 2 baths1,483 sq. ft.
3003 Bagwell Ln, Converse, TX 78109
MLS# 2008934Listed by: KELLER WILLIAMS CITY-VIEW - New
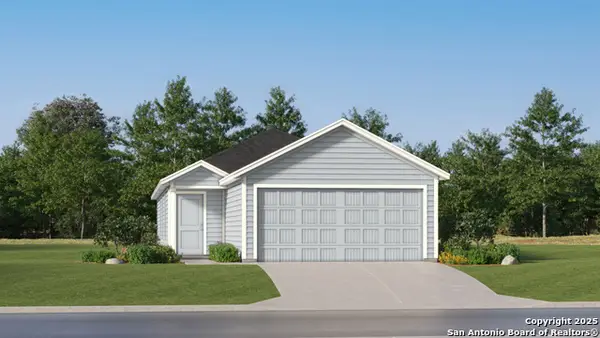 $209,999Active3 beds 2 baths1,354 sq. ft.
10707 Bouchu Trails, San Antonio, TX 78214
MLS# 2008936Listed by: KELLER WILLIAMS CITY-VIEW


Protect your home and budget from life's surprises with an Assurant Home Warranty, backed by a partner that supports you through every step of homeownership. Explore Plans.
© 2026 Better Homes and Gardens Real Estate LLC. An Anywhere Real Estate company. All rights reserved. Better Homes and Gardens® Real Estate is a registered trademark owned by Meredith Operations Corporation, licensed to Better Homes and Gardens Real Estate LLC and used with permission. Better Homes and Gardens Real Estate LLC fully supports the principles of the Fair Housing Act and the Equal Opportunity Act. Listing information is deemed reliable but is not guaranteed accurate.
Each office is independently owned and operated.
Any services or products provided by third parties are not provided by, affiliated with or related to Better Homes and Gardens Real Estate LLC, or its affiliated companies.