
1015 Tiger Path, San Antonio, TX 78251
Local realty services provided by:Better Homes and Gardens Real Estate Winans
1015 Tiger Path,San Antonio, TX 78251
$250,000
- 3 Beds
- 3 Baths
- 2,086 sq. ft.
- Single family
- Active
Listed by: ivan terrazas
Office: keller williams city-view
MLS#:1999094
Source:LERA
Price summary
- Price:$250,000
- Price per sq. ft.:$119.85
- Monthly HOA dues:$25.75
About this home
Welcome to 1015 Tiger Path, a beautiful two-story home offering timeless curb appeal and exceptional value. Fresh interior paint throughout most of the home creates a bright, inviting atmosphere, while major updates, including a roof (June 2025) and both the interior and exterior HVAC systems replaced in June 2022, provide peace of mind for years to come. The spacious floor plan features generously sized secondary bedrooms, a versatile loft ideal for a game room, home office, or second living area, and elegant double doors leading to the private primary suite. Unwind after a long day in the spacious primary bath, complete with a relaxing jetted garden tub. Step outside to a large deck and two gazebos, creating the perfect setting for backyard BBQs, entertaining, or peaceful evenings at home. Ideally located in the highly desirable Spring Vistas community, just across from SeaWorld and minutes from Lackland AFB, shopping, dining, and major highways, this home offers the perfect combination of comfort, convenience, and lasting value....
Contact an agent
Home facts
- Year built:2002
- Listing ID #:1999094
- Added:1 day(s) ago
- Updated:July 10, 2026 at 03:39 AM
Rooms and interior
- Bedrooms:3
- Total bathrooms:3
- Full bathrooms:2
- Half bathrooms:1
- Flooring:Carpeting, Ceramic Tile
- Dining Description:Separate Dining Room, Two Eating Areas
- Bathrooms Description:Tub Has Whirlpool, Tub/Shower Separate
- Kitchen Description:Dishwasher, Disposal, Eat-In Kitchen, Stove/Range
- Bedroom Description:Ceiling Fan, Full Bath, Master Bedroom Upstairs, Split, Walk-In Closet
- Living area:2,086 sq. ft.
Heating and cooling
- Cooling:One Central
- Heating:Central, Electric
Structure and exterior
- Roof:Composition
- Year built:2002
- Building area:2,086 sq. ft.
- Lot area:0.12 Acres
- Architectural Style:Two Story
- Construction Materials:Brick, Siding
- Exterior Features:Deck/Balcony, Gazebo, Mature Trees
- Foundation Description:Slab
- Levels:2 Story
Schools
- High school:Stevens
- Middle school:Robert Vale
- Elementary school:Bob Lewis Elementary
Utilities
- Water:Water System
- Sewer:Sewer System
Finances and disclosures
- Price:$250,000
- Price per sq. ft.:$119.85
- Tax amount:$5,861 (2025)
Features and amenities
- Laundry features:Dryer Connection, Washer Connection
- Amenities:Ceiling Fans, Gas Water Heater, Park/Playground, Smoke Alarm, Sports Court, Utility Room Inside
Parking
- Parking description:Two Car Garage
 IDX information is provided exclusively for consumers’ personal, non-commercial use, that it may not be used for any purpose other than to identify prospective properties consumers may be interested in purchasing, and that the data is deemed reliable but is not guaranteed accurate by LERA MLS (Local Expertise Regional Access). The MLS may, at its discretion, require use of other disclaimers as necessary to protect participants and/or the MLS from liability.
 New listings near 1015 Tiger Path
- New
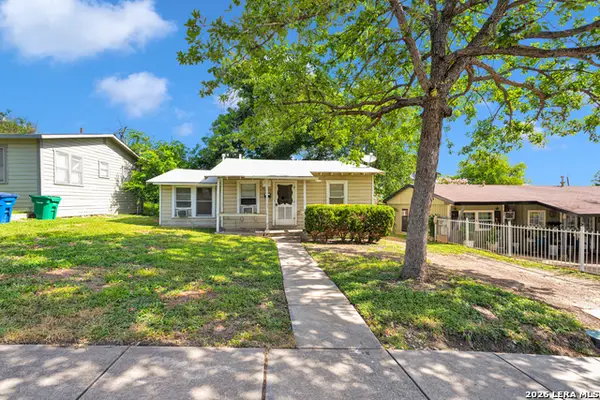 $120,000Active3 beds 1 baths960 sq. ft.
1611 Lee Hall, San Antonio, TX 78201
MLS# 1999097Listed by: XSELLENCE REALTY - New
 $460,000Active5 beds 4 baths2,429 sq. ft.
3047 Nantucket, San Antonio, TX 78230
MLS# 1999101Listed by: REAL BROKER, LLC - New
 $449,000Active4 beds 3 baths2,872 sq. ft.
21110 Villa Valencia, San Antonio, TX 78258
MLS# 1999104Listed by: EXP REALTY - New
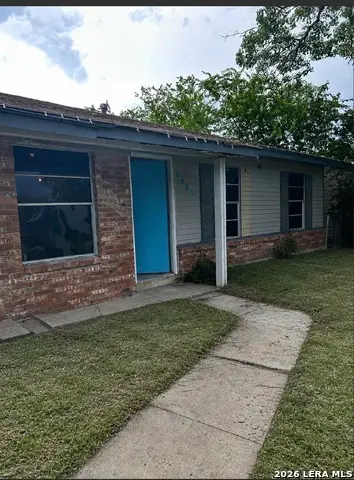 $130,000Active3 beds 1 baths908 sq. ft.
4931 Waycross Ln, San Antonio, TX 78220
MLS# 1999108Listed by: LPT REALTY, LLC - New
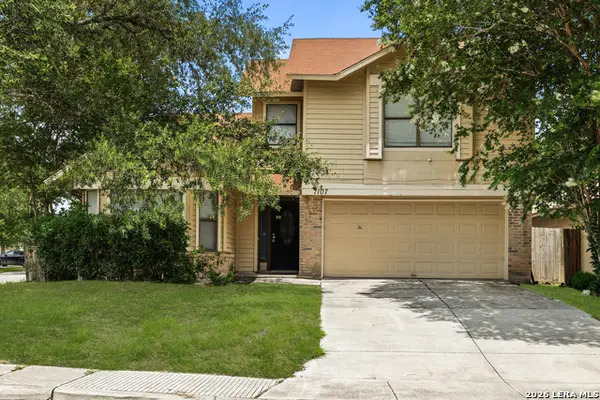 $219,000Active3 beds 3 baths1,712 sq. ft.
7107 Grassy Trl, San Antonio, TX 78244
MLS# 1999084Listed by: MISSION REAL ESTATE GROUP - New
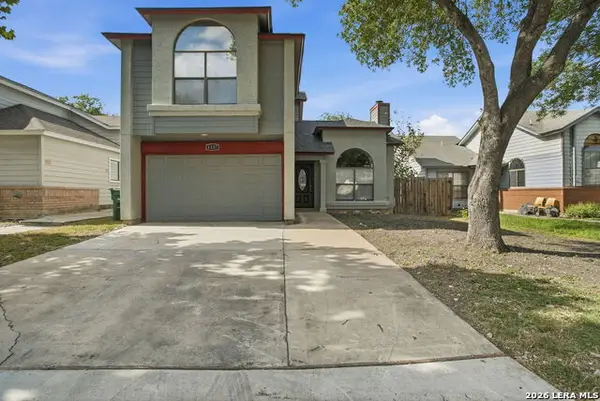 $234,999Active3 beds 3 baths1,343 sq. ft.
4257 Sunrise Creek, San Antonio, TX 78244
MLS# 1999085Listed by: MAINSTAY BROKERAGE LLC - New
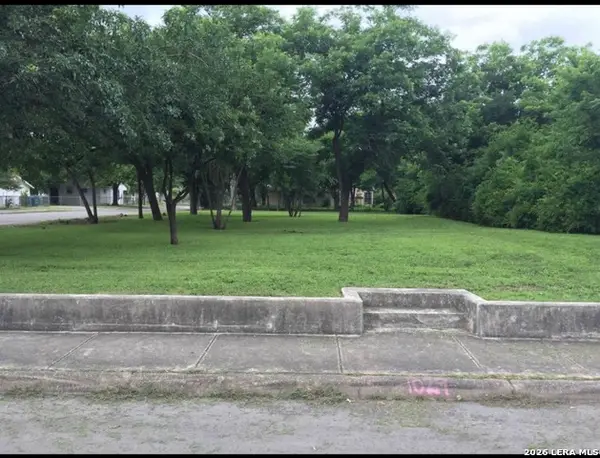 $75,000Active0.24 Acres
1029 Gladstone, San Antonio, TX 78225
MLS# 1999087Listed by: RUBIOLA REALTY - Open Sat, 1 to 4pmNew
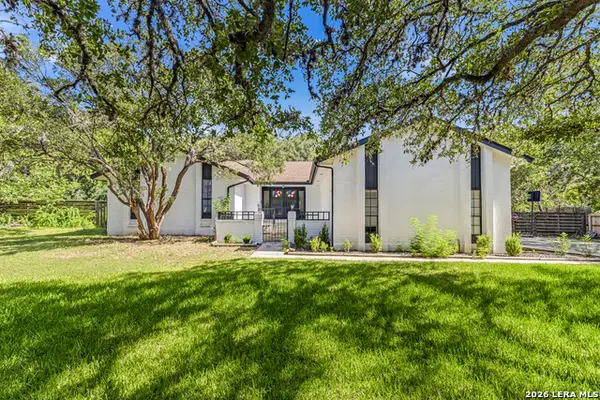 $605,000Active3 beds 3 baths2,314 sq. ft.
8621 Classic Oaks Ln, San Antonio, TX 78255
MLS# 1999089Listed by: KELLER WILLIAMS HERITAGE - New
 $175,000Active3 beds 2 baths1,160 sq. ft.
9922 Hawksbill Peak, San Antonio, TX 78245
MLS# 1999079Listed by: REAL BROKER, LLC


Protect your home and budget from life's surprises with an Assurant Home Warranty, backed by a partner that supports you through every step of homeownership. Explore Plans.
© 2026 Better Homes and Gardens Real Estate LLC. An Anywhere Real Estate company. All rights reserved. Better Homes and Gardens® Real Estate is a registered trademark owned by Meredith Operations Corporation, licensed to Better Homes and Gardens Real Estate LLC and used with permission. Better Homes and Gardens Real Estate LLC fully supports the principles of the Fair Housing Act and the Equal Opportunity Act. Listing information is deemed reliable but is not guaranteed accurate.
Each office is independently owned and operated.
Any services or products provided by third parties are not provided by, affiliated with or related to Better Homes and Gardens Real Estate LLC, or its affiliated companies.