
102 Bowdoin St, San Antonio, TX 78237
Local realty services provided by:Better Homes and Gardens Real Estate Winans
102 Bowdoin St,San Antonio, TX 78237
$205,000
- 3 Beds
- 2 Baths
- 1,238 sq. ft.
- Single family
- Active
Upcoming open houses
- Fri, Oct 2309:00 am - 07:00 pm
- Sat, Oct 2409:00 am - 07:00 pm
- Sun, Oct 2509:00 am - 07:00 pm
- Mon, Oct 2609:00 am - 07:00 pm
- Tue, Oct 2709:00 am - 07:00 pm
- Wed, Oct 2809:00 am - 07:00 pm
- Thu, Oct 2909:00 am - 07:00 pm
- Fri, Oct 3009:00 am - 07:00 pm
- Sun, Nov 0109:00 am - 07:00 pm
- Mon, Nov 0209:00 am - 07:00 pm
- Tue, Nov 0309:00 am - 07:00 pm
Listed by: amber broadway
Office: opendoor brokerage, llc.
MLS#:2014855
Source:LERA
Price summary
- Price:$205,000
- Price per sq. ft.:$165.59
About this home
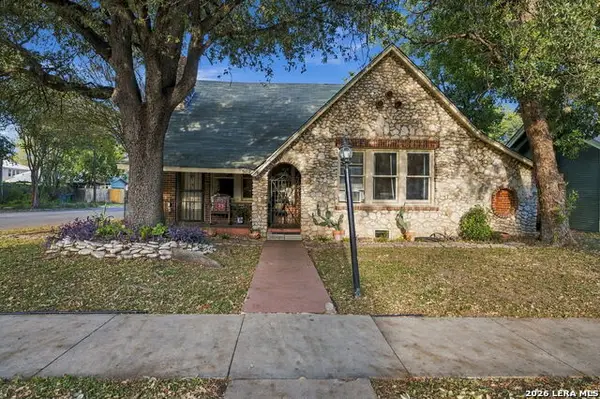
INCREDIBLE BUYER INCENTIVES: $3,000 MORTGAGE CONCESSION. Seller's preferred lender will contribute up to $3,000 towards a permanent interest rate buy-down if you finance with Seller's preferred lender. 102 Bowdoin St is a one-story San Antonio brick home with an open interior layout. The kitchen combines white cabinetry, generous counter space, and a range with an overhead microwave for everyday cooking. The main living area opens to bright windows and wood-look flooring that carries through the shared spaces, while a separate dining space sits near the kitchen. Down the hall, the bedrooms provide comfortable resting spaces with ceiling fans and closet storage, served by full bathrooms with tub-and-shower fixtures and vanity space. Outside, a fully fenced backyard gives room to spread out. Clean, functional finishes throughout complete this well-kept residence. Included 100-Day Home Warranty with buyer activation
Contact an agent
Home facts
- Year built:2018
- Subdivision & Development:ROSEDALE PARK
- Listing ID #:2014855
- Added:45 day(s) ago
- Updated:October 23, 2026 at 10:28 PM
Rooms and interior
- Bedrooms:3
- Total bathrooms:2
- Full bathrooms:2
- Flooring:Ceramic Tile
- Living area:1,238 sq. ft.
Heating and cooling
- Cooling:One Central
- Heating:Central, Natural Gas
Structure and exterior
- Roof:Composition
- Year built:2018
- Building area:1,238 sq. ft.
- Lot area:0.14 Acres
- Lot Features:Corner
- Architectural Style:One Story
- Construction Materials:Brick, Siding, Stone/Rock
- Foundation Description:Slab
- Levels:1 Story
Schools
- High school:Memorial
- Middle school:Gus Garcia
- Elementary school:Roy Cisneros
Utilities
- Sewer:Sewer System
Finances and disclosures
- Price:$205,000
- Price per sq. ft.:$165.59
- Tax amount:$4,624 (2025)
Features and amenities
- Amenities:Security System (Owned)
 IDX information is provided exclusively for consumers’ personal, non-commercial use, that it may not be used for any purpose other than to identify prospective properties consumers may be interested in purchasing, and that the data is deemed reliable but is not guaranteed accurate by LERA MLS (Local Expertise Regional Access). The MLS may, at its discretion, require use of other disclaimers as necessary to protect participants and/or the MLS from liability.
 New listings near 102 Bowdoin St
- New
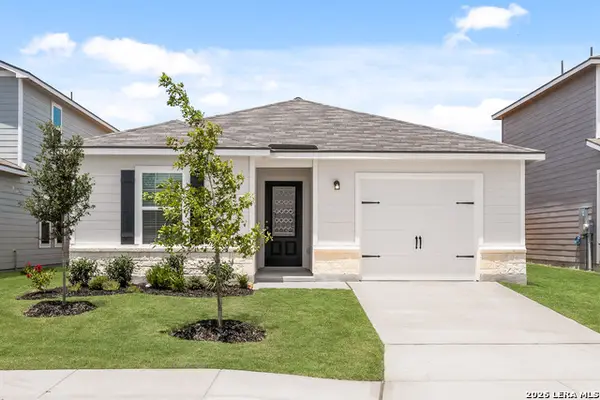 $245,900Active2 beds 2 baths1,002 sq. ft.
4443 Caracara Court, San Antonio, TX 78223
MLS# 2025797Listed by: LGI HOMES - New
 $238,000Active3 beds 2 baths1,443 sq. ft.
702 Cypressgreen, San Antonio, TX 78245
MLS# 2025798Listed by: MARELLI PROPERTIES - New
 $175,000Active3 beds 2 baths1,197 sq. ft.
703 Cravens, San Antonio, TX 78223
MLS# 2025802Listed by: LEVI RODGERS REAL ESTATE GROUP - New
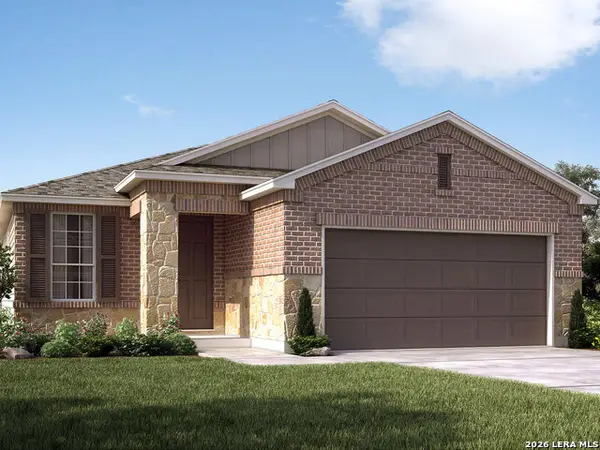 $334,990Active3 beds 2 baths1,616 sq. ft.
5546 Ennis Trace, San Antonio, TX 78253
MLS# 2025803Listed by: MERITAGE HOMES REALTY - New
 $365,000Active4 beds 2 baths2,521 sq. ft.
10 Sweetwood, San Antonio, TX 78254
MLS# 2025806Listed by: KELLER WILLIAMS HERITAGE - New
 $399,990Active4 beds 3 baths2,403 sq. ft.
5562 Ennis Trace, San Antonio, TX 78253
MLS# 2025807Listed by: MERITAGE HOMES REALTY - New
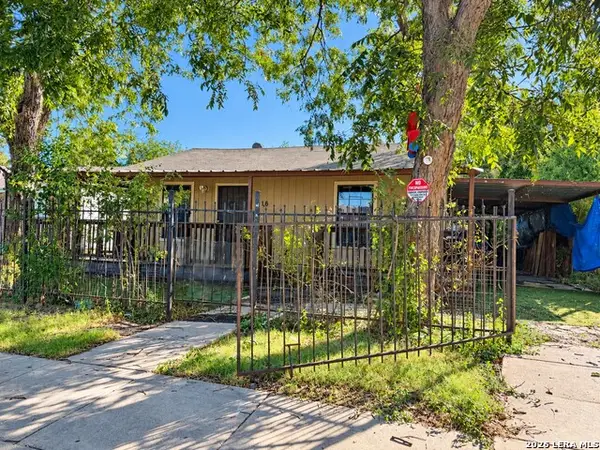 $90,000Active2 beds 1 baths763 sq. ft.
516 S San Eduardo, San Antonio, TX 78237
MLS# 2025812Listed by: PREMIER REALTY GROUP PLATINUM - New
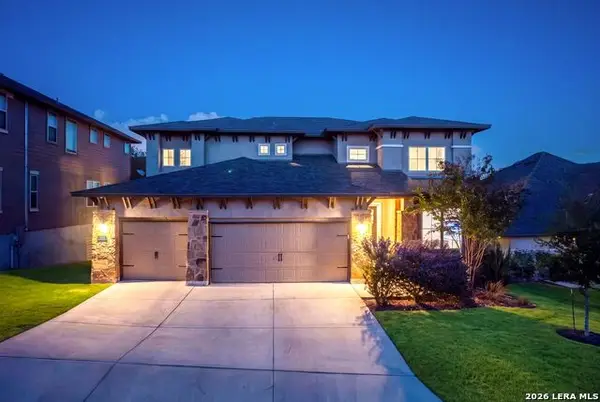 $635,000Active5 beds 4 baths3,890 sq. ft.
220 James Fannin St, San Antonio, TX 78253
MLS# 2025813Listed by: EXP REALTY - New
 $462,000Active3 beds 1 baths1,464 sq. ft.
502 Adams Street, San Antonio, TX 78210
MLS# 2025814Listed by: KELLER WILLIAMS CITY-VIEW - New
 $299,000Active3 beds 2 baths1,869 sq. ft.
4014 Grissom Rdg, San Antonio, TX 78251
MLS# 2025815Listed by: KELLER WILLIAMS REALTY


Protect your home and budget from life's surprises with an Assurant Home Warranty, backed by a partner that supports you through every step of homeownership. Explore Plans.
© 2026 Better Homes and Gardens Real Estate LLC. An Anywhere Real Estate company. All rights reserved. Better Homes and Gardens® Real Estate is a registered trademark owned by Meredith Operations Corporation, licensed to Better Homes and Gardens Real Estate LLC and used with permission. Better Homes and Gardens Real Estate LLC fully supports the principles of the Fair Housing Act and the Equal Opportunity Act. Listing information is deemed reliable but is not guaranteed accurate.
Each office is independently owned and operated.
Any services or products provided by third parties are not provided by, affiliated with or related to Better Homes and Gardens Real Estate LLC, or its affiliated companies.