
102 Haggin St, San Antonio, TX 78210
Local realty services provided by:Better Homes and Gardens Real Estate Winans
102 Haggin St,San Antonio, TX 78210
$139,500
- 3 Beds
- 2 Baths
- 1,170 sq. ft.
- Single family
- Active
Listed by: matthew troy
Office: troy realtors, inc.
MLS#:2015717
Source:LERA
Price summary
- Price:$139,500
- Price per sq. ft.:$119.23
About this home
This three-bedroom, 1.5-bath home features a durable vinyl exterior on three side and Hardie Plank on the back of the home. Large, covered back patio perfect for relaxing or entertaining. Wood Floors under the living room carpet. A true standout is the hard-to-find oversized detached two-car garage with Hardie Plank exterior, offering approximately 720+ square feet of space. An interior wall separates two additional workshop/storage areas, providing excellent flexibility for hobbies, projects, storage or other uses. The washer, dryer and refrigerator remain with the home. Features amazing wall heaters. Desirable Highland Park Estates location conveniently located near major freeways and just minutes from Downtown San Antonio, the River Walk, Tower of the Americas, Alamodome, restaurants, shopping and so much more. The home offers an opportunity to update and personalize to your own taste, making it an appealing investment property or wonderful starter home!
Contact an agent
Home facts
- Year built:1926
- Subdivision & Development:HIGHLAND PARK
- Listing ID #:2015717
- Added:72 day(s) ago
- Updated:November 22, 2026 at 02:56 PM
Rooms and interior
- Bedrooms:3
- Total bathrooms:2
- Full bathrooms:1
- Half bathrooms:1
- Flooring:Carpeting, Ceramic Tile, Wood
- Dining Description:Two Eating Areas
- Bathrooms Description:Single Vanity, Tub/Shower Combo
- Kitchen Description:Gas Cooking, Refrigerator, Stove/Range
- Bedroom Description:Full Bath, Half Bath, Master Bedroom Downstairs, Split
- Living area:1,170 sq. ft.
Heating and cooling
- Cooling:Two Window/Wall
- Heating:Floor Furnace, Natural Gas
Structure and exterior
- Roof:Composition
- Year built:1926
- Building area:1,170 sq. ft.
- Lot area:0.14 Acres
- Architectural Style:One Story
- Construction Materials:Vinyl
- Exterior Features:Chain Link Fence, Covered Patio
- Levels:1 Story
Schools
- High school:Brackenridge
- Middle school:Hot Wells
- Elementary school:Green
Utilities
- Water:Water System
- Sewer:Sewer System
Finances and disclosures
- Price:$139,500
- Price per sq. ft.:$119.23
- Tax amount:$4,605 (2025)
Features and amenities
- Laundry features:Dryer, Dryer Connection, Washer, Washer Connection
- Amenities:City Garbage Service, Gas Water Heater, High Speed Internet, Utility Room Inside
Parking
- Parking description:Detached Garage, Garage Door Opener, Two Car Garage
 IDX information is provided exclusively for consumers’ personal, non-commercial use, that it may not be used for any purpose other than to identify prospective properties consumers may be interested in purchasing, and that the data is deemed reliable but is not guaranteed accurate by LERA MLS (Local Expertise Regional Access). The MLS may, at its discretion, require use of other disclaimers as necessary to protect participants and/or the MLS from liability.
New listings near 102 Haggin St
- New
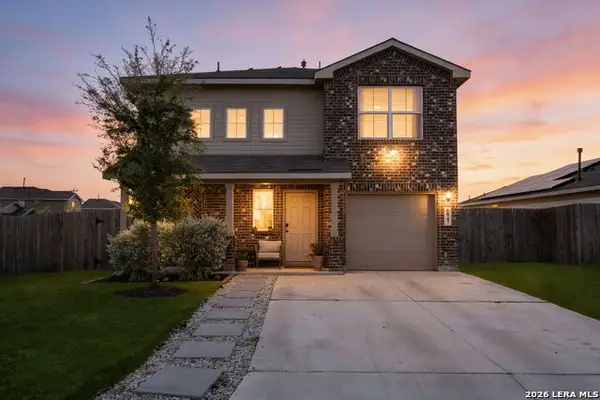 $335,000Active4 beds 3 baths2,252 sq. ft.
6847 Capriccio Spirit, San Antonio, TX 78252
MLS# 2032062Listed by: JB GOODWIN, REALTORS - New
 $273,000Active3 beds 2 baths1,929 sq. ft.
2415 Tyne Dr, San Antonio, TX 78222
MLS# 2032057Listed by: REDEFINING HOME REAL ESTATE BROKERAGE - New
 $130,000Active3 beds 2 baths960 sq. ft.
5110 Charolais, San Antonio, TX 78247
MLS# 2032056Listed by: RELIANCE RESIDENTIAL REALTY - - New
 $335,000Active-- beds -- baths2,766 sq. ft.
401-403 Indigo St, San Antonio, TX 78216
MLS# 2032054Listed by: JB GOODWIN, REALTORS - New
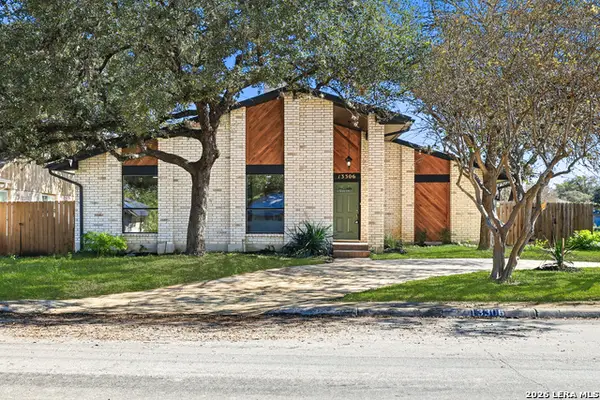 $425,000Active3 beds 2 baths2,318 sq. ft.
13306 Lobelia St, San Antonio, TX 78232
MLS# 2032052Listed by: KELLER WILLIAMS CITY-VIEW - New
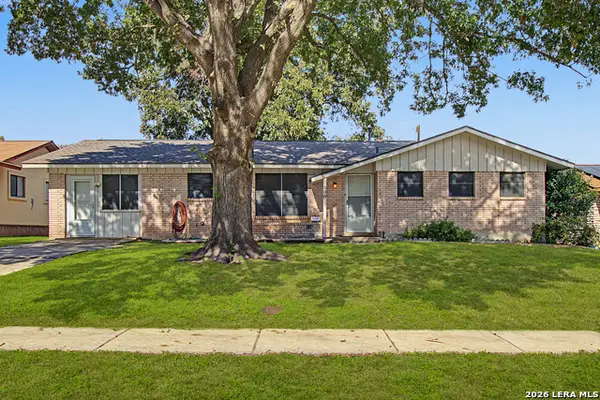 $193,000Active4 beds 2 baths1,239 sq. ft.
8007 Cinch Dr, San Antonio, TX 78227
MLS# 2032053Listed by: PREMIER REALTY GROUP PLATINUM - New
 $240,000Active3 beds 3 baths953 sq. ft.
953 Santa Monica, San Antonio, TX 78201
MLS# 2032033Listed by: 5 L REALTY, LLC - New
 $395,000Active4 beds 3 baths2,329 sq. ft.
7043 Sycamore Pass, San Antonio, TX 78252
MLS# 2032039Listed by: NEXTHOME GENERATIONS - New
 $450,000Active3 beds 3 baths2,494 sq. ft.
12206 Chena Lake, San Antonio, TX 78249
MLS# 2032040Listed by: KUPER SOTHEBY'S INT'L REALTY - New
 $215,000Active3 beds 2 baths1,411 sq. ft.
1423 Neria Loop, San Antonio, TX 78224
MLS# 2032041Listed by: TEXAS EDGE REALTY


Protect your home and budget from life's surprises with an Assurant Home Warranty, backed by a partner that supports you through every step of homeownership. Explore Plans.
© 2026 Better Homes and Gardens Real Estate LLC. An Anywhere Real Estate company. All rights reserved. Better Homes and Gardens® Real Estate is a registered trademark owned by Meredith Operations Corporation, licensed to Better Homes and Gardens Real Estate LLC and used with permission. Better Homes and Gardens Real Estate LLC fully supports the principles of the Fair Housing Act and the Equal Opportunity Act. Listing information is deemed reliable but is not guaranteed accurate.
Each office is independently owned and operated.
Any services or products provided by third parties are not provided by, affiliated with or related to Better Homes and Gardens Real Estate LLC, or its affiliated companies.