
1021 Raceland, San Antonio, TX 78245
Local realty services provided by:Better Homes and Gardens Real Estate Winans
1021 Raceland,San Antonio, TX 78245
$339,900
- 4 Beds
- 3 Baths
- 2,381 sq. ft.
- Single family
- Active
Listed by: michael marelli
Office: marelli properties
MLS#:2030161
Source:LERA
Price summary
- Price:$339,900
- Price per sq. ft.:$142.76
- Monthly HOA dues:$53.33
About this home
Now for sale in the gated Potranco Run community, this 4 bedroom, 3 bath home offers an open floor plan and a separate flex room for a home office, game room, or additional living space. The entry foyer leads into the main living area, where the kitchen opens to the living space and features granite countertops and a large island. Set apart from the other bedrooms, the primary suite has a spacious private bath and a large walk-in closet.
Contact an agent
Home facts
- Year built:2020
- Subdivision & Development:ASHTON PARK
- Listing ID #:2030161
- Added:1 day(s) ago
- Updated:November 13, 2026 at 12:59 PM
Rooms and interior
- Bedrooms:4
- Total bathrooms:3
- Full bathrooms:3
- Flooring:Carpeting, Vinyl
- Dining Description:Breakfast Bar
- Bathrooms Description:Single Vanity, Tub/Shower Combo
- Kitchen Description:Breakfast Bar, Dishwasher, Island Kitchen, Stove/Range, Walk-In Pantry
- Bedroom Description:Full Bath, Walk-In Closet, Walk-In Closets
- Living area:2,381 sq. ft.
Heating and cooling
- Cooling:One Central
- Heating:Central, Electric
Structure and exterior
- Roof:Composition
- Year built:2020
- Building area:2,381 sq. ft.
- Lot area:0.14 Acres
- Architectural Style:One Story
- Construction Materials:3 Sides Masonry
- Foundation Description:Slab
- Levels:1 Story
Schools
- High school:William Brennan
- Middle school:Bernal
- Elementary school:HERBERT G. BOLDT ELE
Utilities
- Water:Water System
- Sewer:Sewer System
Finances and disclosures
- Price:$339,900
- Price per sq. ft.:$142.76
- Tax amount:$6,588 (2025)
Features and amenities
- Laundry features:Dryer Connection, Washer Connection
- Amenities:Controlled Access, Jogging Trails, Park/Playground, Utility Room Inside
Parking
- Parking description:Two Car Garage
 IDX information is provided exclusively for consumers’ personal, non-commercial use, that it may not be used for any purpose other than to identify prospective properties consumers may be interested in purchasing, and that the data is deemed reliable but is not guaranteed accurate by LERA MLS (Local Expertise Regional Access). The MLS may, at its discretion, require use of other disclaimers as necessary to protect participants and/or the MLS from liability.
New listings near 1021 Raceland
- New
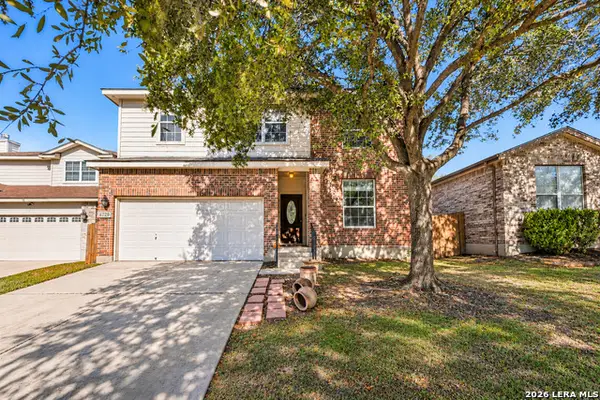 $315,000Active3 beds 3 baths2,346 sq. ft.
8739 Eagle Peak, Helotes, TX 78023
MLS# 2017865Listed by: SERHANT - New
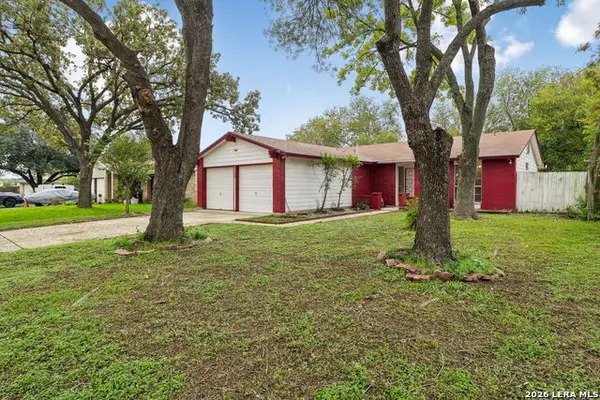 $200,000Active3 beds 2 baths1,278 sq. ft.
8206 Meadow Forest St, San Antonio, TX 78251
MLS# 2026733Listed by: PHYLLIS BROWNING COMPANY - New
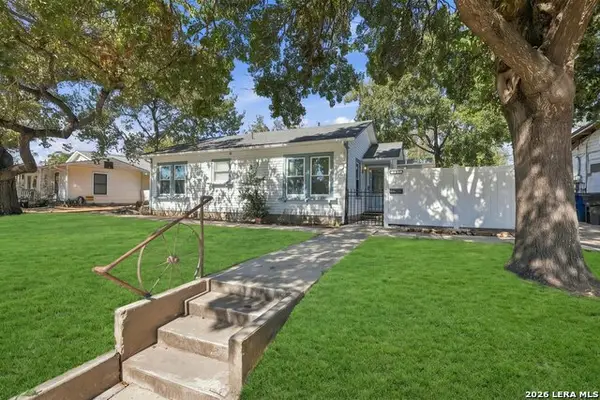 $189,000Active3 beds 2 baths1,416 sq. ft.
1123 Ada St, San Antonio, TX 78223
MLS# 2030216Listed by: DOSLUNAS REALTY - New
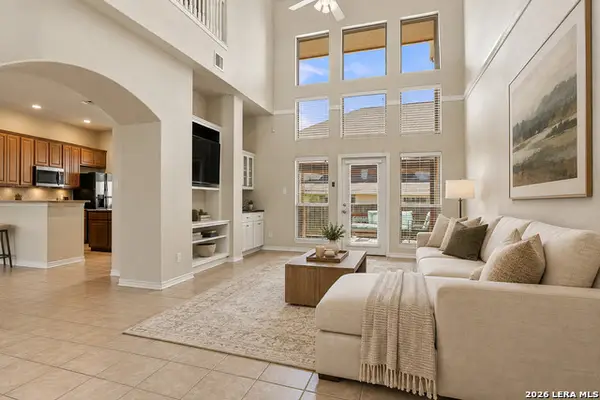 $300,000Active2 beds 3 baths1,956 sq. ft.
22215 Sausalito Ct, San Antonio, TX 78258
MLS# 2030218Listed by: REAL BROKER, LLC - New
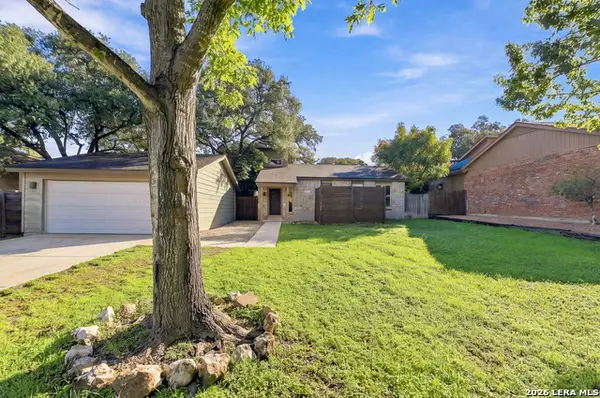 $325,000Active3 beds 2 baths1,758 sq. ft.
15619 Boulder Creek St, San Antonio, TX 78247
MLS# 2030219Listed by: JB GOODWIN, REALTORS - New
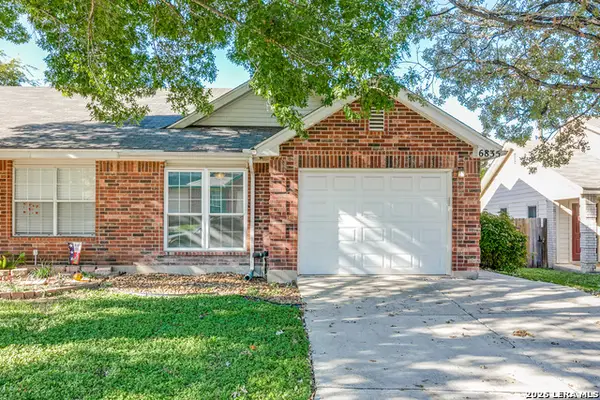 $235,000Active2 beds 2 baths1,178 sq. ft.
6835 Bluegrass Run, San Antonio, TX 78240
MLS# 1961249Listed by: PREMIER REALTY GROUP PLATINUM - New
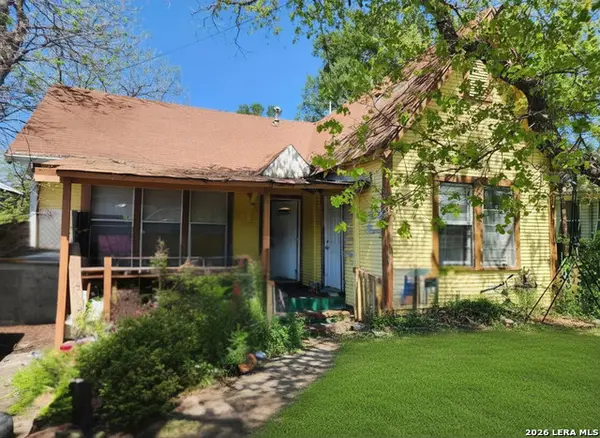 $130,000Active2 beds 1 baths1,132 sq. ft.
513 Lamar St, San Antonio, TX 78202
MLS# 2030211Listed by: JB GOODWIN, REALTORS - New
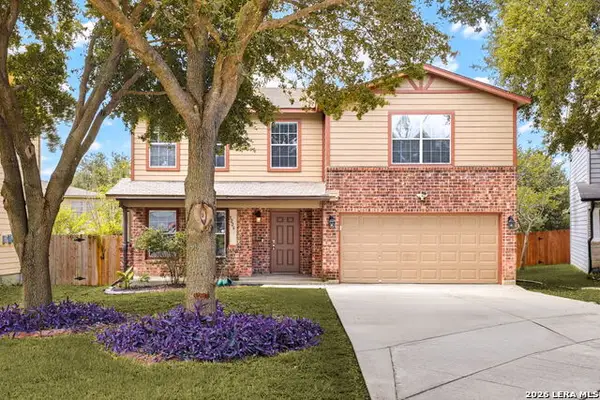 $285,000Active4 beds 3 baths2,347 sq. ft.
9226 Beech Grv, San Antonio, TX 78245
MLS# 2030212Listed by: KELLER WILLIAMS HERITAGE - New
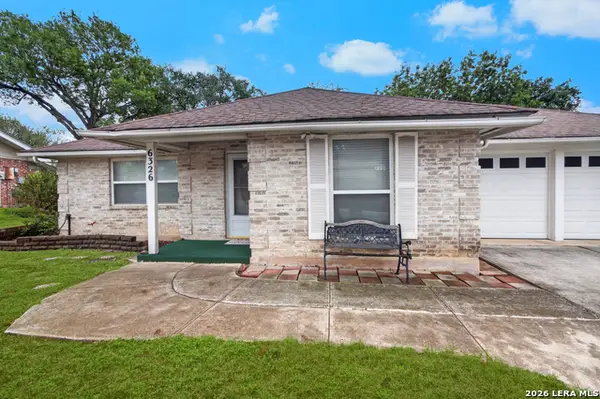 $210,000Active3 beds 2 baths1,732 sq. ft.
6326 Meadow, San Antonio, TX 78239
MLS# 2030210Listed by: RE/MAX NORTH-SAN ANTONIO - New
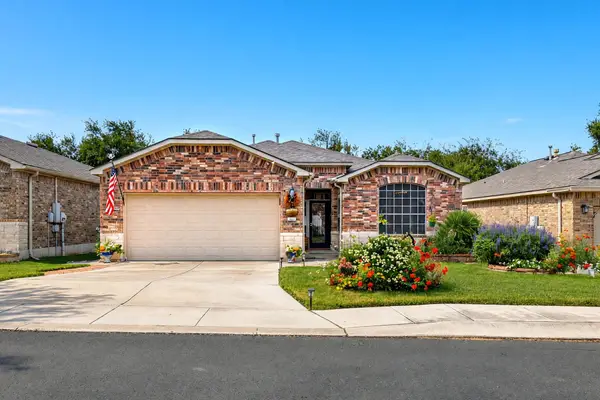 $400,000Active3 beds 2 baths1,979 sq. ft.
12307 Modena Bay, San Antonio, TX 78253
MLS# 9078811Listed by: EXP REALTY, LLC


Protect your home and budget from life's surprises with an Assurant Home Warranty, backed by a partner that supports you through every step of homeownership. Explore Plans.
© 2026 Better Homes and Gardens Real Estate LLC. An Anywhere Real Estate company. All rights reserved. Better Homes and Gardens® Real Estate is a registered trademark owned by Meredith Operations Corporation, licensed to Better Homes and Gardens Real Estate LLC and used with permission. Better Homes and Gardens Real Estate LLC fully supports the principles of the Fair Housing Act and the Equal Opportunity Act. Listing information is deemed reliable but is not guaranteed accurate.
Each office is independently owned and operated.
Any services or products provided by third parties are not provided by, affiliated with or related to Better Homes and Gardens Real Estate LLC, or its affiliated companies.