
10214 Robbins Grove, San Antonio, TX 78245
Local realty services provided by:Better Homes and Gardens Real Estate Winans
10214 Robbins Grove,San Antonio, TX 78245
$210,000
- 3 Beds
- 2 Baths
- 1,226 sq. ft.
- Single family
- Pending
Listed by: robert lashley
Office: exquisite properties, llc.
MLS#:2023773
Source:LERA
Price summary
- Price:$210,000
- Price per sq. ft.:$171.29
- Monthly HOA dues:$31.67
About this home
MOVE-IN-READY! Beautifully maintained home featuring an inviting covered front porch, open floor plan, and vinyl plank flooring throughout the main living areas. The spacious living room flows seamlessly into the dining area and kitchen, creating an ideal layout for everyday living and entertaining. The kitchen features tall white cabinetry, granite countertops, stainless steel appliances, gas cooking, and plenty of countertop space. Recessed lighting adds a modern touch, while the primary suite features a generous walk-in closet with plenty of storage. Step outside to a spacious backyard offering endless possibilities to create your dream outdoor entertainment space, whether it's a patio, outdoor kitchen, or gathering area. Conveniently located near Loop 1604 and Highway 90, with easy access to shopping, dining, and major highways. Approximately 15 minutes from Lackland AFB and zoned to Northside ISD. Enjoy the perfect combination of comfort, functionality, and convenience in this move-in-ready home!...
Contact an agent
Home facts
- Year built:2020
- Subdivision & Development:ROBBINS POINT
- Listing ID #:2023773
- Added:13 day(s) ago
- Updated:October 29, 2026 at 11:35 AM
Rooms and interior
- Bedrooms:3
- Total bathrooms:2
- Full bathrooms:2
- Flooring:Carpeting, Vinyl
- Dining Description:Breakfast Bar
- Bathrooms Description:Tub/Shower Combo
- Kitchen Description:Breakfast Bar, Dishwasher, Disposal, Gas Cooking, Microwave Oven, Refrigerator, Solid Counter Tops, Stove/Range
- Bedroom Description:All Bedrooms Downstairs, Full Bath, Walk-In Closet
- Living area:1,226 sq. ft.
Heating and cooling
- Cooling:One Central
- Heating:Central, Natural Gas
Structure and exterior
- Roof:Composition
- Year built:2020
- Building area:1,226 sq. ft.
- Lot area:0.13 Acres
- Lot Features:On Greenbelt
- Architectural Style:One Story
- Construction Materials:Siding
- Exterior Features:Privacy Fence, Sprinkler System
- Foundation Description:Slab
- Levels:1 Story
Schools
- High school:Stevens
- Middle school:Robert Vale
- Elementary school:Michael
Utilities
- Water:City
- Sewer:City
Finances and disclosures
- Price:$210,000
- Price per sq. ft.:$171.29
- Tax amount:$5,029 (2026)
Features and amenities
- Laundry features:Dryer, Washer
- Amenities:Ceiling Fans, Park/Playground, Utility Room Inside, Water Softener (owned)
Parking
- Parking description:Attached Garage, Garage Door Opener, Two Car Garage
 IDX information is provided exclusively for consumers’ personal, non-commercial use, that it may not be used for any purpose other than to identify prospective properties consumers may be interested in purchasing, and that the data is deemed reliable but is not guaranteed accurate by LERA MLS (Local Expertise Regional Access). The MLS may, at its discretion, require use of other disclaimers as necessary to protect participants and/or the MLS from liability.
New listings near 10214 Robbins Grove
- New
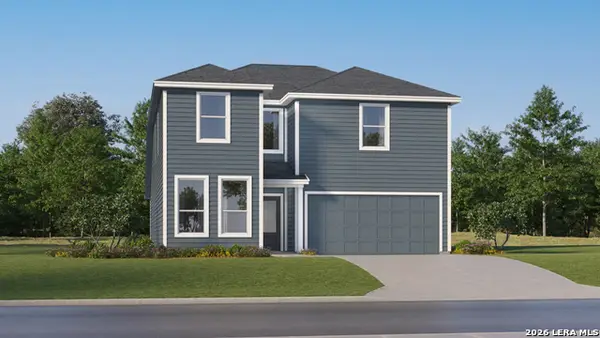 $339,499Active5 beds 3 baths2,528 sq. ft.
3704 Pepperell Way, San Antonio, TX 78245
MLS# 2026822Listed by: KELLER WILLIAMS CITY-VIEW - New
 $595,000Active4 beds 4 baths3,055 sq. ft.
1118 Charlisas Way, San Antonio, TX 78216
MLS# 2026823Listed by: JB GOODWIN, REALTORS - New
 $293,500Active3 beds 3 baths2,477 sq. ft.
6110 Spring Vly, San Antonio, TX 78247
MLS# 2026812Listed by: CHAMPION REALTY - New
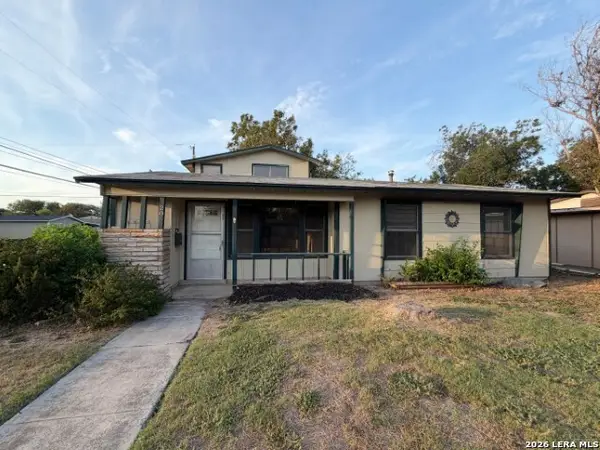 $99,900Active4 beds 3 baths1,922 sq. ft.
203 Creath Pl, San Antonio, TX 78221
MLS# 2026813Listed by: DAVALOS & ASSOCIATES - New
 $294,900Active4 beds 3 baths3,026 sq. ft.
2111 Red Rock Xing, San Antonio, TX 78245
MLS# 2026789Listed by: JPAR SAN ANTONIO - New
 $1,600,000Active-- beds -- baths10,688 sq. ft.
1502 S Walters, San Antonio, TX 78210
MLS# 2026795Listed by: SUBURBAN SPACES, LLC - New
 $215,000Active-- beds -- baths1,400 sq. ft.
220 N Pinto St, San Antonio, TX 78207
MLS# 2026796Listed by: CENTRAL METRO REALTY - New
 $348,000Active4 beds 3 baths3,288 sq. ft.
822 Empresario Dr, San Antonio, TX 78253
MLS# 2026800Listed by: REALTY ONE GROUP EMERALD - New
 $163,500Active3 beds 2 baths891 sq. ft.
5214 Witt St, San Antonio, TX 78228
MLS# 2026802Listed by: REAL BROKER, LLC - New
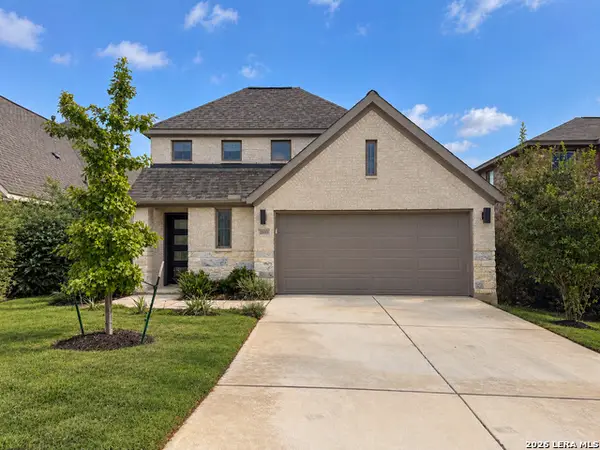 $375,000Active4 beds 3 baths1,771 sq. ft.
2810 High Castle, San Antonio, TX 78245
MLS# 2026808Listed by: LPT REALTY, LLC


Protect your home and budget from life's surprises with an Assurant Home Warranty, backed by a partner that supports you through every step of homeownership. Explore Plans.
© 2026 Better Homes and Gardens Real Estate LLC. An Anywhere Real Estate company. All rights reserved. Better Homes and Gardens® Real Estate is a registered trademark owned by Meredith Operations Corporation, licensed to Better Homes and Gardens Real Estate LLC and used with permission. Better Homes and Gardens Real Estate LLC fully supports the principles of the Fair Housing Act and the Equal Opportunity Act. Listing information is deemed reliable but is not guaranteed accurate.
Each office is independently owned and operated.
Any services or products provided by third parties are not provided by, affiliated with or related to Better Homes and Gardens Real Estate LLC, or its affiliated companies.