
10249 Bricewood Pl, San Antonio, TX 78254
Local realty services provided by:Better Homes and Gardens Real Estate Winans
10249 Bricewood Pl,San Antonio, TX 78254
$399,000
- 4 Beds
- 4 Baths
- 2,715 sq. ft.
- Single family
- Active
Listed by: linda sanchez
Office: hall american realty
MLS#:1973602
Source:LERA
Price summary
- Price:$399,000
- Price per sq. ft.:$146.96
- Monthly HOA dues:$23.33
About this home
ASSUMABLE LOAN AT 3.125 interest rate with qualified buyer! Welcome to this beautifully appointed 4-bedroom, 3.5-bath home that perfectly blends comfort, style, and functionality. Thoughtfully designed with spacious living areas and versatile rooms throughout, this home offers everything today's buyers are looking for. The heart of the home is the chef-inspired kitchen featuring gorgeous white cabinetry, granite countertops, double ovens, abundant prep space, and an open layout that seamlessly connects to the main living area. Gather around the cozy stone fireplace in the spacious family room, where natural light and warm finishes create an inviting atmosphere for everyday living and entertaining. The private primary suite is a true retreat, offering generous space and a spa-like ensuite bathroom complete with dual vanities, a stunning oversized walk-in shower, and a large walk-in closet. Additional bedrooms provide comfortable accommodations for family and guests, while the dedicated media room creates the perfect setting for movie nights, gaming, or cheering on your favorite team. Need extra space? The expansive game room offers endless possibilities for recreation, a playroom, fitness area, or second living space. A dedicated home office provides a quiet and productive environment for remote work, studying, or managing household affairs. Step outside and discover one of the home's most impressive features-a screened-in porch overlooking the backyard, creating the perfect space to enjoy morning coffee, outdoor dining, or relaxing evenings free from the elements. The adjoining deck offers additional room for grilling, entertaining, and enjoying the outdoors year-round. Additional highlights include beautifully designed bathrooms, spacious secondary bedrooms, abundant storage, a functional laundry room, and a large garage with room for vehicles, hobbies, and organization. Located in a highly sought-after Northwest community, this exceptional home offers convenient access to shopping, dining, major employers, entertainment, and top local amenities. With its thoughtful floor plan, multiple gathering spaces, dedicated office, media room, game room, screened porch, and outdoor living areas, this home truly has room for everyone and everything. Don't miss the opportunity to make this remarkable property your next home....
Contact an agent
Home facts
- Year built:2019
- Subdivision & Development:BRICEWOOD
- Listing ID #:1973602
- Added:108 day(s) ago
- Updated:September 24, 2026 at 01:48 PM
Rooms and interior
- Bedrooms:4
- Total bathrooms:4
- Full bathrooms:3
- Half bathrooms:1
- Flooring:Carpeting, Ceramic Tile
- Dining Description:Living Room/Dining Room Combo
- Bathrooms Description:Double Vanity, Shower Only
- Kitchen Description:Built-In Oven, Cook Top, Dishwasher, Disposal, Double Ovens, Eat-In Kitchen, Gas Cooking, Ice Maker Connection, Island Kitchen, Microwave Oven, Refrigerator, Solid Counter Tops, Walk-In Pantry
- Bedroom Description:Ceiling Fan, Full Bath, Master Bedroom Downstairs, Walk-In Closet, Walk-In Closets
- Living area:2,715 sq. ft.
Heating and cooling
- Cooling:One Central
- Heating:Central, Natural Gas
Structure and exterior
- Roof:Composition
- Year built:2019
- Building area:2,715 sq. ft.
- Lot area:0.11 Acres
- Lot Features:On Greenbelt
- Architectural Style:Two Story
- Construction Materials:3 Sides Masonry, Brick, Cement Fiber, Stone/Rock
- Exterior Features:Covered Patio, Deck/Balcony, Mature Trees, Partial Sprinkler System, Privacy Fence, Screened Porch
- Foundation Description:Slab
- Levels:2 Story
Schools
- High school:Sotomayor High School
- Middle school:FOLKS
- Elementary school:FIELDS
Utilities
- Water:Water System
- Sewer:Sewer System
Finances and disclosures
- Price:$399,000
- Price per sq. ft.:$146.96
- Tax amount:$8,575 (2025)
Features and amenities
- Laundry features:Dryer Connection, Laundry Room, Laundry Upper Level, Washer Connection
- Amenities:2nd Floor Utility Room, Basketball Court, Built-In Oven, Ceiling Fans, Chandelier, City Garbage Service, Gas Water Heater, High Speed Internet, In Wall Pest Control, Jogging Trails, Park/Playground, Plumb for Water Softener, Pre-Wired for Security, Smoke Alarm, Study/Library, Utility Room Inside, Water Softener (owned)
Parking
- Parking description:Attached Garage, Garage Door Opener, Two Car Garage
 IDX information is provided exclusively for consumers’ personal, non-commercial use, that it may not be used for any purpose other than to identify prospective properties consumers may be interested in purchasing, and that the data is deemed reliable but is not guaranteed accurate by LERA MLS (Local Expertise Regional Access). The MLS may, at its discretion, require use of other disclaimers as necessary to protect participants and/or the MLS from liability.
 New listings near 10249 Bricewood Pl
- New
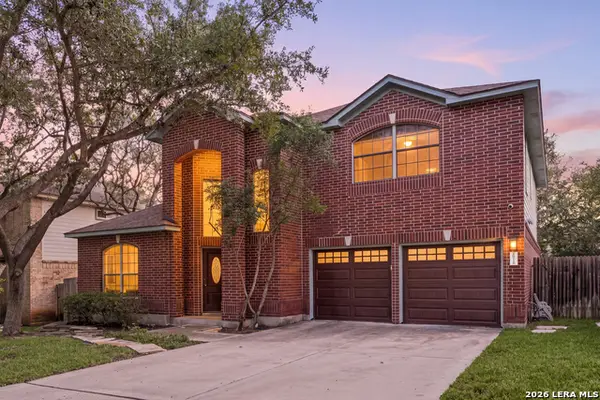 $464,900Active3 beds 3 baths2,601 sq. ft.
16718 Worthington, San Antonio, TX 78248
MLS# 2017123Listed by: REDFIN CORPORATION - New
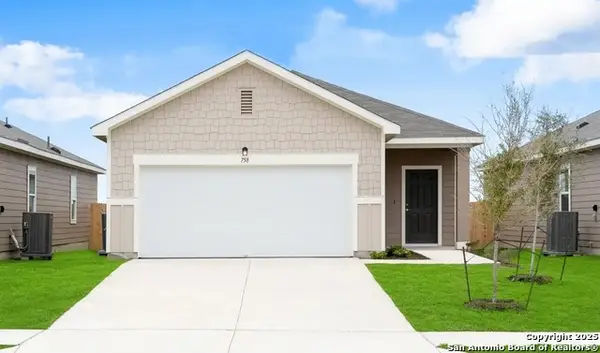 $276,990Active3 beds 2 baths1,412 sq. ft.
14123 Birch View, San Antonio, TX 78252
MLS# 2018857Listed by: EXP REALTY - New
 $253,990Active3 beds 2 baths1,200 sq. ft.
14303 Birch View, San Antonio, TX 78252
MLS# 2018861Listed by: EXP REALTY - New
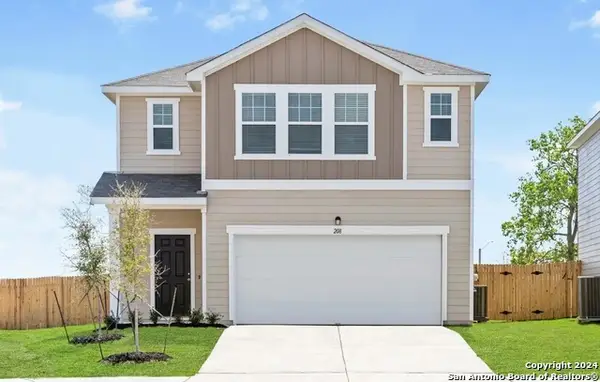 $345,990Active5 beds 3 baths2,609 sq. ft.
14315 Birch View, San Antonio, TX 78252
MLS# 2018864Listed by: EXP REALTY - New
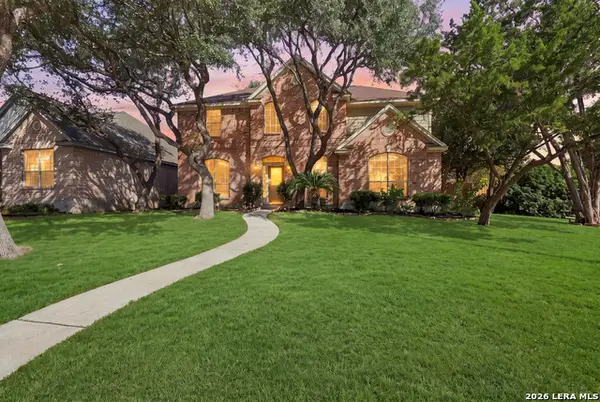 $569,000Active4 beds 3 baths2,990 sq. ft.
5007 Newcastle Ln, San Antonio, TX 78249
MLS# 2018845Listed by: KELLER WILLIAMS LEGACY - New
 $424,990Active4 beds 4 baths3,185 sq. ft.
12330 Fleming Surf, San Antonio, TX 78249
MLS# 2018846Listed by: MILLENNIA REALTY - New
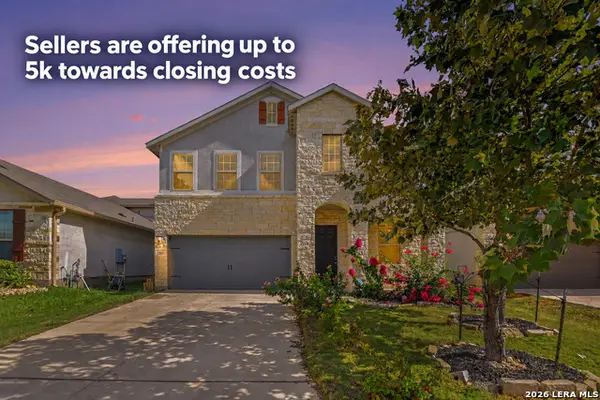 $335,000Active4 beds 3 baths2,281 sq. ft.
12907 Irvin, San Antonio, TX 78254
MLS# 2018847Listed by: LPT REALTY, LLC - New
 $364,993Active4 beds 3 baths2,169 sq. ft.
14541 Bald Eagle Ln, San Antonio, TX 78254
MLS# 2014176Listed by: EXP REALTY - New
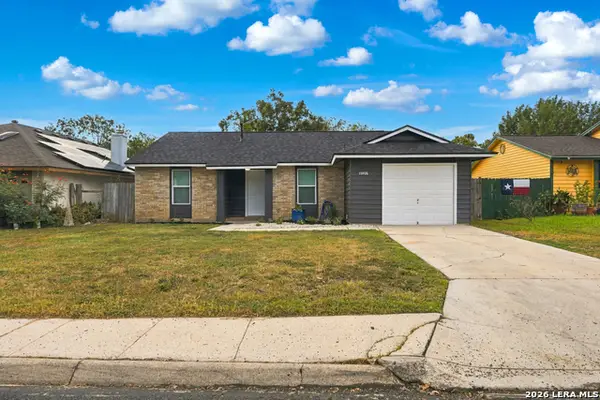 $219,900Active3 beds 2 baths1,047 sq. ft.
11406 Gold Point, San Antonio, TX 78245
MLS# 2018848Listed by: TEXAS EDGE REALTY - New
 $600,000Active4 beds 4 baths3,850 sq. ft.
31 Horseshoe Cyn, San Antonio, TX 78258
MLS# 2018853Listed by: KELLER WILLIAMS LEGACY


Protect your home and budget from life's surprises with an Assurant Home Warranty, backed by a partner that supports you through every step of homeownership. Explore Plans.
© 2026 Better Homes and Gardens Real Estate LLC. An Anywhere Real Estate company. All rights reserved. Better Homes and Gardens® Real Estate is a registered trademark owned by Meredith Operations Corporation, licensed to Better Homes and Gardens Real Estate LLC and used with permission. Better Homes and Gardens Real Estate LLC fully supports the principles of the Fair Housing Act and the Equal Opportunity Act. Listing information is deemed reliable but is not guaranteed accurate.
Each office is independently owned and operated.
Any services or products provided by third parties are not provided by, affiliated with or related to Better Homes and Gardens Real Estate LLC, or its affiliated companies.