
10310 Prescott Dr, San Antonio, TX 78245
Local realty services provided by:Better Homes and Gardens Real Estate Winans
10310 Prescott Dr,San Antonio, TX 78245
$199,000
- 3 Beds
- 2 Baths
- 2,038 sq. ft.
- Single family
- Active
Listed by: thomas bassler
Office: keller williams heritage
MLS#:2005301
Source:LERA
Price summary
- Price:$199,000
- Price per sq. ft.:$97.64
About this home
Investment opportunity with endless potential! This 3-bedroom, 2-bath home sits on an expansive lot, offering ample space for future expansion, redevelopment, or outdoor amenities. Conveniently located near major highways, this property provides easy access for commuters while being just minutes from thriving commercial developments, shopping, dining, and employment centers. Whether you're looking to add to your investment portfolio, renovate for resale, or create a long-term rental, this property offers exceptional value in a highly desirable and growing area. Don't miss the chance to capitalize on this property's location, generous lot size, and outstanding potential!
Contact an agent
Home facts
- Year built:1983
- Subdivision & Development:HERITAGE FARM
- Listing ID #:2005301
- Added:1 day(s) ago
- Updated:August 03, 2026 at 07:29 PM
Rooms and interior
- Bedrooms:3
- Total bathrooms:2
- Full bathrooms:2
- Flooring:Ceramic Tile
- Dining Description:Living Room/Dining Room Combo
- Bathrooms Description:Shower Only, Single Vanity
- Bedroom Description:Ceiling Fan
- Living area:2,038 sq. ft.
Heating and cooling
- Cooling:One Central
- Heating:Central, Electric
Structure and exterior
- Roof:Composition
- Year built:1983
- Building area:2,038 sq. ft.
- Lot area:0.32 Acres
- Lot Features:1/4 - 1/2 Acre, Sloping
- Architectural Style:One Story
- Construction Materials:Brick, Siding, Wood
- Foundation Description:Slab
- Levels:1 Story
Schools
- High school:Stevens
- Middle school:Pease E. M.
- Elementary school:Colby
Utilities
- Water:City
- Sewer:City
Finances and disclosures
- Price:$199,000
- Price per sq. ft.:$97.64
- Tax amount:$6,019 (2025)
Features and amenities
- Laundry features:Dryer Connection, Washer Connection
- Amenities:Ceiling Fans, High Speed Internet, Utility Room Inside
- Pool features:Above Ground Pool, Pool
 IDX information is provided exclusively for consumers’ personal, non-commercial use, that it may not be used for any purpose other than to identify prospective properties consumers may be interested in purchasing, and that the data is deemed reliable but is not guaranteed accurate by LERA MLS (Local Expertise Regional Access). The MLS may, at its discretion, require use of other disclaimers as necessary to protect participants and/or the MLS from liability.
 New listings near 10310 Prescott Dr
- New
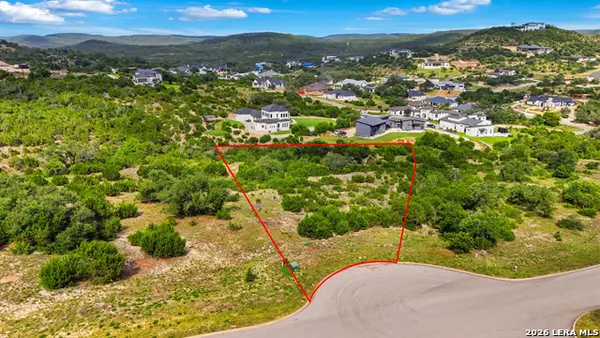 $185,000Active1.04 Acres
23045 Juliette Rdg, San Antonio, TX 78255
MLS# 2005374Listed by: KELLER WILLIAMS CITY-VIEW - New
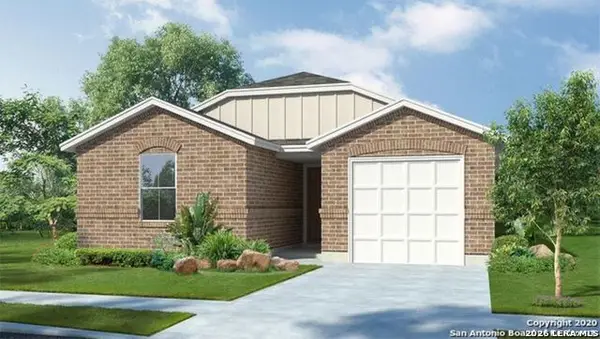 $255,000Active3 beds 2 baths1,323 sq. ft.
6459 Legato, San Antonio, TX 78252
MLS# 2005352Listed by: REAL BROKER, LLC - New
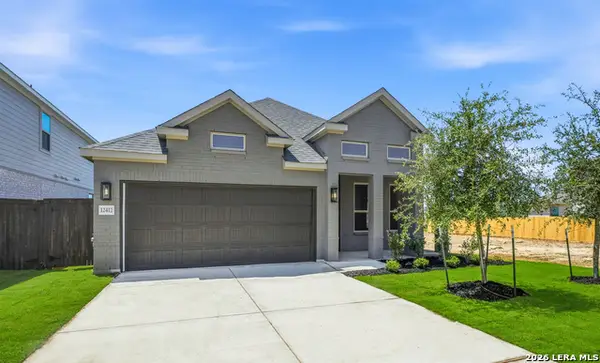 $424,090Active4 beds 3 baths2,090 sq. ft.
12412 Dime Box, San Antonio, TX 78253
MLS# 2005289Listed by: MOVE UP AMERICA - New
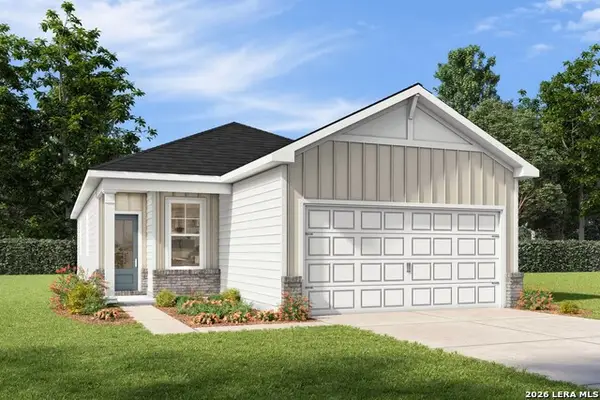 $311,990Active4 beds 2 baths1,590 sq. ft.
6435 Velma Path, San Antonio, TX 78253
MLS# 2005294Listed by: EXP REALTY - New
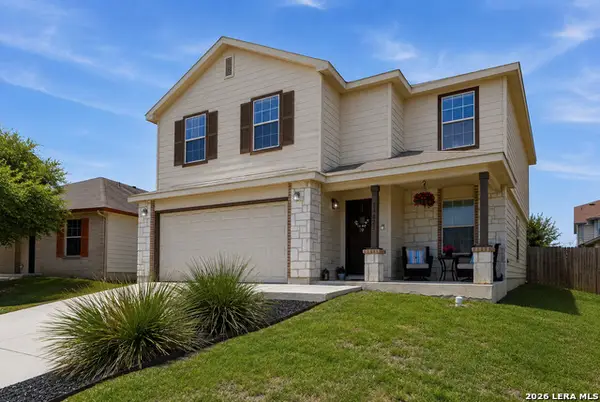 $310,000Active3 beds 3 baths2,196 sq. ft.
24623 Hickory Meadow, San Antonio, TX 78261
MLS# 2005298Listed by: KRISTALLI REAL ESTATE, LLC - New
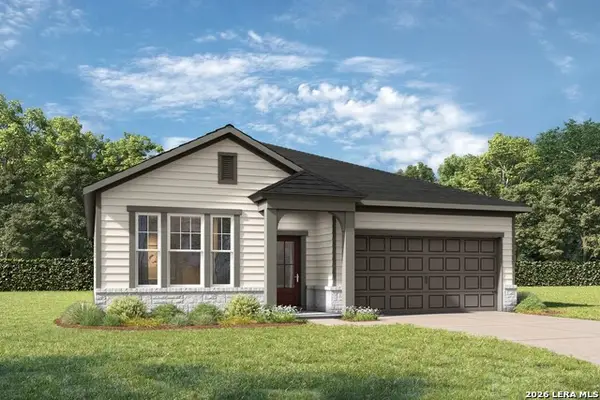 $378,990Active4 beds 3 baths1,895 sq. ft.
7419 Bloodwood Bay, San Antonio, TX 78227
MLS# 2005300Listed by: EXP REALTY - New
 $199,999Active3 beds 2 baths1,300 sq. ft.
4117 Water Fall Cv, San Antonio, TX 78223
MLS# 2005309Listed by: JNB REALTY - New
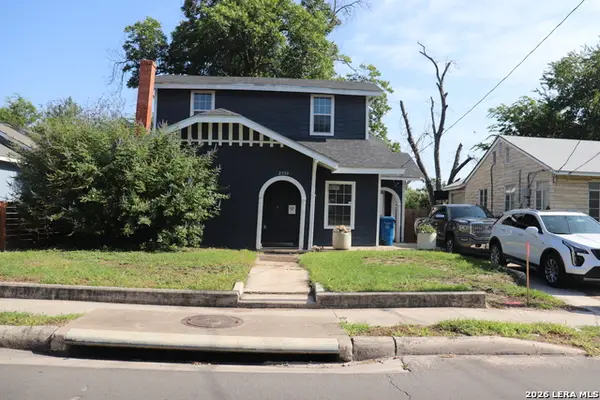 $278,990Active4 beds 2 baths1,746 sq. ft.
2735 E Houston St, San Antonio, TX 78202
MLS# 2005310Listed by: RE/MAX ALAMO REALTY - New
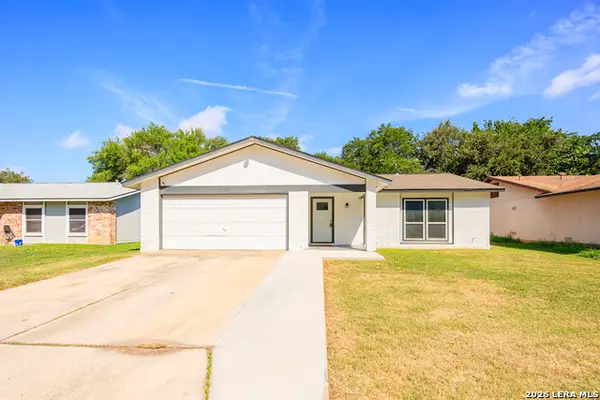 $219,700Active3 beds 2 baths1,492 sq. ft.
10627 Green Timber St, San Antonio, TX 78223
MLS# 2005316Listed by: MCH REALTY GROUP


Protect your home and budget from life's surprises with an Assurant Home Warranty, backed by a partner that supports you through every step of homeownership. Explore Plans.
© 2026 Better Homes and Gardens Real Estate LLC. An Anywhere Real Estate company. All rights reserved. Better Homes and Gardens® Real Estate is a registered trademark owned by Meredith Operations Corporation, licensed to Better Homes and Gardens Real Estate LLC and used with permission. Better Homes and Gardens Real Estate LLC fully supports the principles of the Fair Housing Act and the Equal Opportunity Act. Listing information is deemed reliable but is not guaranteed accurate.
Each office is independently owned and operated.
Any services or products provided by third parties are not provided by, affiliated with or related to Better Homes and Gardens Real Estate LLC, or its affiliated companies.