
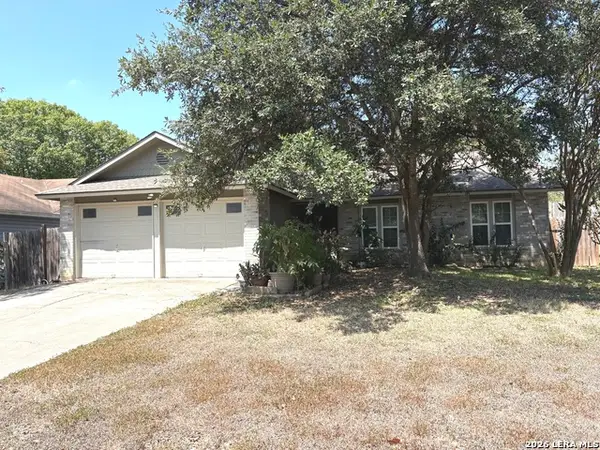
1035 Cloverbrook St, San Antonio, TX 78245
Local realty services provided by:Better Homes and Gardens Real Estate Winans
1035 Cloverbrook St,San Antonio, TX 78245
$147,500
- 3 Beds
- 2 Baths
- 984 sq. ft.
- Single family
- Pending
Listed by: leona flores
Office: people first real estate
MLS#:2012542
Source:LERA
Price summary
- Price:$147,500
- Price per sq. ft.:$149.9
About this home
Cozy three bed, two bath home with large 2-car garage located in a quiet neighborhood with easy access to 4 major highways, H-E-B and numerous other retailers and restaurants. Freshly painted with new window blinds, updated kitchen cabinets and bathroom vanities, newer kitchen appliances and vinyl plank flooring, this home is move-in ready! And an added benefit for extra peace of mind, the roof is only about 1 year old! Schedule your private tour today!
Contact an agent
Home facts
- Year built:1978
- Subdivision & Development:Heritage Farm
- Listing ID #:2012542
- Added:16 day(s) ago
- Updated:September 14, 2026 at 07:38 AM
Rooms and interior
- Bedrooms:3
- Total bathrooms:2
- Full bathrooms:2
- Flooring:Vinyl
- Bathrooms Description:Single Vanity, Tub/Shower Combo
- Kitchen Description:Dishwasher, Disposal, Stove/Range
- Bedroom Description:Ceiling Fan, Full Bath, Walk-In Closet, Walk-In Closets
- Living area:984 sq. ft.
Heating and cooling
- Cooling:One Central
- Heating:Central, Natural Gas
Structure and exterior
- Roof:Composition
- Year built:1978
- Building area:984 sq. ft.
- Lot area:0.18 Acres
- Architectural Style:One Story
- Construction Materials:Brick, Siding
- Exterior Features:Mature Trees, Patio Slab, Privacy Fence
- Foundation Description:Slab
- Levels:1 Story
Schools
- High school:Stevens
- Middle school:Pease E. M.
- Elementary school:Hatchet Ele
Utilities
- Water:Water System
Finances and disclosures
- Price:$147,500
- Price per sq. ft.:$149.9
- Tax amount:$3,413 (2026)
Features and amenities
- Laundry features:Dryer Connection, Laundry in Garage, Washer Connection
- Amenities:Ceiling Fans, City Garbage Service, Gas Water Heater, Park/Playground
Parking
- Parking description:Garage Door Opener, Two Car Garage
 IDX information is provided exclusively for consumers’ personal, non-commercial use, that it may not be used for any purpose other than to identify prospective properties consumers may be interested in purchasing, and that the data is deemed reliable but is not guaranteed accurate by LERA MLS (Local Expertise Regional Access). The MLS may, at its discretion, require use of other disclaimers as necessary to protect participants and/or the MLS from liability.
 New listings near 1035 Cloverbrook St
- New
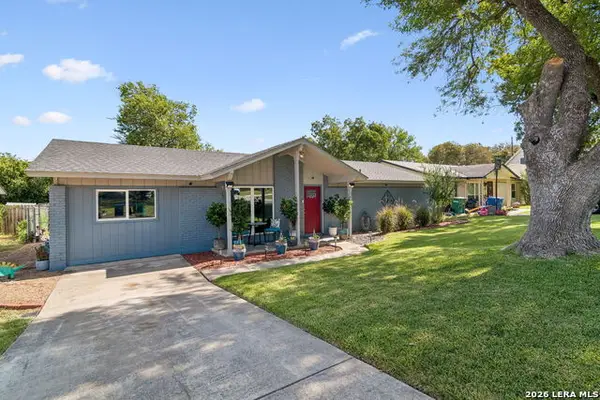 $299,000Active4 beds 2 baths1,503 sq. ft.
3331 Deer Crk, San Antonio, TX 78230
MLS# 2016291Listed by: KELLER WILLIAMS HERITAGE - New
 $430,000Active3 beds 2 baths1,810 sq. ft.
178 Da Vinci, San Antonio, TX 78258
MLS# 2016333Listed by: LIFESTYLES REALTY CENTRAL TEXAS INC - New
 $389,000Active4 beds 4 baths2,720 sq. ft.
2618 Suncadia Ln, San Antonio, TX 78245
MLS# 2016338Listed by: DFW METRO HOUSING - New
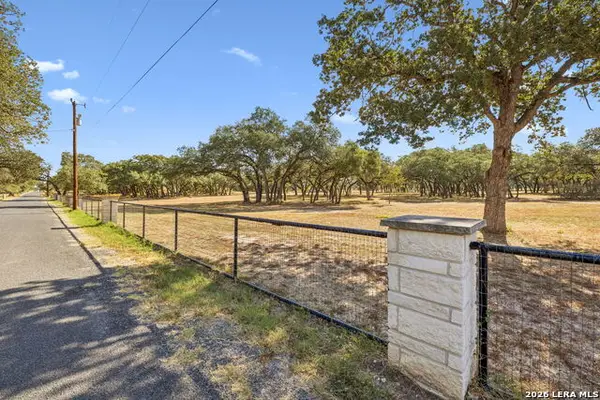 $318,500Active11.35 Acres
21822 Toudouze Rd, San Antonio, TX 78264
MLS# 2016329Listed by: BLUESTEM RANCH GROUP - New
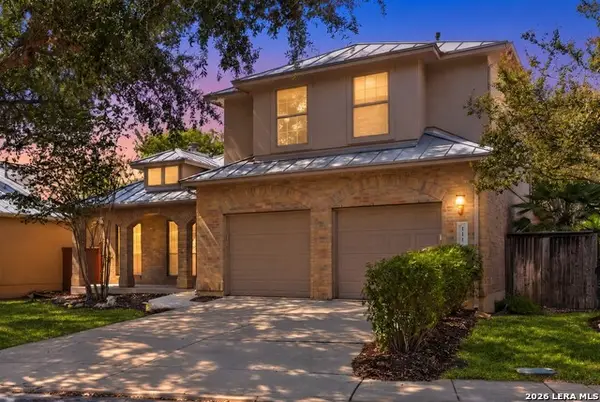 $619,000Active3 beds 3 baths2,391 sq. ft.
111 Westwood Way, San Antonio, TX 78218
MLS# 2016315Listed by: SAN ANTONIO PORTFOLIO KW RE - New
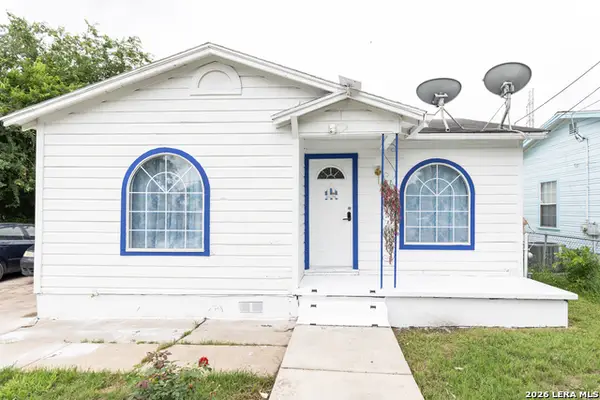 $99,999Active3 beds 1 baths970 sq. ft.
846 Brady Blvd, San Antonio, TX 78207
MLS# 2016327Listed by: REDBERRY REALTY - New
 $114,900Active2 beds 2 baths963 sq. ft.
165 W Rampart #507, San Antonio, TX 78216
MLS# 2016307Listed by: LPT REALTY, LLC - New
 $209,000Active1 beds 1 baths1,482 sq. ft.
208 Eleanor Ave, San Antonio, TX 78209
MLS# 2016308Listed by: VYLLA HOME - New
 $260,000Active3 beds 2 baths1,624 sq. ft.
5803 Misty Gln, San Antonio, TX 78247
MLS# 2016294Listed by: PHYLLIS BROWNING COMPANY - New
 $345,000Active3 beds 2 baths1,798 sq. ft.
707 Booth Dr, San Antonio, TX 78216
MLS# 2016297Listed by: DAVALOS & ASSOCIATES


Protect your home and budget from life's surprises with an Assurant Home Warranty, backed by a partner that supports you through every step of homeownership. Explore Plans.
© 2026 Better Homes and Gardens Real Estate LLC. An Anywhere Real Estate company. All rights reserved. Better Homes and Gardens® Real Estate is a registered trademark owned by Meredith Operations Corporation, licensed to Better Homes and Gardens Real Estate LLC and used with permission. Better Homes and Gardens Real Estate LLC fully supports the principles of the Fair Housing Act and the Equal Opportunity Act. Listing information is deemed reliable but is not guaranteed accurate.
Each office is independently owned and operated.
Any services or products provided by third parties are not provided by, affiliated with or related to Better Homes and Gardens Real Estate LLC, or its affiliated companies.