
10358 Royal Est, San Antonio, TX 78245
Local realty services provided by:Better Homes and Gardens Real Estate Winans
10358 Royal Est,San Antonio, TX 78245
$350,000
- 4 Beds
- 3 Baths
- 2,540 sq. ft.
- Single family
- Active
Listed by: amanda macias
Office: evoke realty
MLS#:1968473
Source:LERA
Price summary
- Price:$350,000
- Price per sq. ft.:$137.8
- Monthly HOA dues:$36.67
About this home
Welcome to 10358 Royal Estate, a stunning, move-in ready two-story home that has been thoughtfully and extensively upgraded by its current owners. From the moment you arrive, the limestone and brick facade, mature oak trees, and charming upper balcony set the tone for what awaits inside. Step through the front door and immediately notice what's missing - carpet. The entire home features beautiful laminate flooring throughout, creating a clean, modern feel that is as easy to maintain as it is impressive to look at. The open-concept main level is anchored by a showstopping living room with custom built-in shelving and an electric fireplace, flanked by arched niches that add architectural drama and warmth. A statement chandelier anchors the dining area, making everyday meals feel like an occasion. The heart of this home is the chef-inspired kitchen, boasting granite countertops, a herringbone tile backsplash, stainless steel appliances, upgraded brushed gold hardware, and a custom walk-in pantry that will make you the envy of every home cook. Whether you're hosting a dinner party or a casual weeknight meal, this kitchen delivers. Upstairs you'll find all four bedrooms conveniently located together, including a primary suite that feels like a private retreat. The spa-inspired primary bath is truly one-of-a-kind, featuring a dual rainfall shower with floor-to-ceiling marble-style tile, brushed gold fixtures, and a custom walk-in closet with built-in organization. No detail was overlooked. Three additional bedrooms offer flexibility for family, guests, or a home office, and the upstairs laundry room means no hauling clothes up and down stairs. Out back, a fully fenced yard with a spacious covered patio invites you to enjoy everything a Texas evening has to offer, whether that's grilling, entertaining, or simply unwinding under the open sky. This is not your average resale. Every upgrade was intentional, every finish carefully chosen. Homes like this don't last. Schedule your showing today....
Contact an agent
Home facts
- Year built:2011
- Listing ID #:1968473
- Added:3 day(s) ago
- Updated:May 24, 2026 at 01:44 PM
Rooms and interior
- Bedrooms:4
- Total bathrooms:3
- Full bathrooms:2
- Half bathrooms:1
- Flooring:Laminate
- Dining Description:Living Room/Dining Room Combo, Separate Dining Room
- Bathrooms Description:Double Vanity, Separate Vanity, Shower Only
- Kitchen Description:Dishwasher, Disposal, Ice Maker Connection, Microwave Oven, Refrigerator, Solid Counter Tops, Stove/Range, Walk-In Pantry
- Bedroom Description:All Bedrooms Upstairs, Ceiling Fan, Full Bath, Master Bedroom Upstairs, Walk-In Closet
- Living area:2,540 sq. ft.
Heating and cooling
- Cooling:One Central
- Heating:Central, Electric
Structure and exterior
- Roof:Composition
- Year built:2011
- Building area:2,540 sq. ft.
- Lot area:0.13 Acres
- Architectural Style:Traditional, Two Story
- Construction Materials:Siding, Stone/Rock
- Exterior Features:Covered Patio, Deck/Balcony, Privacy Fence
- Foundation Description:Slab
- Levels:2 Story
Schools
- High school:Stevens
- Middle school:Robert Vale
- Elementary school:Forester
Utilities
- Water:City
- Sewer:City
Finances and disclosures
- Price:$350,000
- Price per sq. ft.:$137.8
- Tax amount:$5,962 (2025)
Features and amenities
- Laundry features:Dryer Connection, Laundry Upper Level, Washer Connection
- Amenities:Ceiling Fans, Chandelier, City Garbage Service, Electric Water Heater, Jogging Trails, Park/Playground, Plumb for Water Softener, Pre-Wired for Security, Security System (Owned), Smoke Alarm, Sports Court, Utility Room Inside, Water Softener (owned)
Parking
- Parking description:Two Car Garage
 IDX information is provided exclusively for consumers’ personal, non-commercial use, that it may not be used for any purpose other than to identify prospective properties consumers may be interested in purchasing, and that the data is deemed reliable but is not guaranteed accurate by LERA MLS (Local Expertise Regional Access). The MLS may, at its discretion, require use of other disclaimers as necessary to protect participants and/or the MLS from liability.
 New listings near 10358 Royal Est
- New
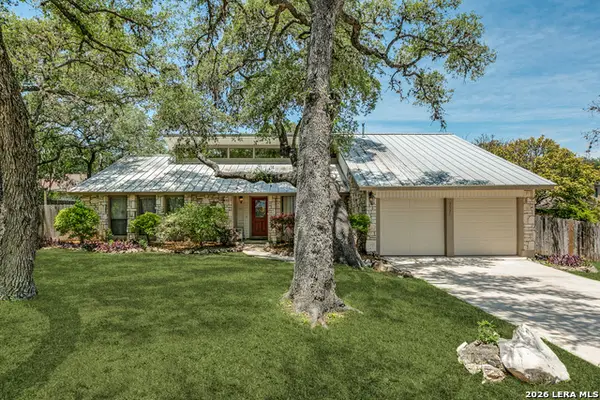 $375,000Active3 beds 2 baths2,021 sq. ft.
9327 Wickheather St, San Antonio, TX 78254
MLS# 1969616Listed by: EXP REALTY - New
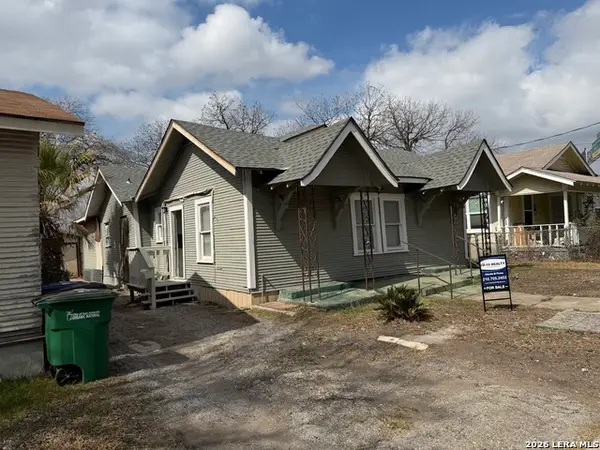 $140,000Active3 beds 1 baths1,329 sq. ft.
105 Heflin, San Antonio, TX 78210
MLS# 1969617Listed by: IH 10 REALTY - New
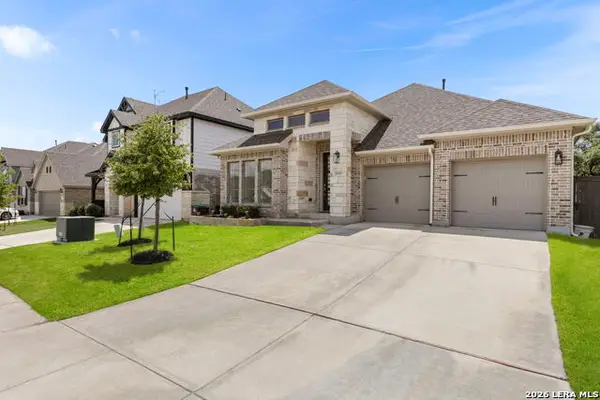 $495,900Active4 beds 3 baths2,373 sq. ft.
2043 Dalhart, San Antonio, TX 78253
MLS# 1969618Listed by: BHHS PENFED REALTY - New
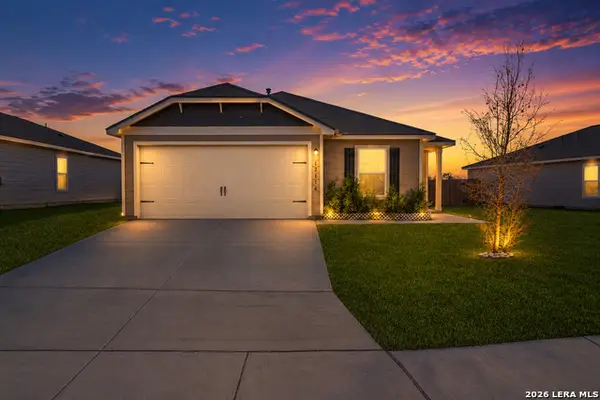 $285,000Active4 beds 2 baths1,792 sq. ft.
12114 Luckey Villa, San Antonio, TX 78252
MLS# 1969620Listed by: REALTY ADVANTAGE - New
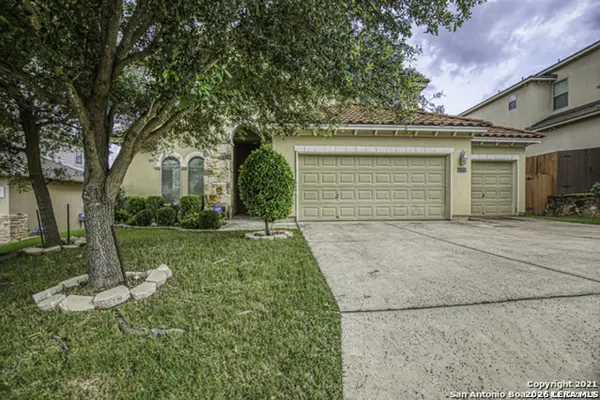 $575,000Active4 beds 4 baths3,331 sq. ft.
18306 W Muir Glen Dr, San Antonio, TX 78257
MLS# 1969622Listed by: RE/MAX PREFERRED, REALTORS - New
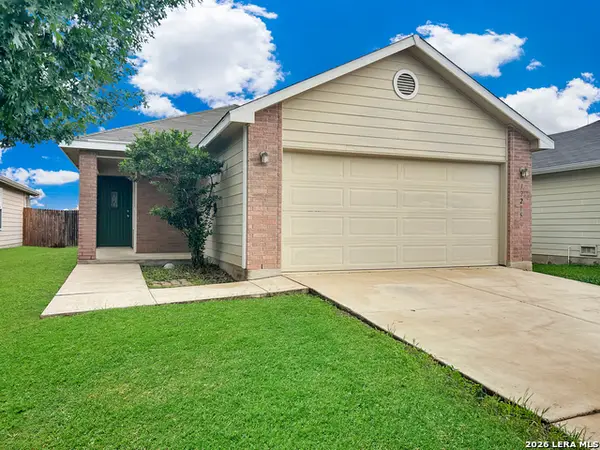 $219,000Active3 beds 2 baths1,196 sq. ft.
12215 Glendale, San Antonio, TX 78254
MLS# 1969613Listed by: PMI BIRDY PROPERTIES, CRMC - New
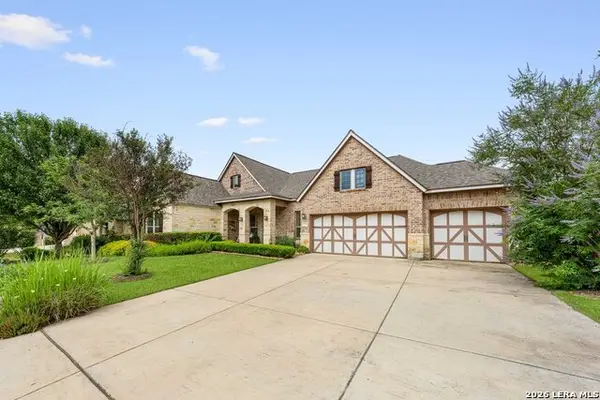 $825,000Active4 beds 5 baths3,937 sq. ft.
29010 Chaffin Lgt, San Antonio, TX 78260
MLS# 1969609Listed by: KELLER WILLIAMS HERITAGE - New
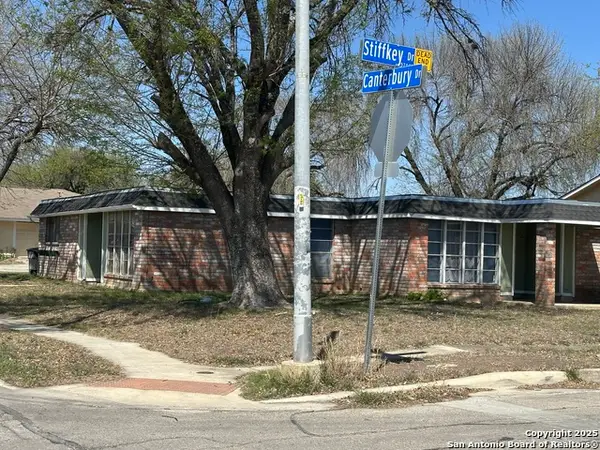 $275,000Active-- beds -- baths1,549 sq. ft.
5738 Harefield, San Antonio, TX 78228
MLS# 1969596Listed by: VORTEX REALTY - New
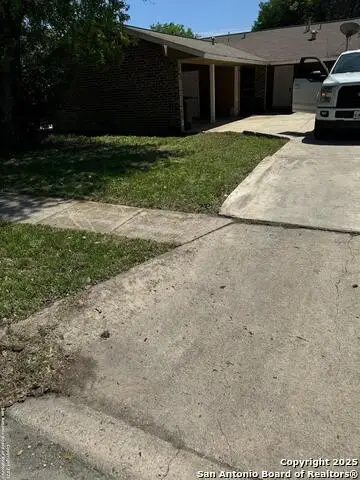 $275,000Active-- beds -- baths1,553 sq. ft.
5734 Harefield, San Antonio, TX 78228
MLS# 1969597Listed by: VORTEX REALTY - New
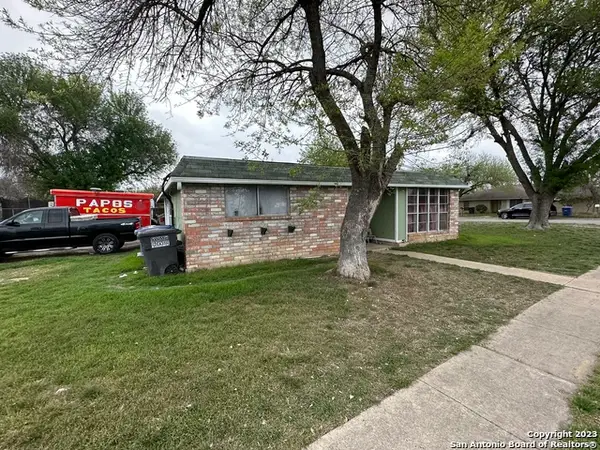 $275,000Active-- beds -- baths
5739 Stiffkey, San Antonio, TX 78228
MLS# 1969598Listed by: VORTEX REALTY


Protect your home and budget from life's surprises with an Assurant Home Warranty, backed by a partner that supports you through every step of homeownership. Explore Plans.
© 2026 Better Homes and Gardens Real Estate LLC. An Anywhere Real Estate company. All rights reserved. Better Homes and Gardens® Real Estate is a registered trademark owned by Meredith Operations Corporation, licensed to Better Homes and Gardens Real Estate LLC and used with permission. Better Homes and Gardens Real Estate LLC fully supports the principles of the Fair Housing Act and the Equal Opportunity Act. Listing information is deemed reliable but is not guaranteed accurate.
Each office is independently owned and operated.
Any services or products provided by third parties are not provided by, affiliated with or related to Better Homes and Gardens Real Estate LLC, or its affiliated companies.