
1039 W Russell Pl, San Antonio, TX 78212
Local realty services provided by:Better Homes and Gardens Real Estate Winans
1039 W Russell Pl,San Antonio, TX 78212
$325,000
- 4 Beds
- 2 Baths
- 1,776 sq. ft.
- Single family
- Active
Upcoming open houses
- Sat, Sep 2603:00 pm - 05:00 pm
- Sun, Sep 2702:00 pm - 04:00 pm
Listed by: bertha wicker
Office: phyllis browning company
MLS#:2019412
Source:LERA
Price summary
- Price:$325,000
- Price per sq. ft.:$183
About this home
Charm and Character - This one-story, 4-bedroom, 2-bath Craftsman-style home in Beacon Hill offers 1,776 square feet of inviting living space with distinctive architectural details. Freshly painted throughout. A welcoming front porch accented by stone columns and a porch swing overlooks the landscaped front yard. Interior features high ceilings, shiplap walls, hardwood floors, double-hung windows, a bay window, and a fireplace add warmth and personality. Solar tubes in the living, dining, and kitchen areas bring in additional natural light. The spacious dining room features built-in bay-window seating along with a built-in hutch, while the generously sized kitchen offers an adjoining flexible space that can serve as a breakfast nook, pantry, or additional storage area, plus a distinctive overhead copper pot rack. The primary bathroom was updated with tile, a double vanity, and a quartz countertop. Hardwood flooring and ceiling fans are featured in the living room, dining room, and all four bedrooms, with tile flooring in the kitchen, utility, and bathroom areas. Outdoors, a large deck overlooks the backyard with convenient alley access to park a vehicle. The roof and HVAC were updated before the current ownership. With all four bedrooms on the main level, original character, generous room sizes, and thoughtful updates, this Beacon Hill home offers a wonderful combination of historic charm and everyday functionality. All bedrooms are on the main level, plus an inside utility room with a washer and dryer, and a large Sunroom. Enjoy the deck and fenced yard. No HOA! Minutes from Blanco Rd and Woodlawn, with easy access to downtown, shopping, dining, and city bus routes. Conventional, FHA, VA, and cash welcome; investors OK. Schedule your showing today!...
Contact an agent
Home facts
- Year built:1930
- Subdivision & Development:BEACON HILL
- Listing ID #:2019412
- Added:1 day(s) ago
- Updated:September 26, 2026 at 03:29 AM
Rooms and interior
- Bedrooms:4
- Total bathrooms:2
- Full bathrooms:2
- Flooring:Ceramic Tile, Wood
- Dining Description:Separate Dining Room
- Bathrooms Description:Tub/Shower Combo
- Kitchen Description:Dishwasher, Gas Cooking, Refrigerator, Stove/Range, Walk-In Pantry
- Bedroom Description:All Bedrooms Downstairs, Master Bedroom Downstairs, Secondary Bedroom Downstairs, Split
- Living area:1,776 sq. ft.
Heating and cooling
- Cooling:One Central
- Heating:Central, Natural Gas
Structure and exterior
- Roof:Composition
- Year built:1930
- Building area:1,776 sq. ft.
- Lot area:0.12 Acres
- Lot Features:Corner
- Architectural Style:One Story
- Construction Materials:Wood
- Exterior Features:Chain Link Fence, Deck/Balcony
- Levels:1 Story
Schools
- High school:Call District
- Middle school:Call District
- Elementary school:Call District
Utilities
- Water:Water System
- Sewer:Sewer System
Finances and disclosures
- Price:$325,000
- Price per sq. ft.:$183
- Tax amount:$7,078 (2025)
Features and amenities
- Laundry features:Dryer Connection, Washer Connection
- Amenities:Attic - Partially Floored, Attic - Pull Down Stairs, Ceiling Fans, Gas Water Heater, Utility Room Inside
 IDX information is provided exclusively for consumers’ personal, non-commercial use, that it may not be used for any purpose other than to identify prospective properties consumers may be interested in purchasing, and that the data is deemed reliable but is not guaranteed accurate by LERA MLS (Local Expertise Regional Access). The MLS may, at its discretion, require use of other disclaimers as necessary to protect participants and/or the MLS from liability.
 New listings near 1039 W Russell Pl
- New
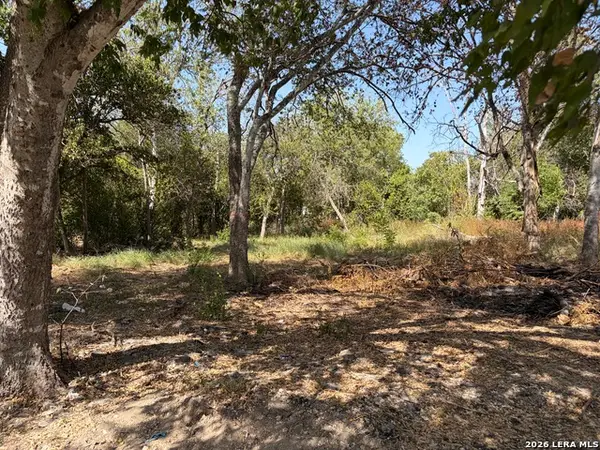 $50,000Active7500 Acres
113 San Juan Rd, San Antonio, TX 78223
MLS# 2019500Listed by: REAL BROKER, LLC - New
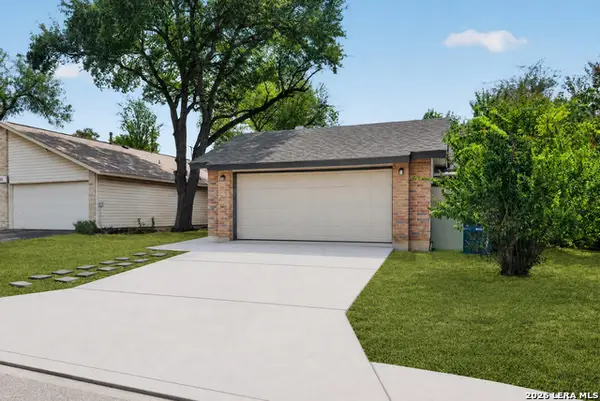 $258,000Active2 beds 2 baths1,427 sq. ft.
9258 Points Edge, San Antonio, TX 78250
MLS# 2019489Listed by: CONNECT REALTY.COM - New
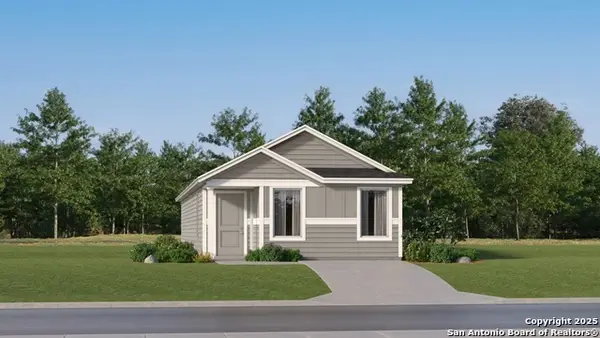 $174,000Active4 beds 2 baths1,375 sq. ft.
2266 Estancia Way, San Antonio, TX 78214
MLS# 2019491Listed by: KELLER WILLIAMS CITY-VIEW - New
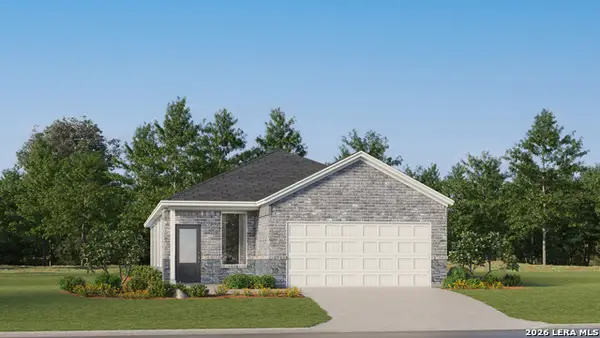 $244,999Active4 beds 2 baths1,897 sq. ft.
5227 Magnolia Gardens, San Antonio, TX 78214
MLS# 2019492Listed by: KELLER WILLIAMS CITY-VIEW - New
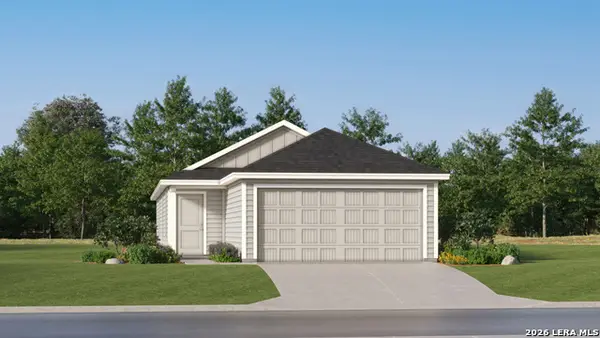 $221,999Active4 beds 2 baths1,483 sq. ft.
5231 Magnolia Gardens, San Antonio, TX 78223
MLS# 2019493Listed by: KELLER WILLIAMS CITY-VIEW - New
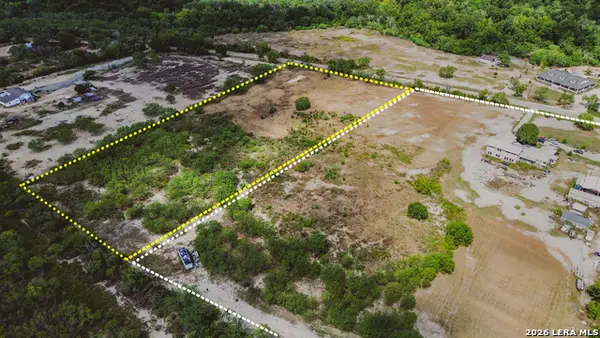 $459,000Active6.61 Acres
LOT 2 W Jett Rd, San Antonio, TX 78264
MLS# 2019494Listed by: REAL BROKER, LLC - New
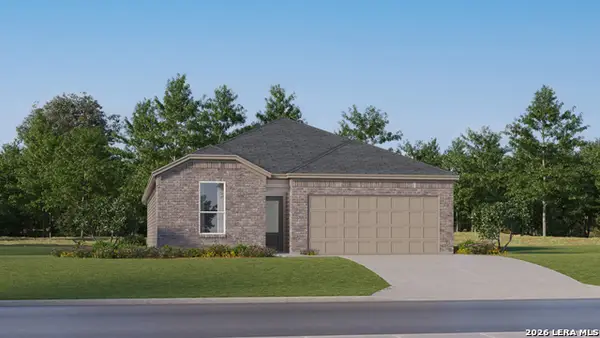 $305,999Active4 beds 3 baths2,015 sq. ft.
5105 El Capitan, Cibolo, TX 78108
MLS# 2019495Listed by: KELLER WILLIAMS CITY-VIEW - New
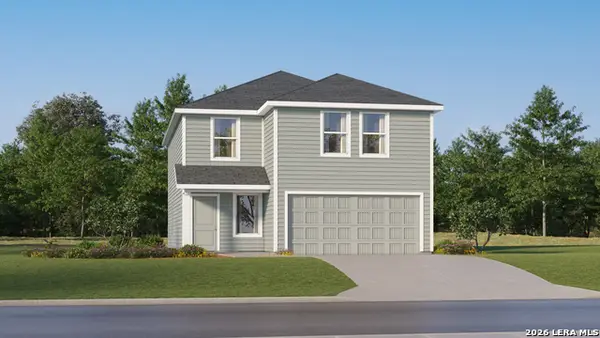 $307,499Active4 beds 3 baths2,173 sq. ft.
6143 Smiley Blvd, San Antonio, TX 78253
MLS# 2019499Listed by: KELLER WILLIAMS CITY-VIEW - New
 $229,500Active2 beds 2 baths1,076 sq. ft.
3218 Greenacres, San Antonio, TX 78230
MLS# 2019478Listed by: LEVI RODGERS REAL ESTATE GROUP - New
 $350,000Active4 beds 3 baths2,504 sq. ft.
9311 Dak Ave, San Antonio, TX 78254
MLS# 2019481Listed by: MAGNOLIA REALTY


Protect your home and budget from life's surprises with an Assurant Home Warranty, backed by a partner that supports you through every step of homeownership. Explore Plans.
© 2026 Better Homes and Gardens Real Estate LLC. An Anywhere Real Estate company. All rights reserved. Better Homes and Gardens® Real Estate is a registered trademark owned by Meredith Operations Corporation, licensed to Better Homes and Gardens Real Estate LLC and used with permission. Better Homes and Gardens Real Estate LLC fully supports the principles of the Fair Housing Act and the Equal Opportunity Act. Listing information is deemed reliable but is not guaranteed accurate.
Each office is independently owned and operated.
Any services or products provided by third parties are not provided by, affiliated with or related to Better Homes and Gardens Real Estate LLC, or its affiliated companies.