
10530 Branch Post, San Antonio, TX 78245
Local realty services provided by:Better Homes and Gardens Real Estate Winans
10530 Branch Post,San Antonio, TX 78245
$375,000
- 3 Beds
- 4 Baths
- 2,812 sq. ft.
- Single family
- Active
Listed by: sandra rangel
Office: real broker, llc.
MLS#:1969911
Source:LERA
Price summary
- Price:$375,000
- Price per sq. ft.:$133.36
- Monthly HOA dues:$36.67
About this home
Step into this inviting 1.5-story home offering a smart and functional layout with all bedrooms conveniently situated on the main floor and an upstairs game room with a half bath-perfect for entertaining, relaxing, or creating a private getaway. Offering 3 bedrooms, 2 full baths, and 2 half baths, this home provides a versatile layout ideal for everyday living. Recent improvements include fresh interior paint, new flooring, and a brand-new roof may 2026, giving the home a refreshed and modern appeal. The open-concept living spaces are filled with natural light and include multiple areas to relax and gather, including a cozy den and flexible loft space. At the heart of the home, the updated kitchen showcases stainless steel appliances, sleek countertops, and modern cabinetry-perfect for cooking, hosting, and making memories with family and friends. Step outside to enjoy the privacy of a fenced backyard and the charm of a quiet, welcoming neighborhood. Conveniently located just minutes from SeaWorld, shopping, dining, and major highways, this home combines comfort, style, and an unbeatable location....
Contact an agent
Home facts
- Year built:2012
- Listing ID #:1969911
- Added:1 day(s) ago
- Updated:May 26, 2026 at 07:26 PM
Rooms and interior
- Bedrooms:3
- Total bathrooms:4
- Full bathrooms:2
- Half bathrooms:2
- Flooring:Ceramic Tile
- Dining Description:Breakfast Bar, Separate Dining Room
- Bathrooms Description:Garden Tub, Single Vanity, Tub/Shower Separate
- Kitchen Description:Breakfast Bar, Dishwasher, Disposal, Eat-In Kitchen, Ice Maker Connection, Island Kitchen, Microwave Oven, Solid Counter Tops, Stove/Range, Vent Fan, Walk-In Pantry
- Bedroom Description:All Bedrooms Downstairs, Ceiling Fan, Full Bath, Master Bedroom Downstairs, Walk-In Closet, Walk-In Closets
- Living area:2,812 sq. ft.
Heating and cooling
- Cooling:One Central
- Heating:Central, Electric
Structure and exterior
- Roof:Composition
- Year built:2012
- Building area:2,812 sq. ft.
- Lot area:0.16 Acres
- Architectural Style:One Story
- Construction Materials:Brick, Siding
- Exterior Features:Covered Patio, Mature Trees, Patio Slab, Sprinkler System
- Foundation Description:Slab
- Levels:1 Story
Schools
- High school:Stevens
- Middle school:Robert Vale
- Elementary school:Forester
Utilities
- Water:Water System
- Sewer:Sewer System
Finances and disclosures
- Price:$375,000
- Price per sq. ft.:$133.36
- Tax amount:$6,716 (2024)
Features and amenities
- Laundry features:Dryer Connection, Washer Connection
- Amenities:BBQ/Grill, Ceiling Fans, City Garbage Service, Clubhouse, Electric Water Heater, Jogging Trails, Park/Playground, Plumb for Water Softener, Pre-Wired for Security, Smoke Alarm, Study/Library, Utility Room Inside
Parking
- Parking description:Garage Door Opener, Two Car Garage
 IDX information is provided exclusively for consumers’ personal, non-commercial use, that it may not be used for any purpose other than to identify prospective properties consumers may be interested in purchasing, and that the data is deemed reliable but is not guaranteed accurate by LERA MLS (Local Expertise Regional Access). The MLS may, at its discretion, require use of other disclaimers as necessary to protect participants and/or the MLS from liability.
 New listings near 10530 Branch Post
- New
 $180,000Active3 beds 2 baths1,040 sq. ft.
4302 Waikiki Dr, San Antonio, TX 78218
MLS# 1969898Listed by: PYRAMIS COMPANY - New
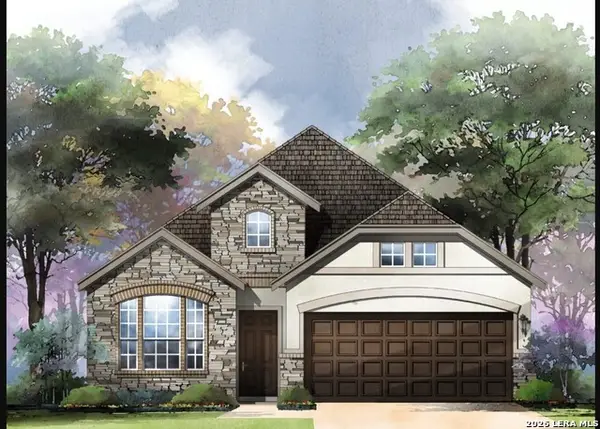 $519,001Active2 beds 2 baths1,542 sq. ft.
1562 Worsham Pass, San Antonio, TX 78260
MLS# 1969899Listed by: THE SITTERLE HOMES, LTC - New
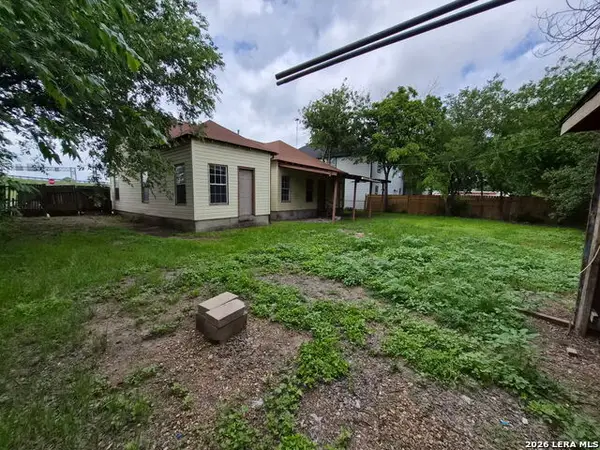 $180,000Active4 beds 2 baths1,592 sq. ft.
119 E Drexel Ave, San Antonio, TX 78210
MLS# 1969910Listed by: BELMARES PROPERTIES, L.L.C. - New
 $230,000Active3 beds 3 baths1,526 sq. ft.
15022 Silver Tree Cv, Von Ormy, TX 78073
MLS# 1969912Listed by: REAL BROKER, LLC - New
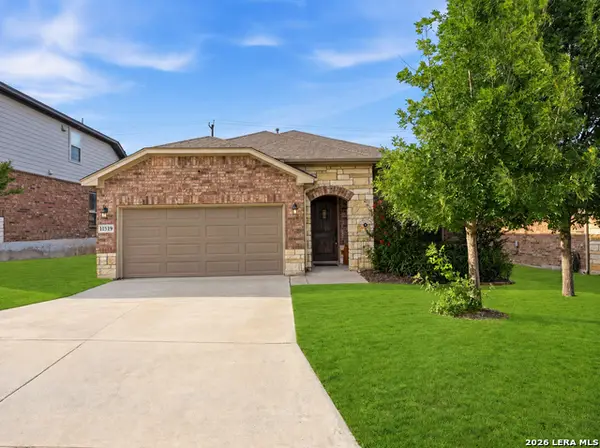 $365,000Active3 beds 2 baths1,873 sq. ft.
11519 Sangria, San Antonio, TX 78253
MLS# 1969917Listed by: EXP REALTY - New
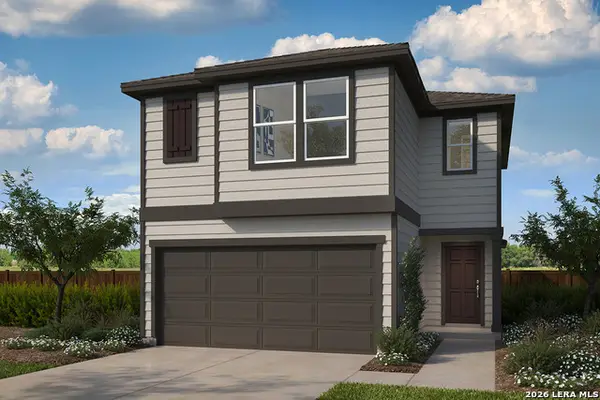 $214,625Active3 beds 3 baths1,676 sq. ft.
7570 Fishbowl Lane, San Antonio, TX 78253
MLS# 1969918Listed by: SATEX PROPERTIES, INC. - New
 $335,000Active4 beds 3 baths1,968 sq. ft.
108 Snowy Plover, San Antonio, TX 78253
MLS# 1969870Listed by: HOME TEAM OF AMERICA - New
 $242,089Active3 beds 2 baths1,605 sq. ft.
903 Bull Boat Ln, San Antonio, TX 78221
MLS# 1969871Listed by: SATEX PROPERTIES, INC. - New
 $85,000Active2 beds 1 baths876 sq. ft.
2412 Potosi St, San Antonio, TX 78207
MLS# 1969873Listed by: WHITE LINE REALTY LLC


Protect your home and budget from life's surprises with an Assurant Home Warranty, backed by a partner that supports you through every step of homeownership. Explore Plans.
© 2026 Better Homes and Gardens Real Estate LLC. An Anywhere Real Estate company. All rights reserved. Better Homes and Gardens® Real Estate is a registered trademark owned by Meredith Operations Corporation, licensed to Better Homes and Gardens Real Estate LLC and used with permission. Better Homes and Gardens Real Estate LLC fully supports the principles of the Fair Housing Act and the Equal Opportunity Act. Listing information is deemed reliable but is not guaranteed accurate.
Each office is independently owned and operated.
Any services or products provided by third parties are not provided by, affiliated with or related to Better Homes and Gardens Real Estate LLC, or its affiliated companies.