
10530 Coyote Run, San Antonio, TX 78254
Local realty services provided by:Better Homes and Gardens Real Estate Winans
10530 Coyote Run,San Antonio, TX 78254
$645,000Last list price
- 5 Beds
- 4 Baths
- - sq. ft.
- Single family
- Sold
Listed by: stephen perry
Office: better homes and gardens winans
MLS#:1969023
Source:LERA
Sorry, we are unable to map this address
Price summary
- Price:$645,000
- Monthly HOA dues:$150
About this home
Open House Sunday May 24 noon-4pm. Welcome to 10530 Coyote Run in the highly desirable Davis Ranch community of San Antonio - ### **Luxurious 5-Bedroom Oasis with $200K+ in Custom Upgrades** This meticulously upgraded 5-bedroom, 4-bathroom home with a dedicated private office offers unparalleled attention to detail and over $200,000 in premium enhancements. From the fully reimagined interiors to the resort-style backyard, every inch of this property has been thoughtfully designed **Interior Elegance** The home boasts a complete flooring replacement throughout, ensuring a modern, high-end feel from the moment you step inside. **First-Floor Grandeur:** Gorgeous wood and porcelain tile flow seamlessly through the main living areas. Custom stonework beautifully accents the family room, kitchen island, and breakfast nook, adding a touch of sophisticated luxury. **Second-Floor Comfort:** The staircase has been newly upgraded from carpet to solid wood, leading to a second floor where all bedrooms now feature matching premium wood flooring. The only carpeted areas upstairs are the media room and the loft, perfectly suited for acoustics and cozy movie nights. **Premium Water Systems:** Enjoy the comfort and health benefits of a recently upgraded, 6-month-old water softener system paired with a state-of-the-art reverse osmosis water filtration system. **Resort-Style Outdoor Living** Step outside into your private porch oasis, thoughtfully designed for year-round relaxation, comfort, and effortless entertaining. **Heated Saltwater Pool:** Dive into the stunning inground saltwater pool, complete with a water heater so you can enjoy a comfortable swim even during the winter months. **Custom Outdoor Kitchen:** Host the ultimate gathering in your backyard kitchen, framed by elegant stonework that complements the home's interior aesthetic. **Expanded Usable Space:** The exterior fence has been cleverly extended to create **So much more usable backyard space**, featuring upgraded, ultra-wide 5-foot gates for easy access. **Curb Appeal:** The exquisite stonework extends to the front of the home and custom landscaping beds around the trees, creating an unforgettable first impression. **Energy Efficiency** **Fully Paid-Off Solar Panels:** Enjoy significantly reduced energy bills and maximum home efficiency with a premium solar panel system that is owned outright. This exceptional property strikes the perfect balance between high-end luxury and everyday practicality. With all the heavy lifting and major upgrades already completed, this home is completely move-in ready!...
Contact an agent
Home facts
- Year built:2019
- Listing ID #:1969023
- Added:65 day(s) ago
- Updated:July 26, 2026 at 07:36 AM
Rooms and interior
- Bedrooms:5
- Total bathrooms:4
- Full bathrooms:4
- Flooring:Carpeting, Ceramic Tile
- Dining Description:Separate Dining Room
- Bathrooms Description:Double Vanity, Garden Tub, Tub/Shower Separate
- Kitchen Description:Custom Cabinets, Dishwasher, Disposal, Gas Cooking, Island Kitchen, Microwave Oven, Solid Counter Tops, Walk-In Pantry
- Bedroom Description:Ceiling Fan, Full Bath, Master Bedroom Downstairs, Walk-In Closet, Walk-In Closets
Heating and cooling
- Cooling:One Central, Zoned
- Heating:Central, Natural Gas, Zoned
Structure and exterior
- Roof:Composition
- Year built:2019
- Lot Features:1/4 - 1/2 Acre, Cul-de-Sac/Dead End
- Architectural Style:Contemporary, Two Story
- Construction Materials:4 Sides Masonry, Cement Fiber, Stone/Rock
- Exterior Features:Covered Patio, Patio Slab, Privacy Fence, Sprinkler System
- Foundation Description:Slab
- Levels:2 Story
Schools
- High school:Harlan HS
- Middle school:FOLKS
- Elementary school:Kallison
Utilities
- Water:Water System
- Sewer:Sewer System
Finances and disclosures
- Price:$645,000
- Tax amount:$9,646 (2025)
Features and amenities
- Laundry features:Dryer Connection, Laundry Room, Washer Connection
- Amenities:Ceiling Fans, Chandelier, Gas Water Heater, High Speed Internet, Park/Playground, Smoke Alarm, Study/Library, Utility Room Inside
- Pool features:Hot Tub, In Ground Pool, Pool
Parking
- Parking description:Attached Garage, Garage Door Opener, Two Car Garage
 IDX information is provided exclusively for consumers’ personal, non-commercial use, that it may not be used for any purpose other than to identify prospective properties consumers may be interested in purchasing, and that the data is deemed reliable but is not guaranteed accurate by LERA MLS (Local Expertise Regional Access). The MLS may, at its discretion, require use of other disclaimers as necessary to protect participants and/or the MLS from liability.
 New listings near 10530 Coyote Run
- New
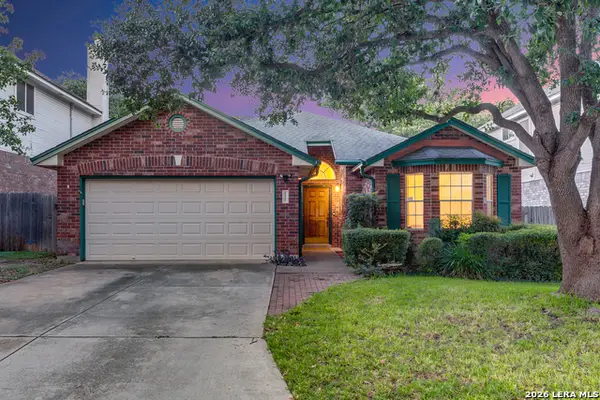 $375,000Active4 beds 2 baths1,868 sq. ft.
2027 Chittim Trail Dr, San Antonio, TX 78232
MLS# 2003297Listed by: PHYLLIS BROWNING COMPANY - New
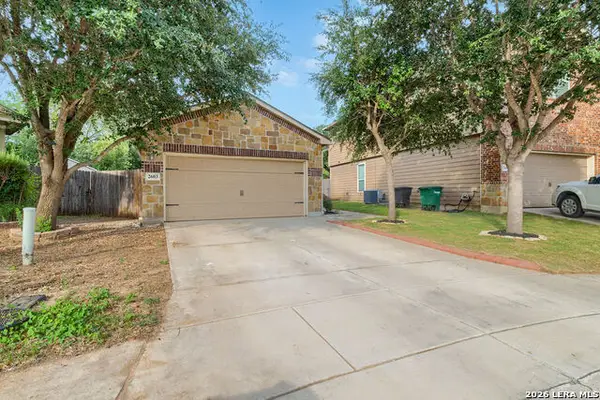 $255,000Active3 beds 2 baths1,406 sq. ft.
2603 Obera Way, San Antonio, TX 78228
MLS# 2003281Listed by: EXP REALTY - New
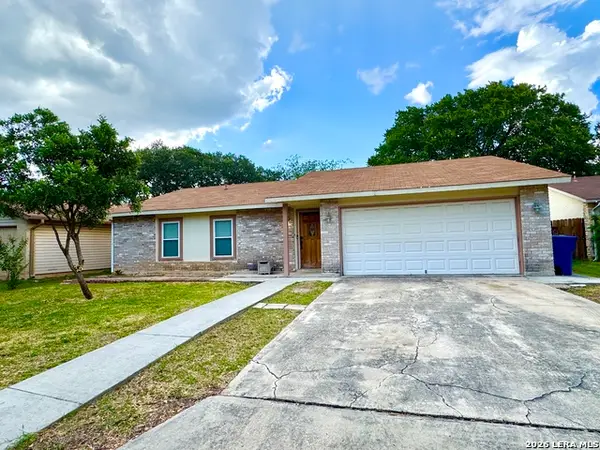 $209,000Active3 beds 2 baths1,356 sq. ft.
7163 Spring Grove St, San Antonio, TX 78249
MLS# 2003282Listed by: T2M REAL ESTATE - New
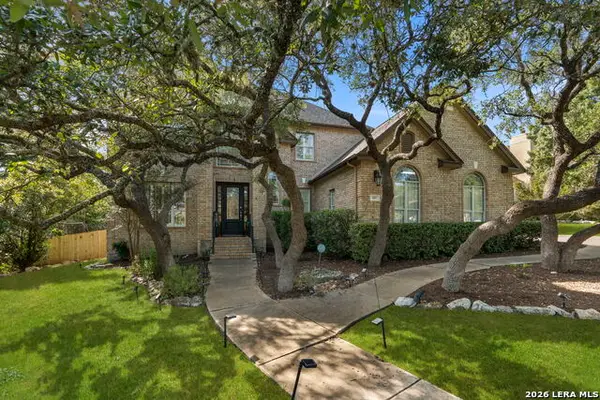 $925,000Active5 beds 4 baths3,676 sq. ft.
3107 Sable Bend, San Antonio, TX 78259
MLS# 2003290Listed by: BHHS PENFED REALTY - New
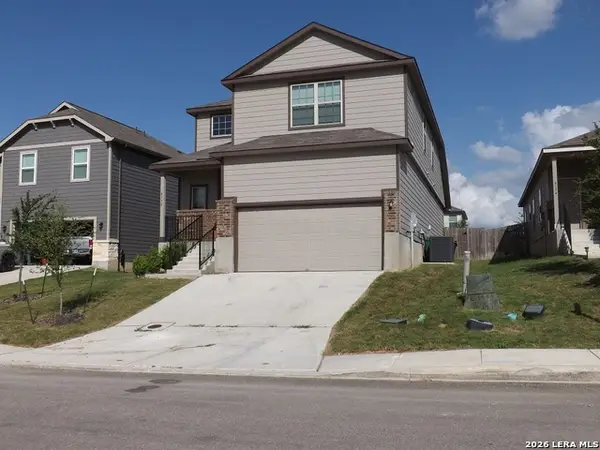 $249,000Active4 beds 3 baths2,162 sq. ft.
4138 Winchester Cove, Converse, TX 78109
MLS# 2003291Listed by: POLY PROPERTIES - New
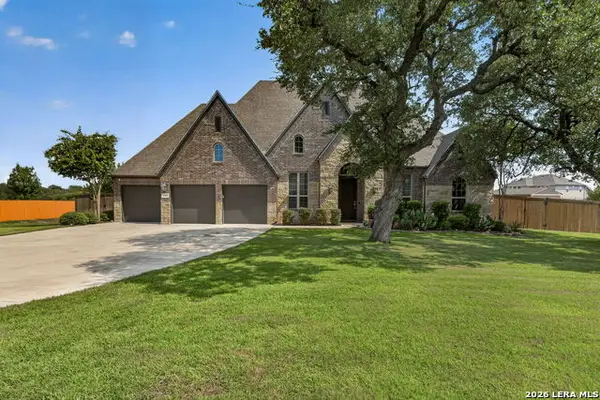 $711,000Active4 beds 3 baths3,398 sq. ft.
1703 Buckner Pass, San Antonio, TX 78253
MLS# 2003292Listed by: KELLER WILLIAMS HERITAGE - New
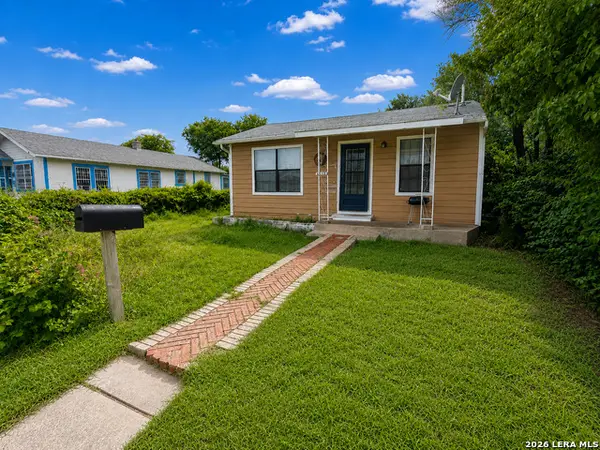 $149,900Active4 beds 2 baths1,275 sq. ft.
807 Sw 24th St, San Antonio, TX 78207
MLS# 2003280Listed by: TEIFKE REAL ESTATE - New
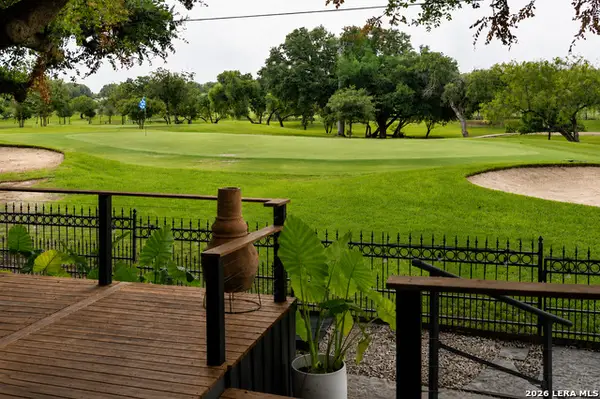 $314,900Active2 beds 2 baths1,560 sq. ft.
4306 Putting Grn, San Antonio, TX 78217
MLS# 2003255Listed by: AXEN REALTY - New
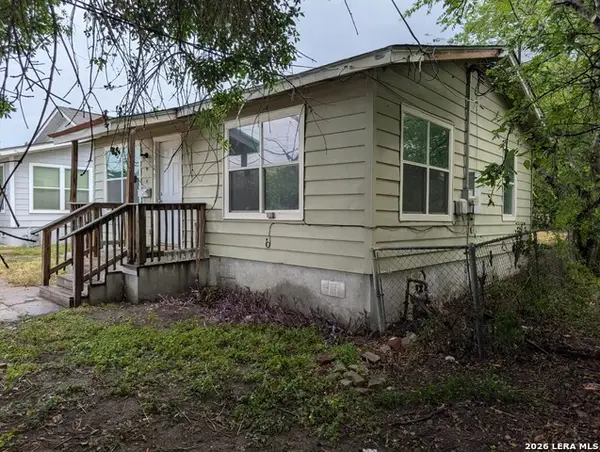 $80,000Active3 beds 1 baths816 sq. ft.
523 Rotary, San Antonio, TX 78202
MLS# 2003258Listed by: THOUSANDFOLD REALTY, LLC - New
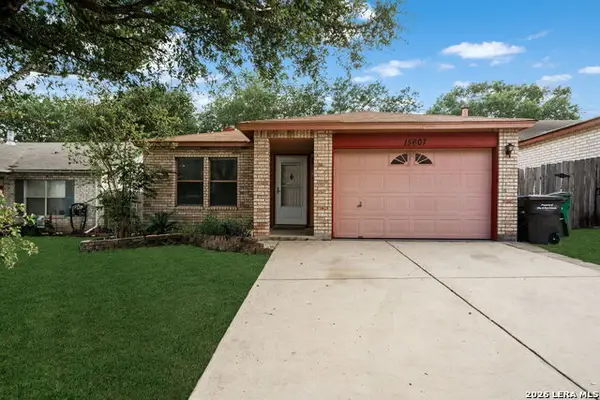 $245,000Active3 beds 2 baths1,500 sq. ft.
15607 Wood Sorrel, San Antonio, TX 78247
MLS# 2003259Listed by: KELLER WILLIAMS HERITAGE


Protect your home and budget from life's surprises with an Assurant Home Warranty, backed by a partner that supports you through every step of homeownership. Explore Plans.
© 2026 Better Homes and Gardens Real Estate LLC. An Anywhere Real Estate company. All rights reserved. Better Homes and Gardens® Real Estate is a registered trademark owned by Meredith Operations Corporation, licensed to Better Homes and Gardens Real Estate LLC and used with permission. Better Homes and Gardens Real Estate LLC fully supports the principles of the Fair Housing Act and the Equal Opportunity Act. Listing information is deemed reliable but is not guaranteed accurate.
Each office is independently owned and operated.
Any services or products provided by third parties are not provided by, affiliated with or related to Better Homes and Gardens Real Estate LLC, or its affiliated companies.