
106 Katy Post, San Antonio, TX 78220
Local realty services provided by:Better Homes and Gardens Real Estate Winans
106 Katy Post,San Antonio, TX 78220
$279,900
- 3 Beds
- 2 Baths
- 1,684 sq. ft.
- Single family
- Pending
Listed by: tenisha smith
Office: real broker, llc.
MLS#:1996552
Source:LERA
Price summary
- Price:$279,900
- Price per sq. ft.:$166.21
- Monthly HOA dues:$23.33
About this home
Discover the perfect balance of comfort and functionality in this inviting 3-bedroom, 2-bath home designed for everyday living and effortless entertaining. The open-concept layout is enhanced by soaring ceilings that create a bright, spacious feel throughout the main living areas. The kitchen flows seamlessly into the living and dining spaces, making it easy to stay connected with family and guests. The private primary suite offers a relaxing escape with dual vanities, a soaking tub, and a separate walk-in shower. Step outside to the covered back patio, an ideal spot to enjoy your morning coffee or unwind after a long day. Thoughtfully designed with comfortable living in mind, this home is ready for its next chapter.
Contact an agent
Home facts
- Year built:2020
- Subdivision & Development:Katy Way
- Listing ID #:1996552
- Added:50 day(s) ago
- Updated:August 21, 2026 at 07:42 AM
Rooms and interior
- Bedrooms:3
- Total bathrooms:2
- Full bathrooms:2
- Flooring:Carpeting, Ceramic Tile
- Dining Description:Breakfast Bar
- Bathrooms Description:Separate Vanity, Tub/Shower Separate
- Kitchen Description:Breakfast Bar, Dishwasher, Disposal, Eat-In Kitchen, Island Kitchen, Microwave Oven, Stove/Range, Walk-In Pantry
- Bedroom Description:Ceiling Fan, Full Bath, Walk-In Closet, Walk-In Closets
- Living area:1,684 sq. ft.
Heating and cooling
- Cooling:One Central
- Heating:Electric, Heat Pump
Structure and exterior
- Roof:Composition
- Year built:2020
- Building area:1,684 sq. ft.
- Lot area:0.13 Acres
- Architectural Style:One Story
- Construction Materials:3 Sides Masonry
- Exterior Features:Covered Patio, Patio Slab, Privacy Fence, Sprinkler System
- Foundation Description:Slab
- Levels:1 Story
Schools
- High school:Sam Houston
- Middle school:Davis
- Elementary school:Hirsch
Utilities
- Water:Water System
- Sewer:Sewer System
Finances and disclosures
- Price:$279,900
- Price per sq. ft.:$166.21
- Tax amount:$7,021 (2026)
Features and amenities
- Laundry features:Dryer Connection, Washer Connection
- Amenities:Ceiling Fans, Park/Playground, Security System (Owned), Smoke Alarm, Utility Room Inside
Parking
- Parking description:Garage Door Opener, Two Car Garage
 IDX information is provided exclusively for consumers’ personal, non-commercial use, that it may not be used for any purpose other than to identify prospective properties consumers may be interested in purchasing, and that the data is deemed reliable but is not guaranteed accurate by LERA MLS (Local Expertise Regional Access). The MLS may, at its discretion, require use of other disclaimers as necessary to protect participants and/or the MLS from liability.
 New listings near 106 Katy Post
- New
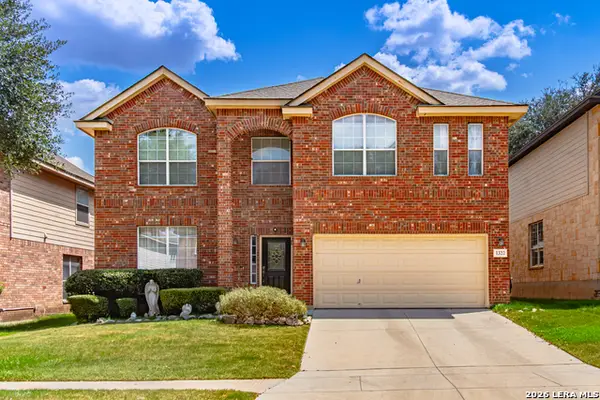 $460,000Active5 beds 3 baths3,766 sq. ft.
1322 Winston Cv, San Antonio, TX 78260
MLS# 2007686Listed by: EXP REALTY - New
 $925,000Active4 beds 4 baths4,940 sq. ft.
3919 Midvale Dr, San Antonio, TX 78229
MLS# 2010322Listed by: SRB REALTY - New
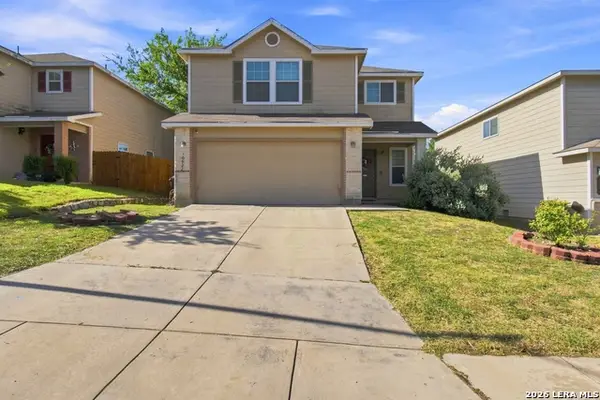 $260,000Active3 beds 3 baths2,044 sq. ft.
10922 Rustic Cedar, San Antonio, TX 78245
MLS# 2010437Listed by: JPAR SAN ANTONIO - New
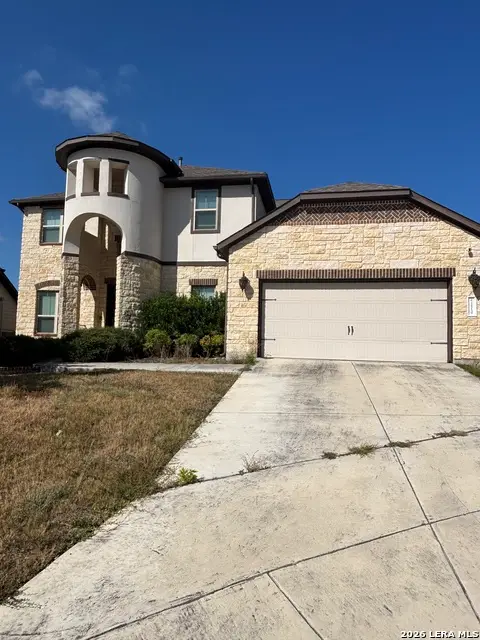 $640,000Active4 beds 4 baths3,586 sq. ft.
24139 Prestige Dr, San Antonio, TX 78260
MLS# 2010439Listed by: ALEXANDER REALTY - New
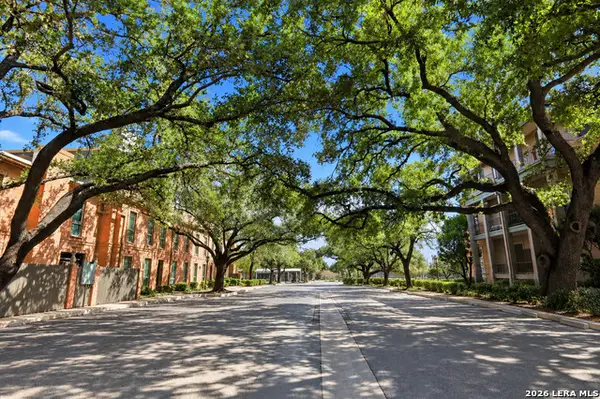 $275,000Active2 beds 2 baths1,131 sq. ft.
7711 Broadway #32C, San Antonio, TX 78209
MLS# 2010442Listed by: PHYLLIS BROWNING COMPANY - New
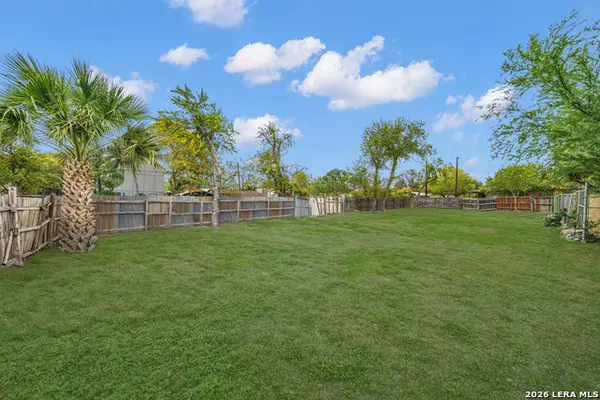 $97,000Active0.12 Acres
919 Saint Anthony Ave, San Antonio, TX 78210
MLS# 2010443Listed by: REALTY ONE GROUP EMERALD - New
 $268,275Active3 beds 2 baths1,388 sq. ft.
9216 Ocotillo Rdg, San Antonio, TX 78222
MLS# 2010445Listed by: EXP REALTY - Open Sat, 1 to 3pmNew
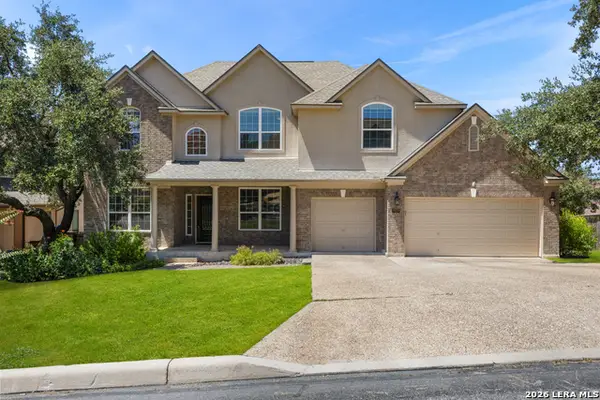 $825,000Active5 beds 4 baths3,422 sq. ft.
1926 Cambria, San Antonio, TX 78258
MLS# 2010446Listed by: KUPER SOTHEBY'S INT'L REALTY - New
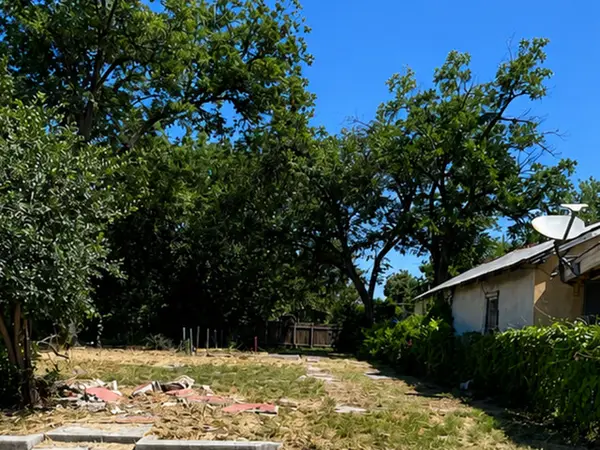 $30,000Active0.06 Acres
1533 Flanders Ave, San Antonio, TX 78211
MLS# 2010448Listed by: AXIS BROKERAGE - New
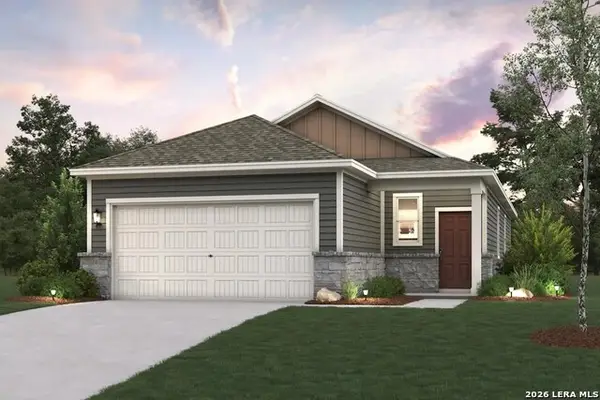 $269,490Active3 beds 2 baths1,388 sq. ft.
9302 Ocotillo Rdg, San Antonio, TX 78222
MLS# 2010449Listed by: EXP REALTY


Protect your home and budget from life's surprises with an Assurant Home Warranty, backed by a partner that supports you through every step of homeownership. Explore Plans.
© 2026 Better Homes and Gardens Real Estate LLC. An Anywhere Real Estate company. All rights reserved. Better Homes and Gardens® Real Estate is a registered trademark owned by Meredith Operations Corporation, licensed to Better Homes and Gardens Real Estate LLC and used with permission. Better Homes and Gardens Real Estate LLC fully supports the principles of the Fair Housing Act and the Equal Opportunity Act. Listing information is deemed reliable but is not guaranteed accurate.
Each office is independently owned and operated.
Any services or products provided by third parties are not provided by, affiliated with or related to Better Homes and Gardens Real Estate LLC, or its affiliated companies.