
10602 Burr Oak Dr, San Antonio, TX 78230
Local realty services provided by:Better Homes and Gardens Real Estate Winans
10602 Burr Oak Dr,San Antonio, TX 78230
$649,000
- 3 Beds
- 3 Baths
- 2,220 sq. ft.
- Single family
- Active
Listed by: tomas landin
Office: nexthome leading edge realty
MLS#:2017978
Source:LERA
Price summary
- Price:$649,000
- Price per sq. ft.:$292.34
About this home
Location, Lifestyle, and Exceptional Craftsmanship Welcome to this beautifully and professionally remodeled single-story residence, ideally situated in a peaceful, highly desirable community, thoughtfully positioned away from traffic noise and overhead flight paths. This exceptional home offers an inviting blend of elegance, functionality, and modern comfort from the moment you enter. Designed for effortless living and entertaining, the home features three spacious bedrooms, two and a half bathrooms, and thoughtfully curated living spaces filled with natural light. The open-concept living and dining areas create an ideal setting for both everyday living and memorable gatherings, while an additional breakfast or sitting area offers flexibility for your lifestyle. The chef-inspired kitchen showcases custom-crafted cabinetry, quartz countertops, premium high-efficiency appliances, a walk-in pantry, and beautiful views of the private, low-maintenance backyard. The primary suite serves as a tranquil retreat, featuring a spacious bedroom, dual vanities, separate closets, a walk-in shower, a relaxing garden tub, and carefully designed accent lighting that creates a spa-like atmosphere. Every detail of this home has been thoughtfully upgraded to enhance comfort, convenience, and technology, including: * Equipped with two wireless access points, pre-wire for additional as needed, and hardwired internet connectivity, all desk and TV locations are hard wired for internet connectivity, to enjoy a true high speed internet. Hot water recirculation system for added efficiency and convenience. Extend the life of your appliances thanks to the already installed water softener with an additional sediment filter. * Garage pre-wired for electric vehicle charging. * Additional garage outlets for a second refrigerator or stand-alone freezer. * Custom indoor and outdoor lighting features. * High-efficiency appliances throughout. * Mudroom access from the garage. Outdoor living is equally impressive, offering: * Covered patio overlooking a private backyard. * Outdoor fire pit for year-round enjoyment. * Large storage shed. * Rear fence access suitable for a trailer or recreational vehicle. * Drought-tolerant landscaping for easy maintenance. This residence presents a rare opportunity to enjoy modern luxury, thoughtful design, and exceptional functionality in one remarkable property. A personal visit is the best way to fully appreciate the many features and details that make this home truly special. Contact your REALTOR today to schedule a private showing before this opportunity is gone....
Contact an agent
Home facts
- Year built:1961
- Subdivision & Development:DREAMLAND OAKS
- Listing ID #:2017978
- Added:1 day(s) ago
- Updated:September 21, 2026 at 02:28 AM
Rooms and interior
- Bedrooms:3
- Total bathrooms:3
- Full bathrooms:2
- Half bathrooms:1
- Flooring:Laminate
- Dining Description:Breakfast Bar, Living Room/Dining Room Combo, Two Eating Areas
- Bathrooms Description:Garden Tub, Separate Vanity, Tub/Shower Separate
- Kitchen Description:Breakfast Bar, Custom Cabinets, Dishwasher, Disposal, Ice Maker Connection, Island Kitchen, Refrigerator, Self-Cleaning Oven, Smooth Cooktop, Solid Counter Tops, Stove/Range, Vent Fan, Walk-In Pantry
- Bedroom Description:All Bedrooms Downstairs, Ceiling Fan, Full Bath, Master Bedroom Downstairs, Multi-Closets, Outside Access, Walk-In Closet, Walk-In Closets
- Living area:2,220 sq. ft.
Heating and cooling
- Cooling:One Central
- Heating:Central, Natural Gas
Structure and exterior
- Roof:Heavy Composition
- Year built:1961
- Building area:2,220 sq. ft.
- Lot area:0.32 Acres
- Lot Features:1/4 - 1/2 Acre, Corner, Gently Rolling, On Greenbelt, Xeriscape
- Architectural Style:Contemporary, One Story
- Construction Materials:4 Sides Masonry, Brick
- Exterior Features:Covered Patio, Cross Fenced, Has Gutters, Mature Trees, Patio Slab, Privacy Fence, Special Yard Lighting, Storage Building/Shed
- Foundation Description:Slab
- Levels:1 Story
Schools
- High school:Churchill
- Middle school:Jackson
- Elementary school:Larkspur
Utilities
- Water:Water System
- Sewer:Sewer System
Finances and disclosures
- Price:$649,000
- Price per sq. ft.:$292.34
- Tax amount:$7,426 (2026)
Features and amenities
- Laundry features:Dryer, Dryer Connection, Laundry Main Level, Laundry Room, Washer, Washer Connection
- Amenities:Attic - Access only, Attic - Pull Down Stairs, Carbon Monoxide Detector, Ceiling Fans, Chandelier, City Garbage Service, Gas Water Heater, High Speed Internet, Plumb for Water Softener, Smoke Alarm, Telephone, Utility Room Inside, Water Softener (owned)
Parking
- Parking description:Attached Garage, Garage Door Opener, One Car Garage, Rear Entry Garage, Side Entry Garage
 IDX information is provided exclusively for consumers’ personal, non-commercial use, that it may not be used for any purpose other than to identify prospective properties consumers may be interested in purchasing, and that the data is deemed reliable but is not guaranteed accurate by LERA MLS (Local Expertise Regional Access). The MLS may, at its discretion, require use of other disclaimers as necessary to protect participants and/or the MLS from liability.
 New listings near 10602 Burr Oak Dr
- New
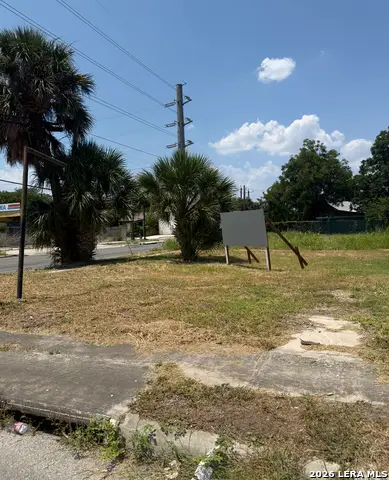 $155,000Active0.13 Acres
103 Denver Blvd, San Antonio, TX 78210
MLS# 2018006Listed by: TEXAS EDGE REALTY - New
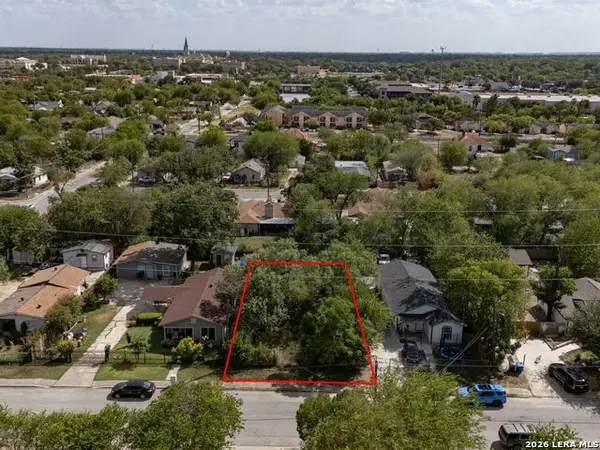 $34,500Active0.14 Acres
112 Dartmouth St, San Antonio, TX 78237
MLS# 2018001Listed by: TEXAS PREMIER REALTY - New
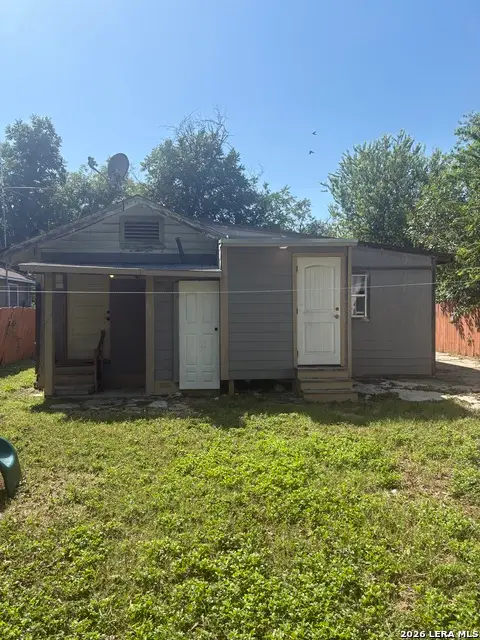 $125,000Active4 beds 2 baths884 sq. ft.
1220 Romero, San Antonio, TX 78237
MLS# 2018003Listed by: EXP REALTY - New
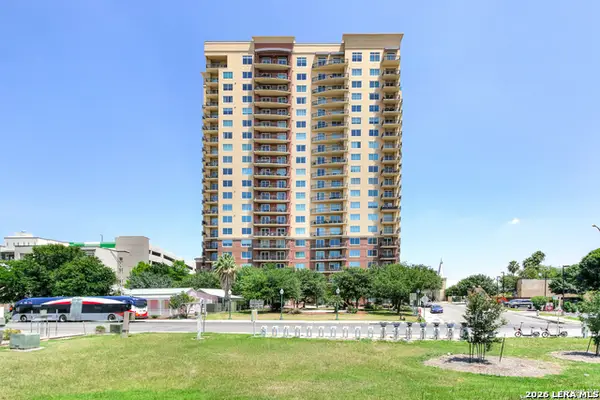 $249,000Active1 beds 1 baths1,066 sq. ft.
215 Center #UNIT 1205, San Antonio, TX 78202
MLS# 2017995Listed by: TRINIDAD REALTY PARTNERS, INC - New
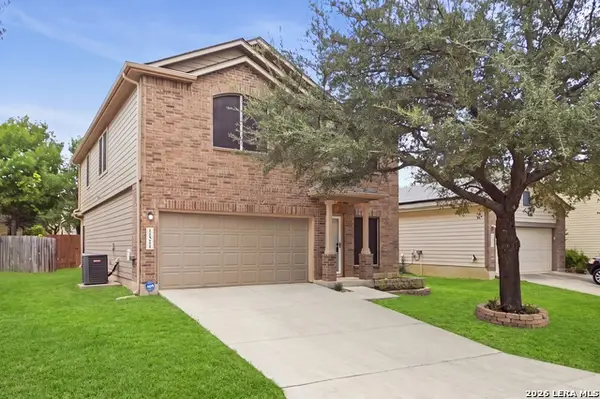 $329,000Active5 beds 4 baths2,494 sq. ft.
11211 Clusius, Helotes, TX 78023
MLS# 2017994Listed by: AMERICAN FRONTIER REALTY GROUP - New
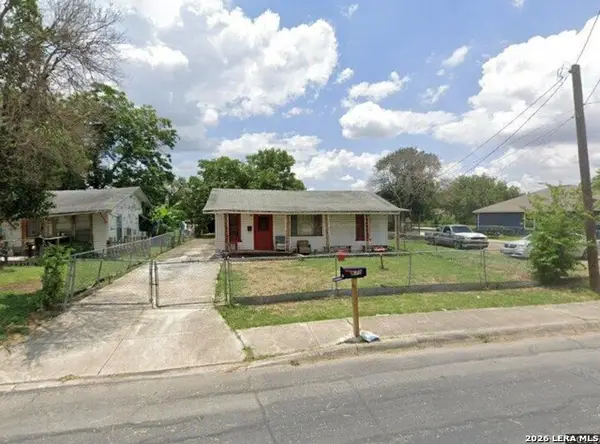 $126,500Active3 beds 1 baths1,522 sq. ft.
670 Kendalia Ave, San Antonio, TX 78221
MLS# 2017998Listed by: PYRAMIS COMPANY - New
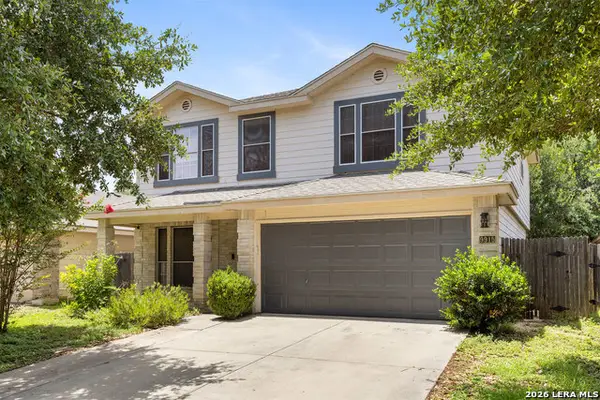 $325,000Active4 beds 3 baths2,087 sq. ft.
9915 Sandlet Trl, San Antonio, TX 78254
MLS# 2017989Listed by: LPT REALTY, LLC - New
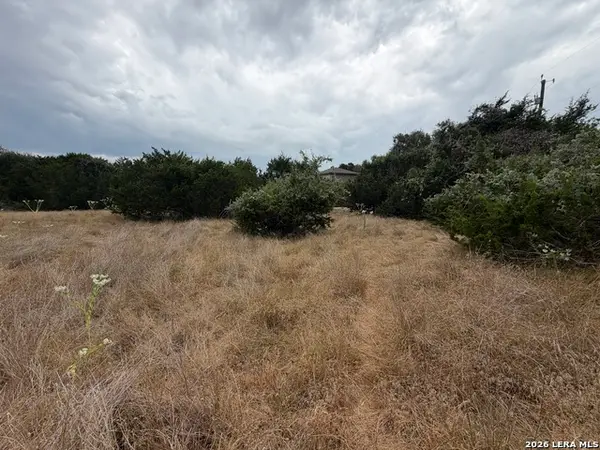 $165,000Active0.57 Acres
26111 Midnight Watch, San Antonio, TX 78260
MLS# 2017986Listed by: EPIQUE REALTY LLC - New
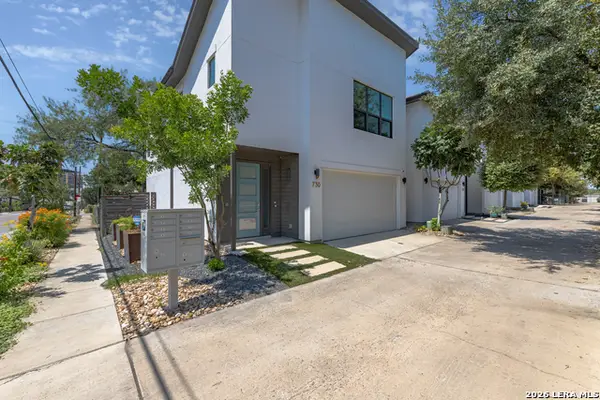 $699,000Active3 beds 3 baths1,909 sq. ft.
730 E Josephine St, San Antonio, TX 78208
MLS# 2017987Listed by: OPTION ONE REAL ESTATE - New
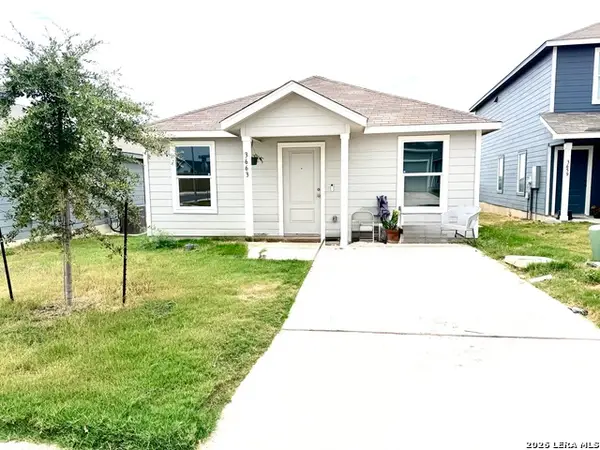 $232,000Active4 beds 2 baths1,500 sq. ft.
3663 Millbrook Way, San Antonio, TX 78245
MLS# 2017988Listed by: VORTEX REALTY


Protect your home and budget from life's surprises with an Assurant Home Warranty, backed by a partner that supports you through every step of homeownership. Explore Plans.
© 2026 Better Homes and Gardens Real Estate LLC. An Anywhere Real Estate company. All rights reserved. Better Homes and Gardens® Real Estate is a registered trademark owned by Meredith Operations Corporation, licensed to Better Homes and Gardens Real Estate LLC and used with permission. Better Homes and Gardens Real Estate LLC fully supports the principles of the Fair Housing Act and the Equal Opportunity Act. Listing information is deemed reliable but is not guaranteed accurate.
Each office is independently owned and operated.
Any services or products provided by third parties are not provided by, affiliated with or related to Better Homes and Gardens Real Estate LLC, or its affiliated companies.