
107 Calles St, San Antonio, TX 78207
Local realty services provided by:Better Homes and Gardens Real Estate Winans
107 Calles St,San Antonio, TX 78207
$215,000Last list price
- 3 Beds
- 2 Baths
- - sq. ft.
- Single family
- Sold
Listed by: ana sanchez
Office: 1st choice realty group
MLS#:2002460
Source:LERA
Sorry, we are unable to map this address
Price summary
- Price:$215,000
About this home
Welcome to **107 Calles St.**, a beautifully designed new construction home featuring modern Craftsman style and quality finishes just minutes from Downtown San Antonio. This thoughtfully built 3-bedroom, 2-bath home offers 1,120 square feet of open-concept living with 9-foot ceilings, luxury vinyl plank flooring, recessed lighting, and abundant natural light throughout. The stylish kitchen is complete with white shaker cabinetry, quartz countertops, a porcelain tile backsplash, stainless steel appliances, and a pantry. The spacious primary suite features a tiled walk-in shower, while the secondary bath offers designer finishes and a tub/shower combination. Built with energy efficiency in mind, the home includes Low-E double-pane windows, quality insulation, and an energy-efficient HVAC system for year-round comfort. Enjoy a fully fenced backyard, attractive curb appeal, and a prime location with easy access to Downtown San Antonio, major highways, shopping, dining, and entertainment. Move-in ready with the perfect blend of modern design, quality craftsmanship, and everyday convenience....
Contact an agent
Home facts
- Year built:2025
- Subdivision & Development:S LAREDO SE TO FRIO CITY RD SA
- Listing ID #:2002460
- Added:92 day(s) ago
- Updated:October 23, 2026 at 07:11 AM
Rooms and interior
- Bedrooms:3
- Total bathrooms:2
- Full bathrooms:2
- Flooring:Saltillo Tile, Vinyl
- Dining Description:Living Room/Dining Room Combo
- Bathrooms Description:Shower Only, Single Vanity
- Kitchen Description:Cook Top, Custom Cabinets, Dishwasher, Disposal, Island Kitchen, Solid Counter Tops, Stove/Range, Trash Compactor, Vent Fan, Walk-In Pantry
- Bedroom Description:Full Bath, Walk-In Closet, Walk-In Closets
Heating and cooling
- Cooling:One Central
- Heating:Central, Electric
Structure and exterior
- Year built:2025
- Architectural Style:Craftsman, One Story
- Construction Materials:Cement Fiber, Siding
- Exterior Features:Privacy Fence
- Foundation Description:Slab
- Levels:1 Story
Schools
- High school:Lanier
- Middle school:Rhodes
- Elementary school:King
Utilities
- Water:City
- Sewer:City
Finances and disclosures
- Price:$215,000
- Tax amount:$512 (2025)
Features and amenities
- Laundry features:Dryer Connection, Laundry Room, Laundry in Closet, Washer Connection
- Amenities:Carbon Monoxide Detector, Ceiling Fans, City Garbage Service, Smoke Alarm, Trash Compactor, Utility Room Inside
 IDX information is provided exclusively for consumers’ personal, non-commercial use, that it may not be used for any purpose other than to identify prospective properties consumers may be interested in purchasing, and that the data is deemed reliable but is not guaranteed accurate by LERA MLS (Local Expertise Regional Access). The MLS may, at its discretion, require use of other disclaimers as necessary to protect participants and/or the MLS from liability.
 New listings near 107 Calles St
- New
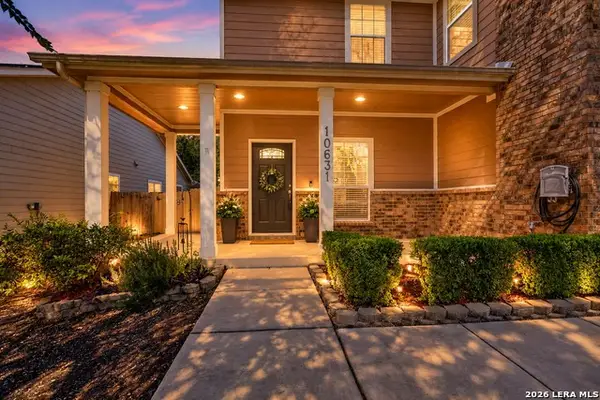 $290,000Active3 beds 3 baths2,176 sq. ft.
10631 Buck Park, San Antonio, TX 78245
MLS# 2025527Listed by: REAL BROKER, LLC - New
 $439,000Active2 beds 3 baths2,380 sq. ft.
10815 Wedgewood Dr, San Antonio, TX 78230
MLS# 2025570Listed by: KOLB REAL ESTATE LLC - New
 $305,000Active4 beds 3 baths2,857 sq. ft.
7422 Rainfall Park, San Antonio, TX 78249
MLS# 2025572Listed by: XSELLENCE REALTY - New
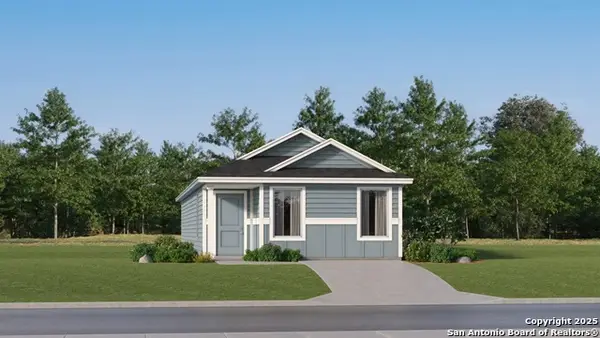 $165,149Active4 beds 2 baths1,375 sq. ft.
7418 Sapphire Grove, San Antonio, TX 78263
MLS# 2025575Listed by: KELLER WILLIAMS CITY-VIEW - New
 $257,500Active4 beds 3 baths2,323 sq. ft.
177 Kakapo Dr, San Antonio, TX 78253
MLS# 2025576Listed by: SHARON PETERS - New
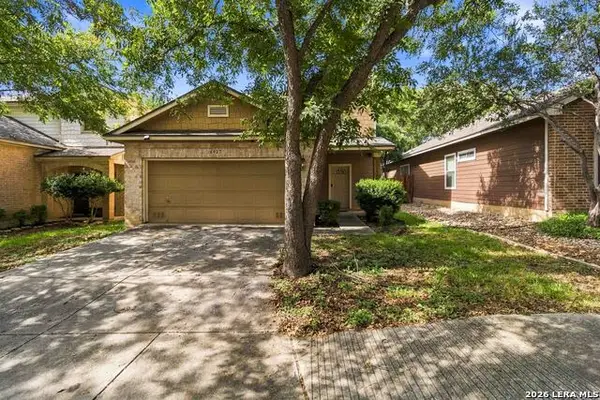 $285,000Active3 beds 3 baths1,654 sq. ft.
6027 Pecan Tree, San Antonio, TX 78240
MLS# 2025577Listed by: THE BRANCH REAL ESTATE - New
 $589,000Active3 beds 2 baths1,843 sq. ft.
606 Poco Pass, San Antonio, TX 78260
MLS# 2025580Listed by: EXP REALTY - New
 $1,997,000Active4 beds 5 baths4,366 sq. ft.
9651 Lenox Hl, San Antonio, TX 78255
MLS# 2025584Listed by: NEXT SPACE REALTY - New
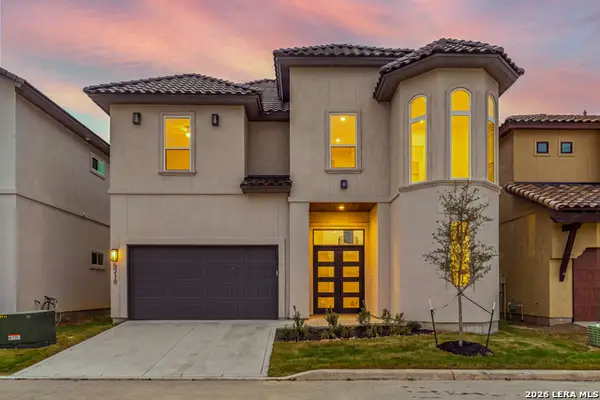 $779,990Active5 beds 4 baths3,255 sq. ft.
5218 Breeze Way, San Antonio, TX 78249
MLS# 2025593Listed by: JB GOODWIN, REALTORS - New
 $111,000Active3 beds 2 baths1,175 sq. ft.
1312 SW Longmont #1312, San Antonio, TX 78245
MLS# 2025595Listed by: HOME TEAM OF AMERICA


Protect your home and budget from life's surprises with an Assurant Home Warranty, backed by a partner that supports you through every step of homeownership. Explore Plans.
© 2026 Better Homes and Gardens Real Estate LLC. An Anywhere Real Estate company. All rights reserved. Better Homes and Gardens® Real Estate is a registered trademark owned by Meredith Operations Corporation, licensed to Better Homes and Gardens Real Estate LLC and used with permission. Better Homes and Gardens Real Estate LLC fully supports the principles of the Fair Housing Act and the Equal Opportunity Act. Listing information is deemed reliable but is not guaranteed accurate.
Each office is independently owned and operated.
Any services or products provided by third parties are not provided by, affiliated with or related to Better Homes and Gardens Real Estate LLC, or its affiliated companies.