
1070 Aidenbaum, San Antonio, TX 78260
Local realty services provided by:Better Homes and Gardens Real Estate Winans
1070 Aidenbaum,San Antonio, TX 78260
$682,500
- 4 Beds
- 4 Baths
- 3,413 sq. ft.
- Single family
- Active
Listed by: lisa bocanegra
Office: hester realty services
MLS#:2000504
Source:LERA
Price summary
- Price:$682,500
- Price per sq. ft.:$199.97
- Monthly HOA dues:$83.33
About this home
Welcome to this stunning 4-bedroom, 3.5 bath home designed with comfort, style, and functionally in mind. This spacious residence features a dedicated office, a luxurious primary suite, and a media room complete with blackout shades and a surround sound system for the ultimate movie-night experience. The heart of the home is the gourmet kitchen, featuring a gas cooktop, stainless steel appliances, and ample space for entertaining and everyday living. The refrigerator, washer, and dryer all convey, making this home truly move-in ready. Enjoy relaxing mornings and peaceful evenings on the screened-in porch overlooking your outdoor space. Additional upgrades include a tankless water heater, water softener, solar panels for energy efficiency, and a spacious 3-car tandem garage providing plenty of room for vehicles, storage, or hobbies. Located within walking distance to top-rated Comal ISD schools, this exceptional home offers the perfect blend of luxury, convenience, and modern living....
Contact an agent
Home facts
- Year built:2023
- Subdivision & Development:KINDER RANCH
- Listing ID #:2000504
- Added:72 day(s) ago
- Updated:September 25, 2026 at 07:33 PM
Rooms and interior
- Bedrooms:4
- Total bathrooms:4
- Full bathrooms:3
- Half bathrooms:1
- Flooring:Carpeting, Ceramic Tile
- Dining Description:Separate Dining Room
- Bathrooms Description:Separate Vanity, Tub/Shower Separate
- Kitchen Description:Built-In Oven, Cook Top, Dishwasher, Disposal, Double Ovens, Eat-In Kitchen, Ice Maker Connection, Island Kitchen, Microwave Oven, Refrigerator, Self-Cleaning Oven, Solid Counter Tops, Vent Fan, Walk-In Pantry
- Bedroom Description:Ceiling Fan, Full Bath, Master Bedroom Downstairs, Multi-Closets, Walk-In Closet, Walk-In Closets
- Living area:3,413 sq. ft.
Heating and cooling
- Cooling:One Central, Zoned
- Heating:Central, Natural Gas
Structure and exterior
- Roof:Composition
- Year built:2023
- Building area:3,413 sq. ft.
- Lot area:0.15 Acres
- Architectural Style:Two Story
- Construction Materials:4 Sides Masonry, Brick, Cement Fiber, Stone/Rock
- Exterior Features:Covered Patio, Privacy Fence
- Foundation Description:Slab
- Levels:2 Story
Schools
- High school:Pieper
- Middle school:Pieper Ranch
- Elementary school:Kinder Ranch Elementary
Utilities
- Water:Water System
- Sewer:Sewer System
Finances and disclosures
- Price:$682,500
- Price per sq. ft.:$199.97
- Tax amount:$12,580 (2025)
Features and amenities
- Laundry features:Dryer, Dryer Connection, Laundry Main Level, Washer, Washer Connection
- Amenities:Attic - Pull Down Stairs, Built-In Oven, Carbon Monoxide Detector, Ceiling Fans, Controlled Access, Gas Water Heater, High Speed Internet, Park/Playground, Plumb for Water Softener, Pre-Wired for Security, Private Garbage Service, Security System (Owned), Smoke Alarm, Sports Court, Study/Library, Telephone, Utility Room Inside, Water Softener (owned)
Parking
- Parking description:Garage Door Opener, Tandem, Three Car Garage
 IDX information is provided exclusively for consumers’ personal, non-commercial use, that it may not be used for any purpose other than to identify prospective properties consumers may be interested in purchasing, and that the data is deemed reliable but is not guaranteed accurate by LERA MLS (Local Expertise Regional Access). The MLS may, at its discretion, require use of other disclaimers as necessary to protect participants and/or the MLS from liability.
 New listings near 1070 Aidenbaum
- New
 $310,954Active4 beds 2 baths1,590 sq. ft.
6024 Lakeview Pointe, Converse, TX 78244
MLS# 2019320Listed by: EXP REALTY - New
 $525,000Active4 beds 4 baths2,906 sq. ft.
427 Elkgrove Ct, San Antonio, TX 78260
MLS# 2019330Listed by: NB ELITE REALTY 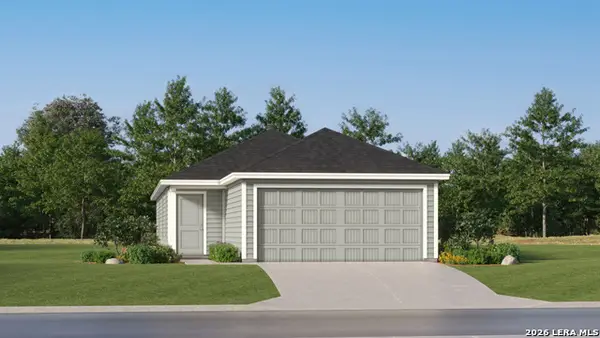 $196,999Pending4 beds 2 baths1,483 sq. ft.
10716 Aqueduct Creek, San Antonio, TX 78214
MLS# 1971192Listed by: KELLER WILLIAMS CITY-VIEW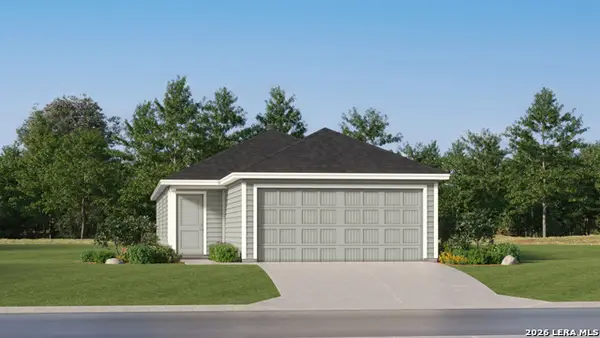 $193,999Active4 beds 2 baths1,483 sq. ft.
10756 Aqueduct Creek, San Antonio, TX 78214
MLS# 1998076Listed by: KELLER WILLIAMS CITY-VIEW- New
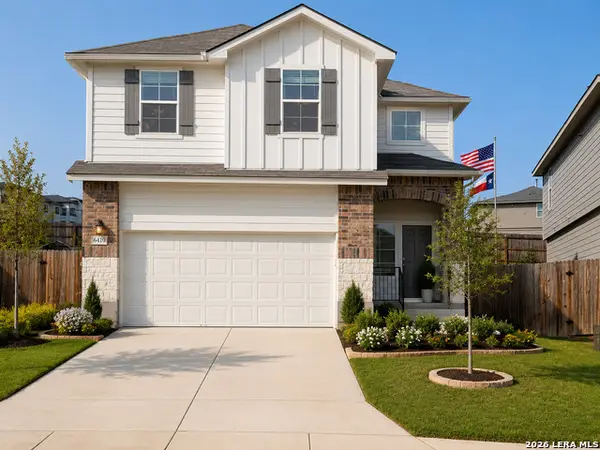 $338,000Active4 beds 3 baths2,223 sq. ft.
6410 Bleak Hills Blvd, San Antonio, TX 78252
MLS# 1970790Listed by: COLDWELL BANKER D'ANN HARPER - New
 $249,000Active3 beds 2 baths1,545 sq. ft.
342 Perch Horizon, San Antonio, TX 78253
MLS# 2019208Listed by: E M ELLIS REALTY LLC - New
 $303,999Active4 beds 4 baths2,149 sq. ft.
15515 Lonehollow Lake, San Antonio, TX 78253
MLS# 2019209Listed by: KELLER WILLIAMS CITY-VIEW - New
 $262,999Active4 beds 2 baths1,692 sq. ft.
12231 Acacia Ridge, San Antonio, TX 78245
MLS# 2019214Listed by: KELLER WILLIAMS CITY-VIEW - New
 $189,999Active4 beds 3 baths1,535 sq. ft.
20621 Andalusite Way, San Antonio, TX 78264
MLS# 2019215Listed by: KELLER WILLIAMS CITY-VIEW - New
 $240,999Active3 beds 2 baths1,354 sq. ft.
12235 Acacia Ridge, San Antonio, TX 78245
MLS# 2019216Listed by: KELLER WILLIAMS CITY-VIEW


Protect your home and budget from life's surprises with an Assurant Home Warranty, backed by a partner that supports you through every step of homeownership. Explore Plans.
© 2026 Better Homes and Gardens Real Estate LLC. An Anywhere Real Estate company. All rights reserved. Better Homes and Gardens® Real Estate is a registered trademark owned by Meredith Operations Corporation, licensed to Better Homes and Gardens Real Estate LLC and used with permission. Better Homes and Gardens Real Estate LLC fully supports the principles of the Fair Housing Act and the Equal Opportunity Act. Listing information is deemed reliable but is not guaranteed accurate.
Each office is independently owned and operated.
Any services or products provided by third parties are not provided by, affiliated with or related to Better Homes and Gardens Real Estate LLC, or its affiliated companies.