
10711 Palomino Bnd, San Antonio, TX 78254
Local realty services provided by:Better Homes and Gardens Real Estate Winans
Listed by: nancy muldoon
Office: exp realty
MLS#:1998457
Source:LERA
Price summary
- Price:$375,000
- Price per sq. ft.:$154.19
- Monthly HOA dues:$29.17
About this home
Move in ready ONE story in Wildhorse. Large Corner lot with lots of room to grow. This home has double pane windows, fireplace and extra large kitchen with custom cabinets. Large dining room for entertaining! Covered back yard patio is perfect for summer and winter BBQ. Full sprinkler system both front and back. Close to shopping and medical center, USAA and Lackland AFB. Large community pool and park with playground and dog park.
Contact an agent
Home facts
- Year built:2006
- Listing ID #:1998457
- Added:1 day(s) ago
- Updated:July 08, 2026 at 04:27 PM
Rooms and interior
- Bedrooms:4
- Total bathrooms:2
- Full bathrooms:2
- Flooring:Carpeting, Ceramic Tile, Wood
- Dining Description:Separate Dining Room, Two Eating Areas
- Bathrooms Description:Double Vanity, Tub/Shower Separate
- Kitchen Description:Custom Cabinets, Dishwasher, Disposal, Eat-In Kitchen, Island Kitchen, Self-Cleaning Oven, Stove/Range
- Bedroom Description:All Bedrooms Downstairs, Ceiling Fan, Full Bath, Master Bedroom Downstairs, Sitting Room, Walk-In Closet
- Living area:2,432 sq. ft.
Heating and cooling
- Cooling:One Central
- Heating:Central, Electric
Structure and exterior
- Roof:Heavy Composition
- Year built:2006
- Building area:2,432 sq. ft.
- Lot area:0.2 Acres
- Architectural Style:One Story
- Construction Materials:3 Sides Masonry, Cement Fiber
- Foundation Description:Slab
- Levels:1 Story
Schools
- High school:O'Connor
- Middle school:Jefferson Jr High
- Elementary school:Krueger
Utilities
- Water:Water System
Finances and disclosures
- Price:$375,000
- Price per sq. ft.:$154.19
- Tax amount:$6,855 (2026)
Features and amenities
- Laundry features:Dryer Connection, Laundry Main Level, Laundry Room, Washer Connection
- Amenities:Attic - Partially Floored, Bike Trails, Ceiling Fans, Electric Water Heater, High Speed Internet, Park/Playground, Private Garbage Service, Sports Court, Utility Room Inside
Parking
- Parking description:Two Car Garage
 IDX information is provided exclusively for consumers’ personal, non-commercial use, that it may not be used for any purpose other than to identify prospective properties consumers may be interested in purchasing, and that the data is deemed reliable but is not guaranteed accurate by LERA MLS (Local Expertise Regional Access). The MLS may, at its discretion, require use of other disclaimers as necessary to protect participants and/or the MLS from liability.
 New listings near 10711 Palomino Bnd
- New
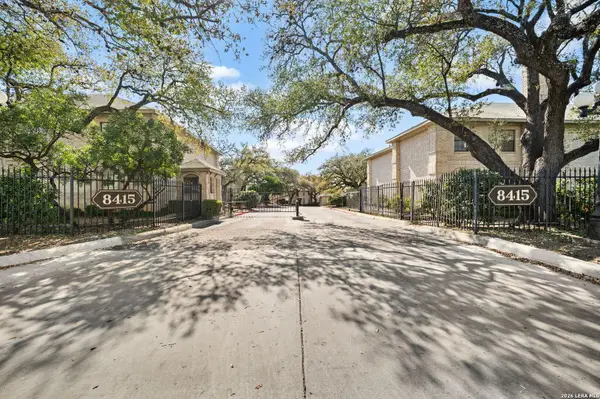 $174,000Active2 beds 2 baths1,203 sq. ft.
8415 Fredericksburg Rd #306, San Antonio, TX 78229
MLS# 6287324Listed by: OPTION ONE REAL ESTATE - New
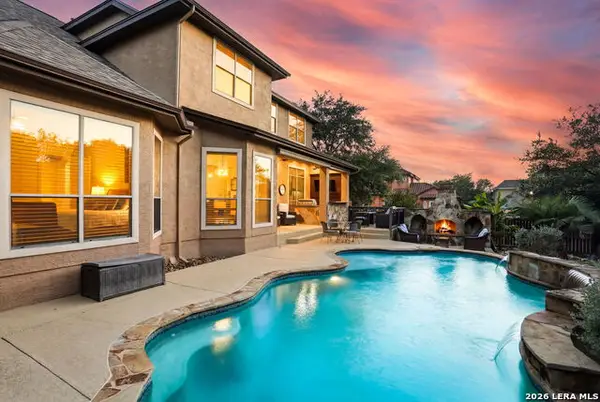 $949,777Active5 beds 4 baths4,506 sq. ft.
503 Canyon Rise, San Antonio, TX 78258
MLS# 1997715Listed by: KELLER WILLIAMS HERITAGE - New
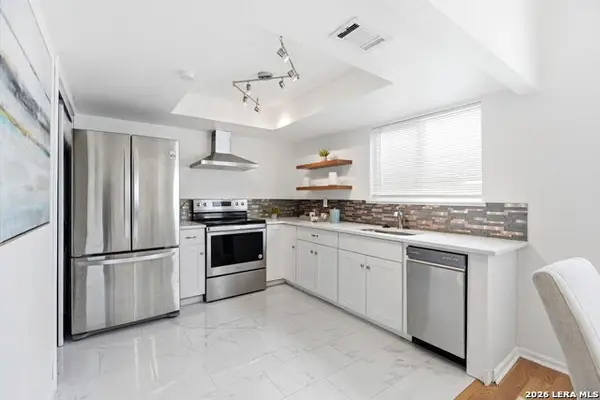 $114,900Active2 beds 2 baths1,115 sq. ft.
12610 Uhr Ln #318, San Antonio, TX 78217
MLS# 1998479Listed by: AGAS VENTURES LLC - New
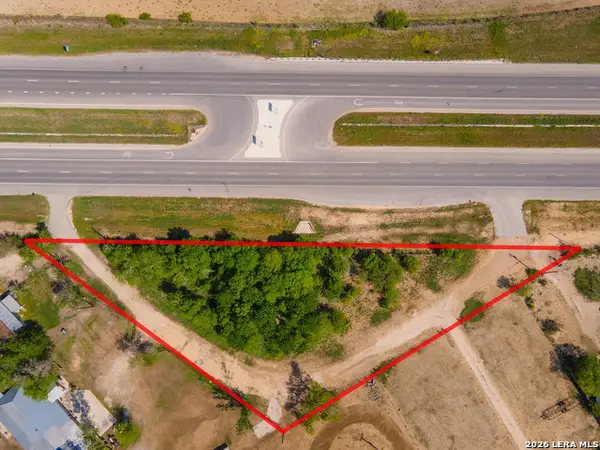 $125,000Active-- beds -- baths
4984 S Loop 1604 E, Elmendorf, TX 78112
MLS# 1998482Listed by: SAN ANTONIO ELITE REALTY - New
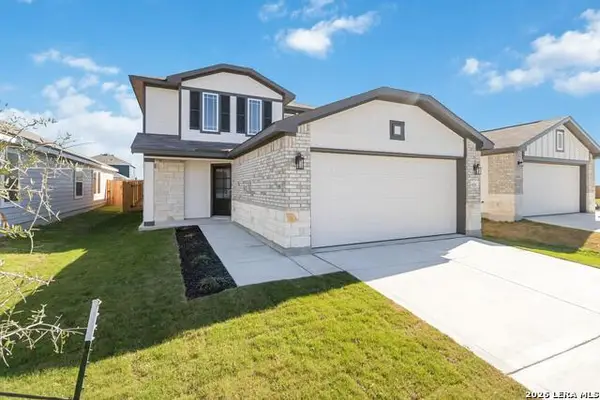 $379,388Active4 beds 3 baths1,857 sq. ft.
2326 Dry Moss Way, San Antonio, TX 78224
MLS# 1998491Listed by: THE SIGNORELLI COMPANY - New
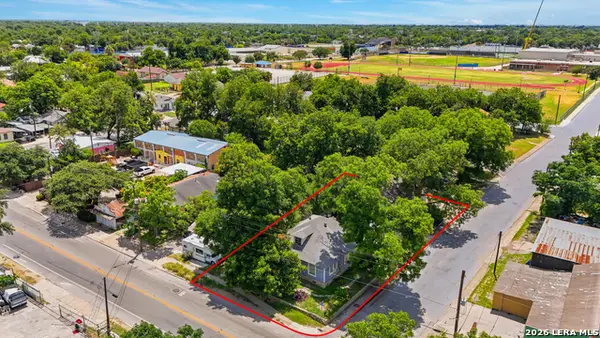 $194,900Active3 beds 2 baths1,286 sq. ft.
3201 S Flores St, San Antonio, TX 78204
MLS# 1998493Listed by: REAL BROKER, LLC - New
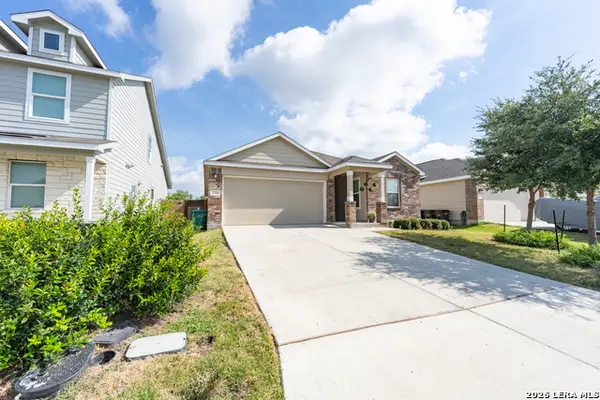 $270,000Active3 beds 2 baths1,459 sq. ft.
3715 Newton Bay, San Antonio, TX 78223
MLS# 1998494Listed by: REDBIRD REALTY LLC - New
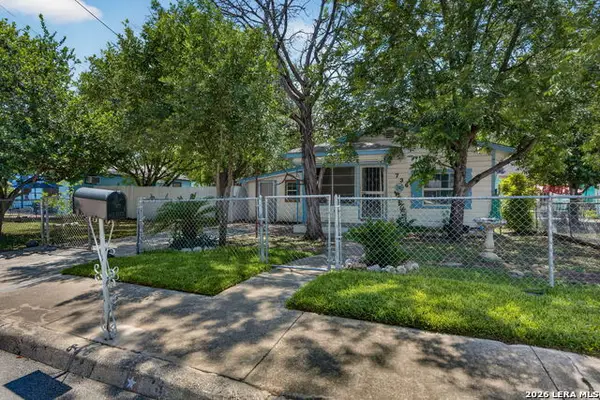 $75,000Active2 beds 1 baths616 sq. ft.
736 S San Eduardo Ave, San Antonio, TX 78237
MLS# 1998504Listed by: KELLER WILLIAMS CITY-VIEW - New
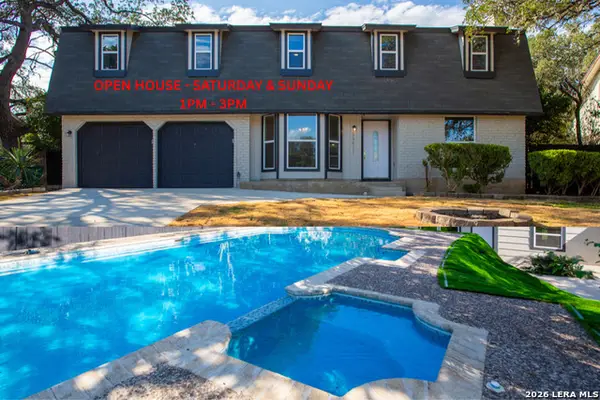 $418,900Active4 beds 3 baths2,375 sq. ft.
15611 Heimer Rd, San Antonio, TX 78232
MLS# 1998466Listed by: STEPSTONE REALTY LLC - New
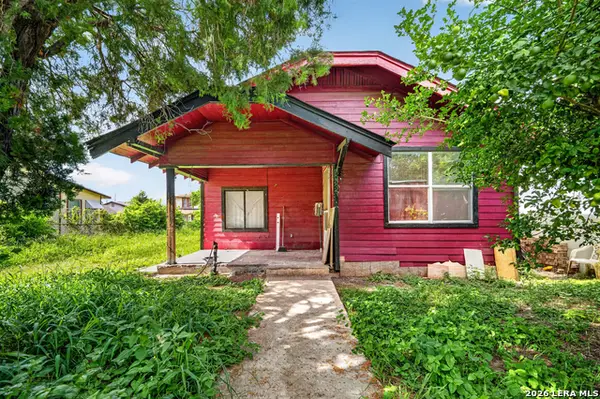 $54,900Active2 beds 1 baths804 sq. ft.
124 Alabama, San Antonio, TX 78203
MLS# 1998469Listed by: JOSEPH WALTER REALTY, LLC


Protect your home and budget from life's surprises with an Assurant Home Warranty, backed by a partner that supports you through every step of homeownership. Explore Plans.
© 2026 Better Homes and Gardens Real Estate LLC. An Anywhere Real Estate company. All rights reserved. Better Homes and Gardens® Real Estate is a registered trademark owned by Meredith Operations Corporation, licensed to Better Homes and Gardens Real Estate LLC and used with permission. Better Homes and Gardens Real Estate LLC fully supports the principles of the Fair Housing Act and the Equal Opportunity Act. Listing information is deemed reliable but is not guaranteed accurate.
Each office is independently owned and operated.
Any services or products provided by third parties are not provided by, affiliated with or related to Better Homes and Gardens Real Estate LLC, or its affiliated companies.