
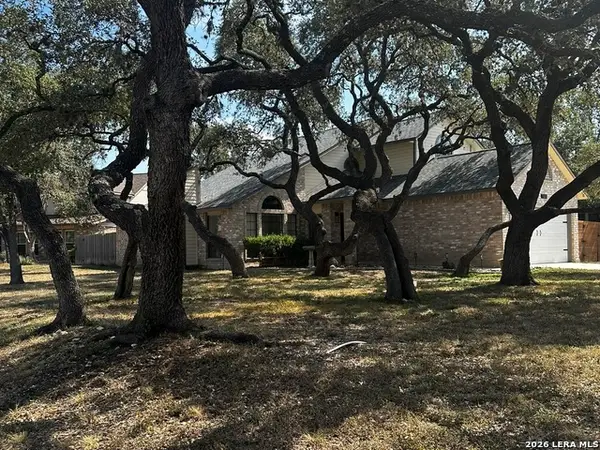
110 Yale Ave, San Antonio, TX 78201
Local realty services provided by:Better Homes and Gardens Real Estate Winans
110 Yale Ave,San Antonio, TX 78201
$98,000
- 2 Beds
- 2 Baths
- 1,196 sq. ft.
- Single family
- Active
Listed by: jason sancho
Office: roadrunner realty, llc.
MLS#:2021587
Source:LERA
Price summary
- Price:$98,000
- Price per sq. ft.:$81.94
About this home
Investment opportunity in the sought out community of five points. A short drive to Deco District minutes from I10 and 35 including Woodlawn Lake area. Five points is fast growing and being re-established. Here's your opportunity to get into the Investment world.
Contact an agent
Home facts
- Year built:1926
- Subdivision & Development:FIVE POINTS
- Listing ID #:2021587
- Added:1 day(s) ago
- Updated:October 06, 2026 at 03:56 PM
Rooms and interior
- Bedrooms:2
- Total bathrooms:2
- Full bathrooms:2
- Flooring:Carpeting, Laminate, Wood
- Dining Description:Separate Dining Room
- Bathrooms Description:Shower Only
- Kitchen Description:Gas Cooking
- Bedroom Description:Ceiling Fan, Full Bath, Master Bedroom Downstairs
- Living area:1,196 sq. ft.
Heating and cooling
- Cooling:One Central
- Heating:Central, Natural Gas
Structure and exterior
- Roof:Composition
- Year built:1926
- Building area:1,196 sq. ft.
- Lot area:0.16 Acres
- Architectural Style:One Story, Traditional
- Construction Materials:Stucco, Wood
- Foundation Description:Cedar Post
- Levels:1 Story
Schools
- High school:Edison
- Middle school:Mark Twain
- Elementary school:Beacon Hill
Utilities
- Water:City
- Sewer:City, Sewer System
Finances and disclosures
- Price:$98,000
- Price per sq. ft.:$81.94
- Tax amount:$7,137 (2026)
Features and amenities
- Laundry features:Dryer Connection, Washer Connection
- Amenities:Attic - Access only, Ceiling Fans, Chandelier, City Garbage Service, Utility Room Inside
 IDX information is provided exclusively for consumers’ personal, non-commercial use, that it may not be used for any purpose other than to identify prospective properties consumers may be interested in purchasing, and that the data is deemed reliable but is not guaranteed accurate by LERA MLS (Local Expertise Regional Access). The MLS may, at its discretion, require use of other disclaimers as necessary to protect participants and/or the MLS from liability.
 New listings near 110 Yale Ave
- New
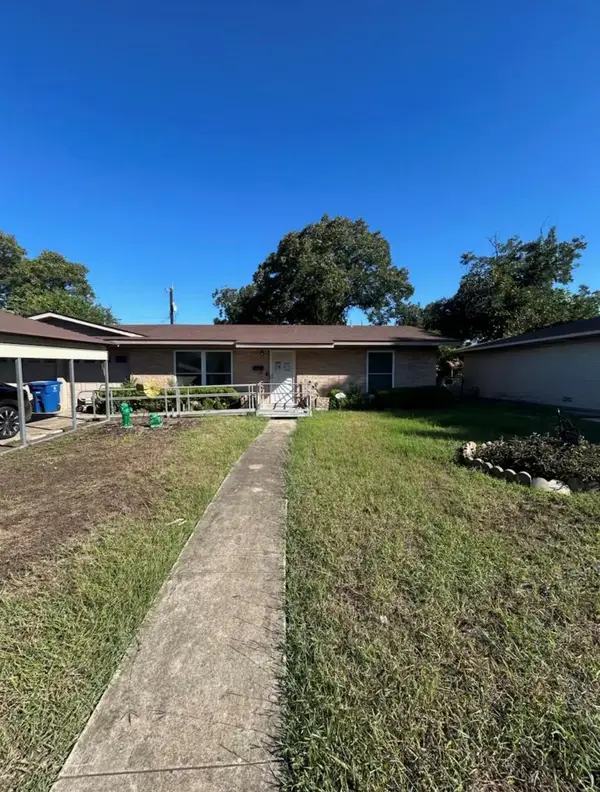 $145,000Active3 beds 2 baths1,262 sq. ft.
4923 Stoneleigh Dr, San Antonio, TX 78220
MLS# 2813328Listed by: KELLER WILLIAMS REALTY - New
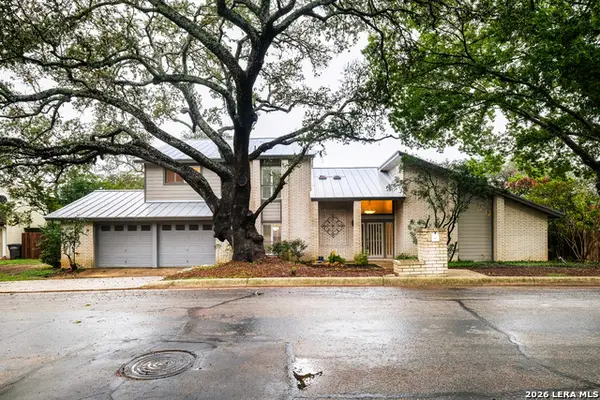 $650,000Active4 beds 2 baths3,115 sq. ft.
318 Country Wood Dr, San Antonio, TX 78216
MLS# 2021599Listed by: KELLER WILLIAMS REALTY - New
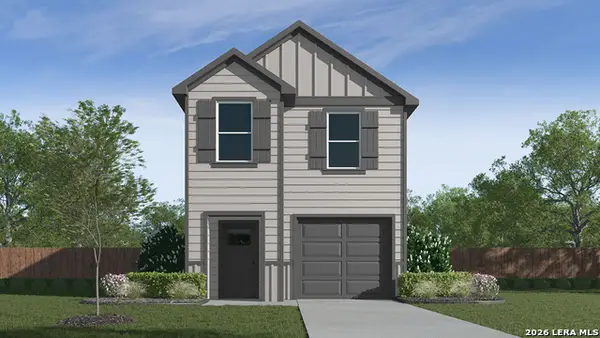 $233,425Active4 beds 3 baths1,543 sq. ft.
2005 Giant Cactus, San Antonio, TX 78221
MLS# 2021601Listed by: KELLER WILLIAMS HERITAGE - New
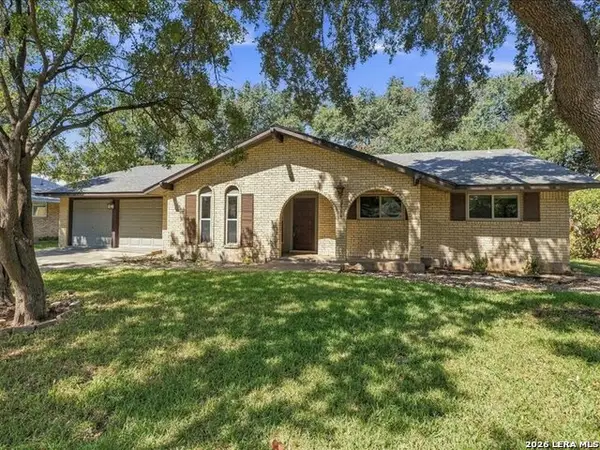 $270,000Active3 beds 2 baths1,828 sq. ft.
3119 Manila Dr, San Antonio, TX 78217
MLS# 2021606Listed by: LAUGHY HILGER GROUP REAL ESTATE - New
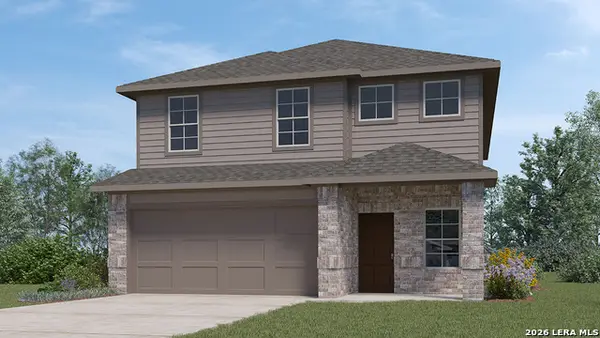 $309,255Active5 beds 3 baths2,498 sq. ft.
3410 Mulberry Grove, San Antonio, TX 78264
MLS# 2021615Listed by: KELLER WILLIAMS HERITAGE - New
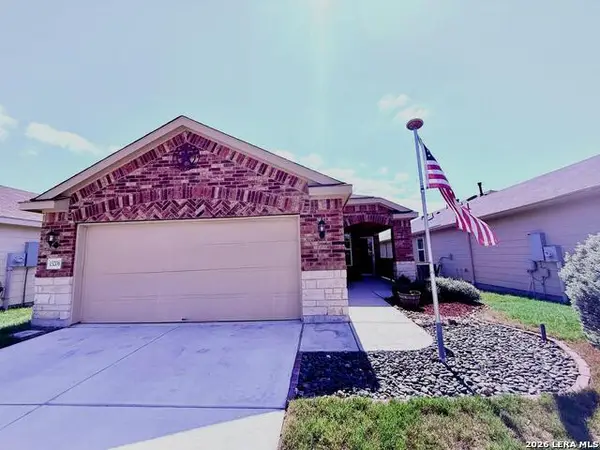 $280,000Active2 beds 2 baths1,449 sq. ft.
13206 Spruce Dm, San Antonio, TX 78253
MLS# 2021592Listed by: IH 10 REALTY - New
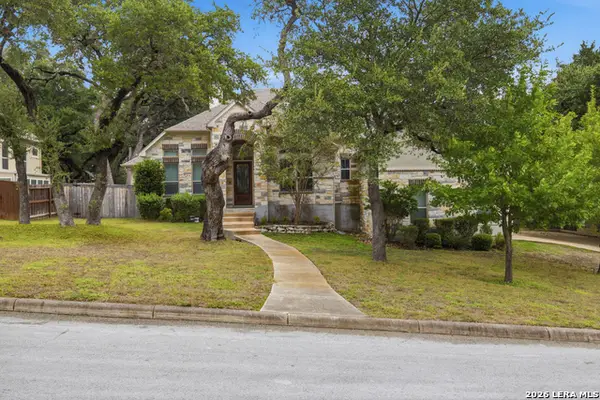 $775,000Active4 beds 5 baths3,341 sq. ft.
25910 Tivoli Mdw, San Antonio, TX 78260
MLS# 2021578Listed by: REALTY ONE GROUP EMERALD - New
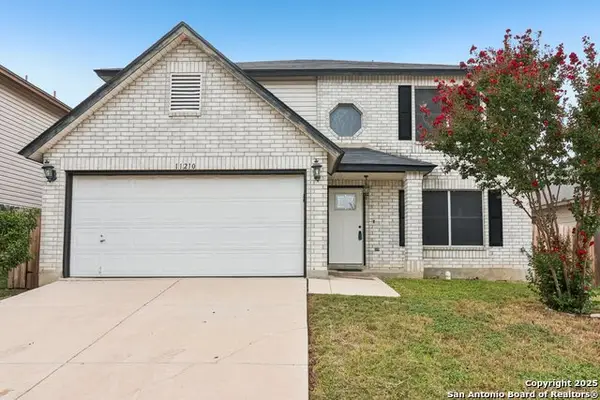 $296,000Active3 beds 3 baths2,067 sq. ft.
11210 Berkley Sq, San Antonio, TX 78249
MLS# 2021572Listed by: REAL BROKER, LLC - New
 $335,000Active3 beds 3 baths2,188 sq. ft.
7606 Flurrywood, San Antonio, TX 78250
MLS# 2021574Listed by: KELLER WILLIAMS CITY-VIEW


Protect your home and budget from life's surprises with an Assurant Home Warranty, backed by a partner that supports you through every step of homeownership. Explore Plans.
© 2026 Better Homes and Gardens Real Estate LLC. An Anywhere Real Estate company. All rights reserved. Better Homes and Gardens® Real Estate is a registered trademark owned by Meredith Operations Corporation, licensed to Better Homes and Gardens Real Estate LLC and used with permission. Better Homes and Gardens Real Estate LLC fully supports the principles of the Fair Housing Act and the Equal Opportunity Act. Listing information is deemed reliable but is not guaranteed accurate.
Each office is independently owned and operated.
Any services or products provided by third parties are not provided by, affiliated with or related to Better Homes and Gardens Real Estate LLC, or its affiliated companies.