
11001 Wurzbach #105, San Antonio, TX 78230
Local realty services provided by:Better Homes and Gardens Real Estate Winans
11001 Wurzbach #105,San Antonio, TX 78230
$229,900
- 2 Beds
- 3 Baths
- 1,721 sq. ft.
- Townhouse
- Active
Listed by: jack farquhar
Office: exp realty
MLS#:1969027
Source:LERA
Price summary
- Price:$229,900
- Price per sq. ft.:$133.59
- Monthly HOA dues:$632
About this home
Welcome to this beautifully maintained 2-bedroom, 2.5-bath home featuring 1,742 square feet of comfortable living space in a highly desirable location. Thoughtfully designed with both functionality and privacy in mind, the floor plan includes spacious living and dining areas that create a warm setting for entertaining or quiet evenings at home. The loft and bedrooms provide generous comfort and versatility, while the additional half bath offers added convenience for guests. A 2-car garage and nearby guest parking add to the home's everyday practicality. Perfectly positioned just minutes from I-10, La Cantera, The Rim, premier shopping, dining, and entertainment, this residence delivers convenience, low-maintenance living, and exceptional access to some of San Antonio's most sought-after destinations. Schedule your showing today!
Contact an agent
Home facts
- Year built:1982
- Listing ID #:1969027
- Added:2 day(s) ago
- Updated:May 24, 2026 at 01:44 PM
Rooms and interior
- Bedrooms:2
- Total bathrooms:3
- Full bathrooms:2
- Half bathrooms:1
- Flooring:Ceramic Tile, Vinyl
- Dining Description:Two Eating Areas
- Bathrooms Description:Double Vanity, Tub/Shower Combo, Tub/Shower Separate
- Kitchen Description:Built-In Oven, Cook Top, Dishwasher, Disposal, Microwave Oven, Refrigerator, Solid Counter Tops
- Bedroom Description:All Bedrooms Upstairs, Master Bedroom Upstairs
- Living area:1,721 sq. ft.
Heating and cooling
- Cooling:One Central
- Heating:Central, Electric
Structure and exterior
- Roof:Heavy Composition
- Year built:1982
- Building area:1,721 sq. ft.
- Architectural Style:Two Story
- Construction Materials:Brick, Siding
- Exterior Features:Covered Patio, Wrought Iron Fence
- Foundation Description:Slab
- Levels:2 Story
Schools
- High school:Clark
- Middle school:Hobby William P.
- Elementary school:Housman
Utilities
- Water:City
- Sewer:City
Finances and disclosures
- Price:$229,900
- Price per sq. ft.:$133.59
- Tax amount:$4,854 (2025)
Features and amenities
- Laundry features:Dryer, Washer
- Amenities:Built-In Oven, Ceiling Fans, Chandelier, Electric Water Heater, Utility Room Inside
Parking
- Parking description:Two Car Garage
 IDX information is provided exclusively for consumers’ personal, non-commercial use, that it may not be used for any purpose other than to identify prospective properties consumers may be interested in purchasing, and that the data is deemed reliable but is not guaranteed accurate by LERA MLS (Local Expertise Regional Access). The MLS may, at its discretion, require use of other disclaimers as necessary to protect participants and/or the MLS from liability.
 New listings near 11001 Wurzbach #105
- New
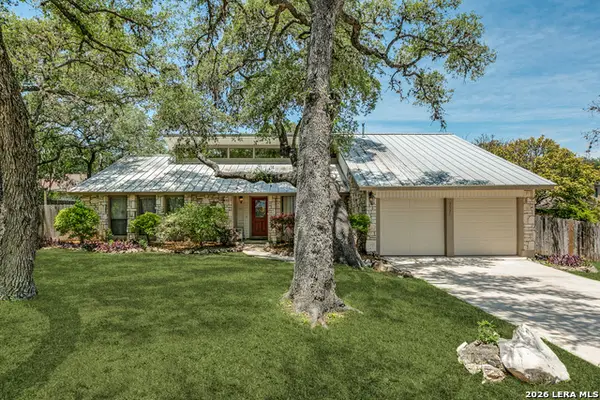 $375,000Active3 beds 2 baths2,021 sq. ft.
9327 Wickheather St, San Antonio, TX 78254
MLS# 1969616Listed by: EXP REALTY - New
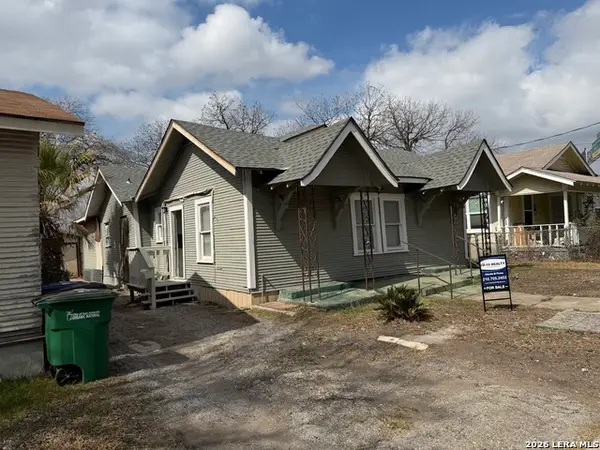 $140,000Active3 beds 1 baths1,329 sq. ft.
105 Heflin, San Antonio, TX 78210
MLS# 1969617Listed by: IH 10 REALTY - New
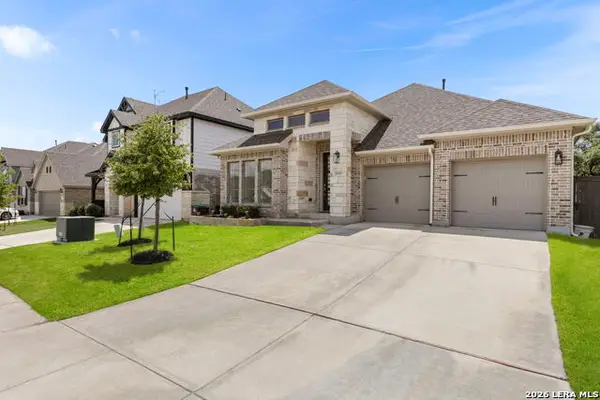 $495,900Active4 beds 3 baths2,373 sq. ft.
2043 Dalhart, San Antonio, TX 78253
MLS# 1969618Listed by: BHHS PENFED REALTY - New
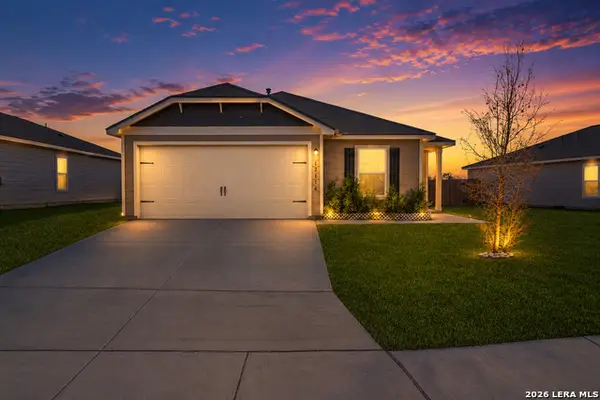 $285,000Active4 beds 2 baths1,792 sq. ft.
12114 Luckey Villa, San Antonio, TX 78252
MLS# 1969620Listed by: REALTY ADVANTAGE - New
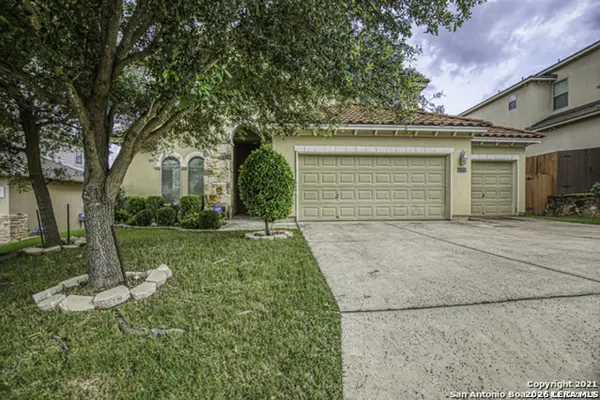 $575,000Active4 beds 4 baths3,331 sq. ft.
18306 W Muir Glen Dr, San Antonio, TX 78257
MLS# 1969622Listed by: RE/MAX PREFERRED, REALTORS - New
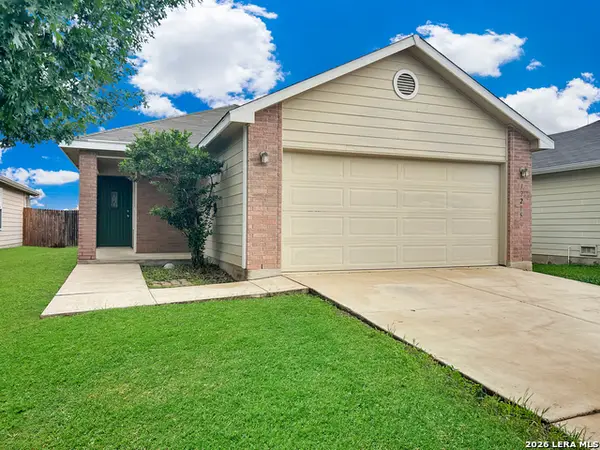 $219,000Active3 beds 2 baths1,196 sq. ft.
12215 Glendale, San Antonio, TX 78254
MLS# 1969613Listed by: PMI BIRDY PROPERTIES, CRMC - New
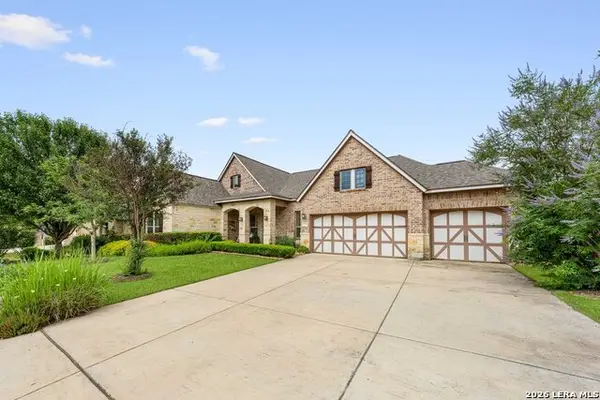 $825,000Active4 beds 5 baths3,937 sq. ft.
29010 Chaffin Lgt, San Antonio, TX 78260
MLS# 1969609Listed by: KELLER WILLIAMS HERITAGE - New
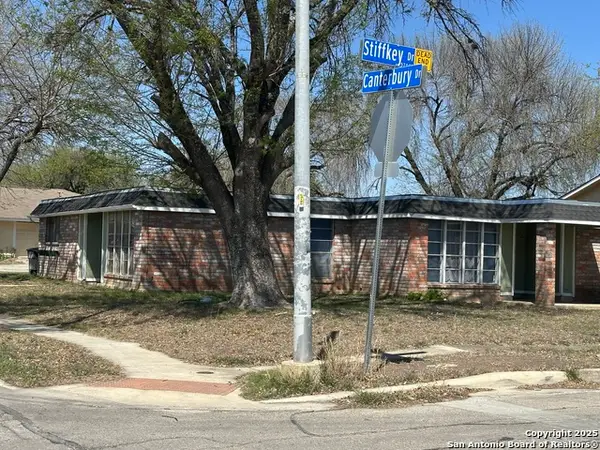 $275,000Active-- beds -- baths1,549 sq. ft.
5738 Harefield, San Antonio, TX 78228
MLS# 1969596Listed by: VORTEX REALTY - New
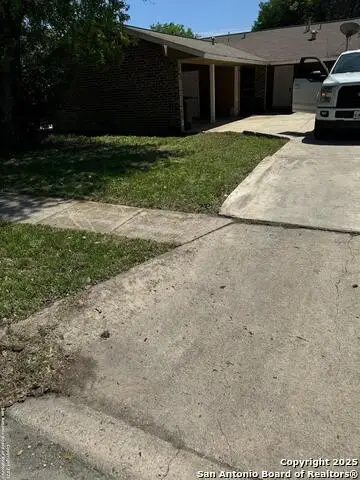 $275,000Active-- beds -- baths1,553 sq. ft.
5734 Harefield, San Antonio, TX 78228
MLS# 1969597Listed by: VORTEX REALTY - New
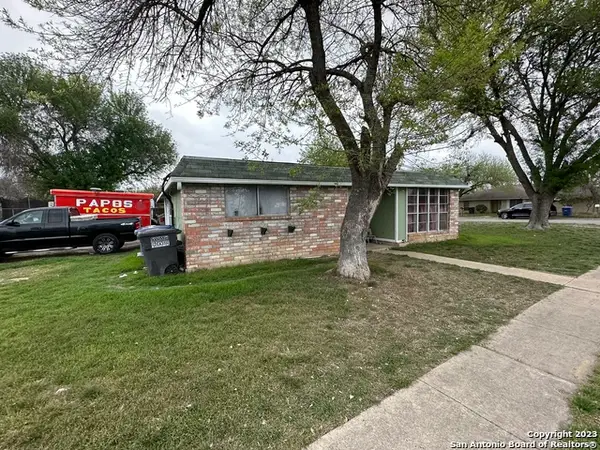 $275,000Active-- beds -- baths
5739 Stiffkey, San Antonio, TX 78228
MLS# 1969598Listed by: VORTEX REALTY


Protect your home and budget from life's surprises with an Assurant Home Warranty, backed by a partner that supports you through every step of homeownership. Explore Plans.
© 2026 Better Homes and Gardens Real Estate LLC. An Anywhere Real Estate company. All rights reserved. Better Homes and Gardens® Real Estate is a registered trademark owned by Meredith Operations Corporation, licensed to Better Homes and Gardens Real Estate LLC and used with permission. Better Homes and Gardens Real Estate LLC fully supports the principles of the Fair Housing Act and the Equal Opportunity Act. Listing information is deemed reliable but is not guaranteed accurate.
Each office is independently owned and operated.
Any services or products provided by third parties are not provided by, affiliated with or related to Better Homes and Gardens Real Estate LLC, or its affiliated companies.