
1109 Cadogan Squire, San Antonio, TX 78260
Local realty services provided by:Better Homes and Gardens Real Estate Winans
Listed by: susana elosegui
Office: compass re texas, llc.
MLS#:1969926
Source:LERA
Price summary
- Price:$550,000
- Price per sq. ft.:$231.97
- Monthly HOA dues:$100
About this home
Step into a thoughtfully designed home tucked inside the highly desirable Kinder Ranch community. Built in 2021, the home offers an open-concept layout filled with natural light and comfortable everyday living. The kitchen, dining, and living spaces connect seamlessly, creating an inviting setting for both entertaining and quiet nights at home. One of the home's standout features is the expansive custom walk-in closet, thoughtfully created from an additional bedroom and directly connected to the primary suite. Rarely found at this price point, the space offers exceptional storage and a true boutique-style feel. The primary suite also includes dual vanities, a soaking tub, and a separate glass-enclosed shower. A dedicated office with French doors provides the perfect work-from-home setup or flexible bonus space. Outside, the extended covered patio offers a peaceful place to relax and enjoy the Hill Country surroundings. Located in the sought-after Kinder Ranch community with top-rated schools, scenic surroundings, and community amenities, this move-in-ready home blends comfort, style, and functionality in one beautifully designed space....
Contact an agent
Home facts
- Year built:2021
- Subdivision & Development:SUNDAY CREEK AT KINDER RANCH
- Listing ID #:1969926
- Added:81 day(s) ago
- Updated:August 16, 2026 at 01:57 PM
Rooms and interior
- Bedrooms:3
- Total bathrooms:3
- Full bathrooms:3
- Flooring:Ceramic Tile
- Dining Description:Living Room/Dining Room Combo, Two Eating Areas
- Bathrooms Description:Double Vanity, Garden Tub, Separate Vanity, Tub/Shower Separate
- Kitchen Description:Built-In Oven, Cook Top, Dishwasher, Disposal, Eat-In Kitchen, Gas Cooking, Island Kitchen, Microwave Oven, Walk-In Pantry
- Bedroom Description:All Bedrooms Downstairs, Ceiling Fan, Master Bedroom Downstairs, Multi-Closets, Walk-In Closets
- Living area:2,371 sq. ft.
Heating and cooling
- Cooling:One Central
- Heating:Central, Electric
Structure and exterior
- Roof:Composition
- Year built:2021
- Building area:2,371 sq. ft.
- Lot area:0.18 Acres
- Architectural Style:One Story
- Construction Materials:4 Sides Masonry, Stone/Rock
- Exterior Features:Covered Patio, Privacy Fence, Sprinkler System
- Foundation Description:Slab
- Levels:1 Story
Schools
- High school:Pieper
- Middle school:Pieper Ranch
- Elementary school:Kinder Ranch Elementary
Utilities
- Water:Water System
Finances and disclosures
- Price:$550,000
- Price per sq. ft.:$231.97
- Tax amount:$9,837 (2025)
Features and amenities
- Laundry features:Dryer Connection, Laundry Main Level, Washer Connection
- Amenities:Built-In Oven, Ceiling Fans, Controlled Access, Jogging Trails, Park/Playground, Sports Court, Study/Library, Utility Room Inside
Parking
- Parking description:Attached Garage, Two Car Garage
 IDX information is provided exclusively for consumers’ personal, non-commercial use, that it may not be used for any purpose other than to identify prospective properties consumers may be interested in purchasing, and that the data is deemed reliable but is not guaranteed accurate by LERA MLS (Local Expertise Regional Access). The MLS may, at its discretion, require use of other disclaimers as necessary to protect participants and/or the MLS from liability.
 New listings near 1109 Cadogan Squire
- New
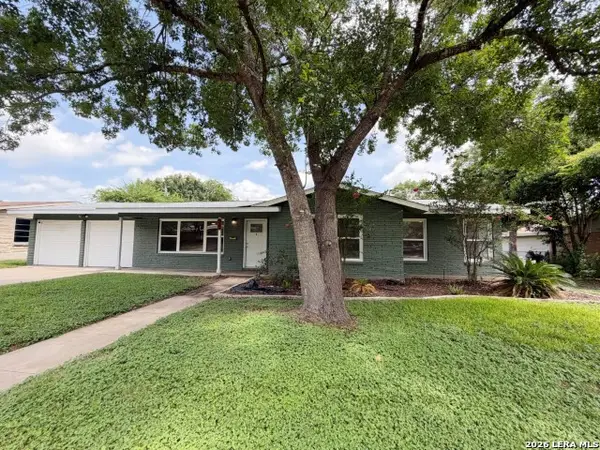 $460,000Active3 beds 2 baths1,836 sq. ft.
539 Oakleaf Dr, San Antonio, TX 78209
MLS# 2009086Listed by: DAVALOS & ASSOCIATES - New
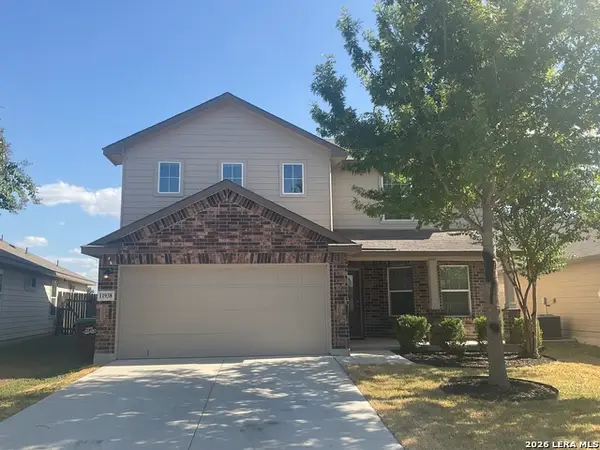 $299,999Active4 beds 3 baths2,350 sq. ft.
11938 Pearl Jubilee, San Antonio, TX 78245
MLS# 2009091Listed by: US REALTY PROS - New
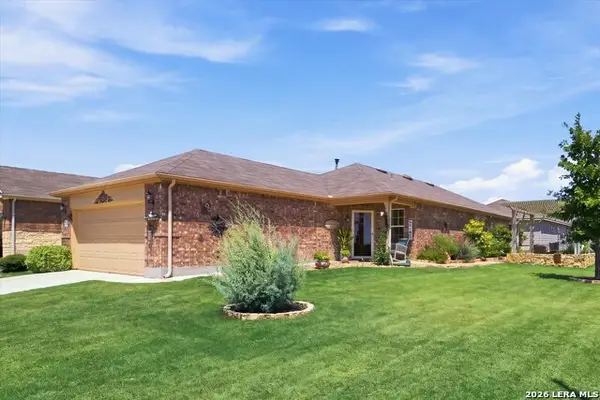 $318,500Active2 beds 2 baths1,412 sq. ft.
3302 Red Falls, San Antonio, TX 78253
MLS# 2009081Listed by: RE/MAX PREFERRED, REALTORS - New
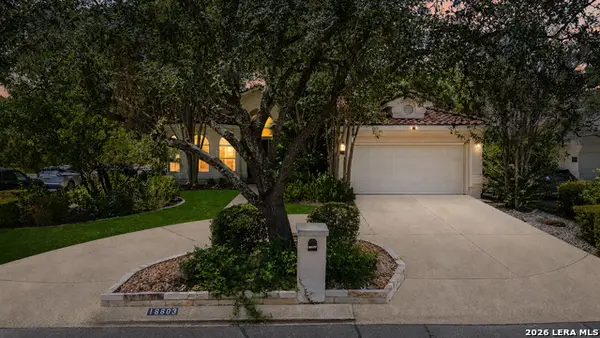 $595,000Active3 beds 3 baths2,437 sq. ft.
18803 Cierra Sur, San Antonio, TX 78258
MLS# 2007727Listed by: KELLER WILLIAMS HERITAGE - New
 $475,000Active4 beds 4 baths3,006 sq. ft.
6259 Ozona Ml, San Antonio, TX 78253
MLS# 2009068Listed by: THE TEXAS REAL ESTATE TEAM - New
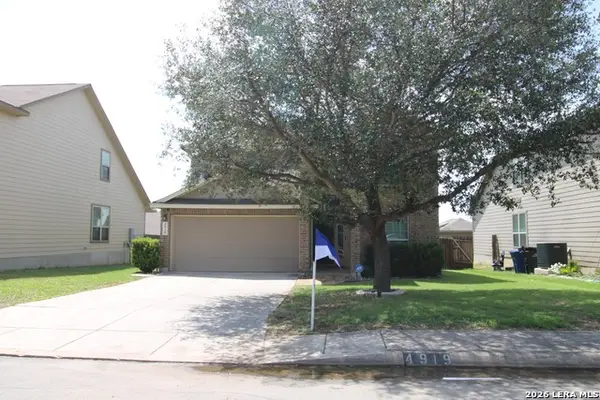 $269,900Active4 beds 3 baths2,272 sq. ft.
4919 Baloc Farm, San Antonio, TX 78244
MLS# 2009069Listed by: REFA PROFESSIONALS - New
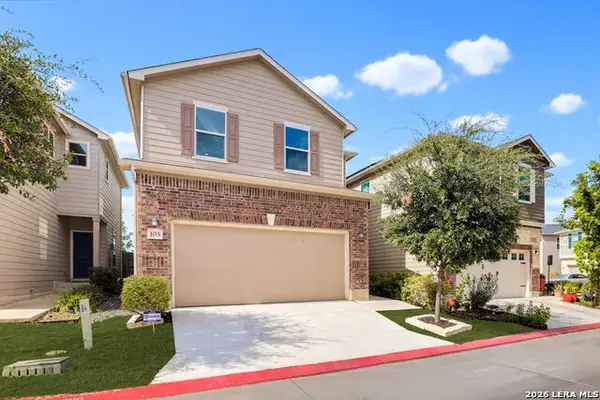 $349,900Active3 beds 3 baths2,079 sq. ft.
5911 Eckhert Rd. #105, San Antonio, TX 78240
MLS# 2009070Listed by: KELLER WILLIAMS HERITAGE - New
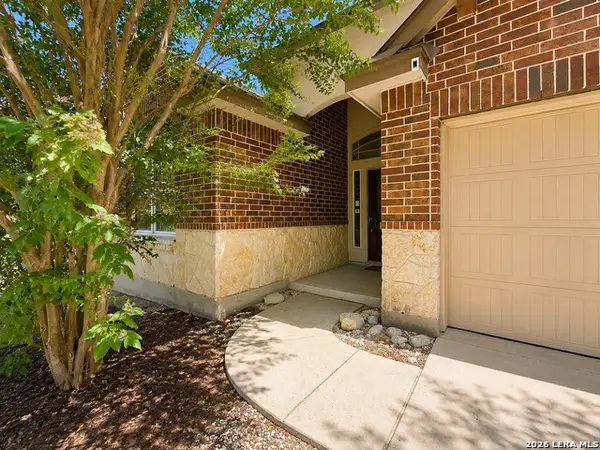 $299,000Active4 beds 3 baths2,795 sq. ft.
13911 Blakeville, Live Oak, TX 78233
MLS# 2009072Listed by: KELLER WILLIAMS HERITAGE - New
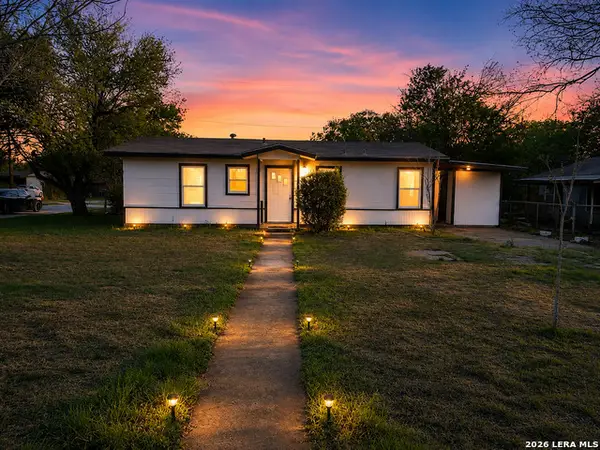 $144,000Active3 beds 1 baths912 sq. ft.
394 Anton Dr, San Antonio, TX 78223
MLS# 2009076Listed by: URIAH REAL ESTATE ORGANIZATION - New
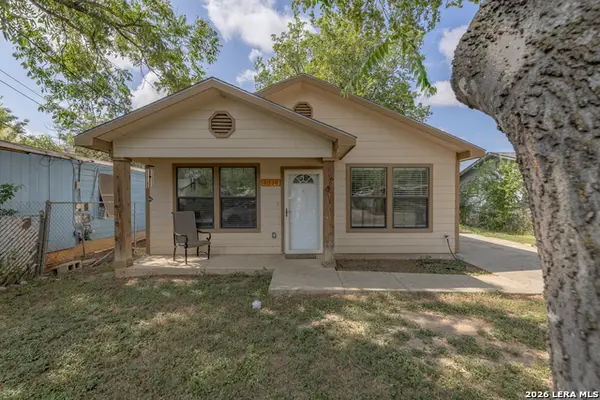 $180,000Active3 beds 2 baths1,025 sq. ft.
6538 Tahoka St, San Antonio, TX 78227
MLS# 2009057Listed by: OPTION ONE REAL ESTATE


Protect your home and budget from life's surprises with an Assurant Home Warranty, backed by a partner that supports you through every step of homeownership. Explore Plans.
© 2026 Better Homes and Gardens Real Estate LLC. An Anywhere Real Estate company. All rights reserved. Better Homes and Gardens® Real Estate is a registered trademark owned by Meredith Operations Corporation, licensed to Better Homes and Gardens Real Estate LLC and used with permission. Better Homes and Gardens Real Estate LLC fully supports the principles of the Fair Housing Act and the Equal Opportunity Act. Listing information is deemed reliable but is not guaranteed accurate.
Each office is independently owned and operated.
Any services or products provided by third parties are not provided by, affiliated with or related to Better Homes and Gardens Real Estate LLC, or its affiliated companies.