
1111 Venado Vista, San Antonio, TX 78216
Local realty services provided by:Better Homes and Gardens Real Estate Winans
1111 Venado Vista,San Antonio, TX 78216
$490,000
- 4 Beds
- 3 Baths
- 2,860 sq. ft.
- Single family
- Active
Listed by: diana rosenberger
Office: trinidad realty partners, inc
MLS#:1923259
Source:LERA
Price summary
- Price:$490,000
- Price per sq. ft.:$171.33
- Monthly HOA dues:$46
About this home
FINAL PRICE DROP + major maintenance already done - new roof (no leaks with these Texas storms), updated HVACs, new front door, and fresh exterior paint. This home is located in the gated Oaks at Vista del Norte and is priced to sell! Flexible living spaces, a downstairs guest suite, an upstairs loft, and a primary suite with a private balcony give you room to design your lifestyle. Enjoy backyard fun in the 2-year old lap pool with shallow entry sun deck, and pavilion for picnicking. Surrounded by mature trees on a quiet culdesac near NEISD schools and key commuter routes.
Contact an agent
Home facts
- Year built:1993
- Subdivision & Development:VISTA DEL NORTE
- Listing ID #:1923259
- Added:347 day(s) ago
- Updated:October 29, 2026 at 02:17 PM
Rooms and interior
- Bedrooms:4
- Total bathrooms:3
- Full bathrooms:3
- Flooring:Carpeting, Ceramic Tile, Wood
- Dining Description:Breakfast Bar, Separate Dining Room, Two Eating Areas
- Bathrooms Description:Double Vanity, Garden Tub, Tub/Shower Separate
- Kitchen Description:Breakfast Bar, Cook Top, Dishwasher, Disposal, Island Kitchen, Microwave Oven, Solid Counter Tops, Stove/Range, Vent Fan
- Bedroom Description:Full Bath, Master Bedroom Upstairs, Outside Access, Secondary Bedroom Downstairs, Sitting Room, Walk-In Closet
- Living area:2,860 sq. ft.
Heating and cooling
- Cooling:Two Central
- Heating:Central, Electric
Structure and exterior
- Roof:Composition
- Year built:1993
- Building area:2,860 sq. ft.
- Lot area:0.21 Acres
- Architectural Style:Two Story
- Construction Materials:Brick, Cement Fiber
- Foundation Description:Slab
- Levels:2 Story
Schools
- High school:Churchill
- Middle school:Eisenhower
- Elementary school:Huebner
Utilities
- Water:City, Water System
- Sewer:City, Sewer System
Finances and disclosures
- Price:$490,000
- Price per sq. ft.:$171.33
- Tax amount:$10,728 (2024)
Features and amenities
- Laundry features:Dryer Connection, Washer Connection
- Amenities:Ceiling Fans, City Garbage Service, Controlled Access, Electric Water Heater, Jogging Trails, Park/Playground, Pre-Wired for Security, Satellite Dish (owned), Smoke Alarm, Utility Room Inside, Water Softener (owned)
- Pool features:In Ground Pool, Pool
Parking
- Parking description:Garage Door Opener, Two Car Garage
 IDX information is provided exclusively for consumers’ personal, non-commercial use, that it may not be used for any purpose other than to identify prospective properties consumers may be interested in purchasing, and that the data is deemed reliable but is not guaranteed accurate by LERA MLS (Local Expertise Regional Access). The MLS may, at its discretion, require use of other disclaimers as necessary to protect participants and/or the MLS from liability.
New listings near 1111 Venado Vista
- New
 $304,990Active4 beds 3 baths2,121 sq. ft.
14119 Birch View, San Antonio, TX 78252
MLS# 2026849Listed by: EXP REALTY - New
 $292,990Active3 beds 3 baths1,826 sq. ft.
7544 Cottontail Cliff, San Antonio, TX 78253
MLS# 2026856Listed by: EXP REALTY - New
 $175,500Active3 beds 2 baths1,075 sq. ft.
7611 Stagecoach Ln, San Antonio, TX 78227
MLS# 2026857Listed by: OPTION ONE REAL ESTATE - New
 $239,900Active4 beds 3 baths2,093 sq. ft.
10423 Green Pr, San Antonio, TX 78223
MLS# 2026826Listed by: TEXAS HOME REALTY - New
 $249,999Active3 beds 2 baths1,725 sq. ft.
5902 Cielo Rnch, San Antonio, TX 78218
MLS# 2026828Listed by: APEX HAVEN REALTY - New
 $269,999Active3 beds 3 baths1,384 sq. ft.
11227 Ancient Coach, San Antonio, TX 78213
MLS# 2026829Listed by: APEX HAVEN REALTY - New
 $259,000Active4 beds 2 baths2,180 sq. ft.
6619 Barton Rock Rd, San Antonio, TX 78239
MLS# 2026830Listed by: APEX HAVEN REALTY - New
 $172,674Active4 beds 2 baths1,535 sq. ft.
8628 Green Bliss, San Antonio, TX 78223
MLS# 2026834Listed by: KELLER WILLIAMS CITY-VIEW - New
 $278,699Active4 beds 3 baths2,024 sq. ft.
8710 Hazel Sky, San Antonio, TX 78223
MLS# 2026835Listed by: KELLER WILLIAMS CITY-VIEW - New
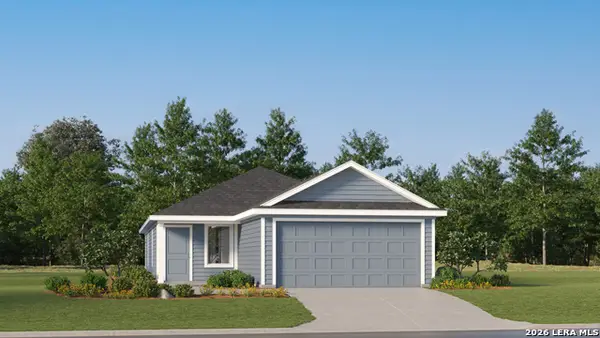 $225,049Active3 beds 2 baths1,411 sq. ft.
13953 Axis Pass, San Antonio, TX 78253
MLS# 2026839Listed by: KELLER WILLIAMS CITY-VIEW


Protect your home and budget from life's surprises with an Assurant Home Warranty, backed by a partner that supports you through every step of homeownership. Explore Plans.
© 2026 Better Homes and Gardens Real Estate LLC. An Anywhere Real Estate company. All rights reserved. Better Homes and Gardens® Real Estate is a registered trademark owned by Meredith Operations Corporation, licensed to Better Homes and Gardens Real Estate LLC and used with permission. Better Homes and Gardens Real Estate LLC fully supports the principles of the Fair Housing Act and the Equal Opportunity Act. Listing information is deemed reliable but is not guaranteed accurate.
Each office is independently owned and operated.
Any services or products provided by third parties are not provided by, affiliated with or related to Better Homes and Gardens Real Estate LLC, or its affiliated companies.