
1118 W Summit Ave, San Antonio, TX 78201
Local realty services provided by:Better Homes and Gardens Real Estate Winans
Listed by: shane neal
Office: exp realty
MLS#:2006034
Source:LERA
Price summary
- Price:$369,900
- Price per sq. ft.:$229.18
About this home
Assumable loan at a 5.75% interest rate available, subject to buyer qualification and lender approval! Discover an incredible opportunity to own an extensively updated home in historic Beacon Hill for under $370K. Offering 3 bedrooms, 2.5 bathrooms, no HOA, and a bright open-concept layout, 1118 W Summit blends the character of a 1928 home with substantial modern improvements already completed. Inside, soaring ceilings, crown molding, abundant natural light, and beautifully refinished original wood floors upstairs preserve the home's historic charm. The updated kitchen features modern cabinetry, open shelving, and stylish finishes, while the remodeled bathrooms showcase decorative tile and contemporary fixtures. Since 2022, the home has received extensive improvements, including updates and repairs to the roof, electrical, plumbing, and foundation, along with added attic insulation and Renewal by Andersen upstairs windows with a transferable warranty. Outside, the xeriscaped front yard features limestone accents beneath mature oak trees, while new wood fencing, Bermuda sod, and a generous backyard provide plenty of room to entertain, garden, or create your own outdoor retreat. A 7' x 11' Keter storage shed on a permanent foundation adds valuable storage, and the newer concrete driveway provides exceptional off-street parking for up to seven vehicles or an RV. Additional conveniences include a video doorbell, smart lock, and a negotiable refrigerator with an acceptable offer. Located just minutes from downtown San Antonio and The Pearl, with convenient access to the Medical Center, military installations, shopping, dining, and entertainment, 1118 W Summit offers a compelling combination of historic character, extensive updates, generous outdoor space, and central San Antonio living-all at an approachable price point in the heart of Beacon Hill....
Contact an agent
Home facts
- Year built:1928
- Subdivision & Development:BEACON HILL
- Listing ID #:2006034
- Added:50 day(s) ago
- Updated:September 25, 2026 at 07:33 PM
Rooms and interior
- Bedrooms:3
- Total bathrooms:3
- Full bathrooms:2
- Half bathrooms:1
- Flooring:Ceramic Tile, Laminate, Wood
- Bathrooms Description:Shower Only, Single Vanity
- Kitchen Description:Built-In Oven, Dishwasher, Disposal, Eat-In Kitchen, Microwave Oven, Stove/Range
- Bedroom Description:Ceiling Fan, Full Bath, Master Bedroom Downstairs, Walk-In Closet, Walk-In Closets
- Living area:1,614 sq. ft.
Heating and cooling
- Cooling:One Central
- Heating:Central, Electric
Structure and exterior
- Roof:Composition
- Year built:1928
- Building area:1,614 sq. ft.
- Lot area:0.14 Acres
- Architectural Style:Two Story
- Construction Materials:Aluminum, Siding
- Exterior Features:Covered Patio, Mature Trees, Privacy Fence
- Foundation Description:Cedar Post
- Levels:2 Story
Schools
- High school:Jefferson
- Middle school:Whittier
- Elementary school:Beacon Hill
Utilities
- Water:City
- Sewer:City
Finances and disclosures
- Price:$369,900
- Price per sq. ft.:$229.18
- Tax amount:$7,199 (2026)
Features and amenities
- Laundry features:Dryer Connection, Laundry in Kitchen, Washer Connection
- Amenities:Built-In Oven, Carbon Monoxide Detector, Ceiling Fans, Chandelier, City Garbage Service, High Speed Internet
 IDX information is provided exclusively for consumers’ personal, non-commercial use, that it may not be used for any purpose other than to identify prospective properties consumers may be interested in purchasing, and that the data is deemed reliable but is not guaranteed accurate by LERA MLS (Local Expertise Regional Access). The MLS may, at its discretion, require use of other disclaimers as necessary to protect participants and/or the MLS from liability.
 New listings near 1118 W Summit Ave
- New
 $310,954Active4 beds 2 baths1,590 sq. ft.
6024 Lakeview Pointe, Converse, TX 78244
MLS# 2019320Listed by: EXP REALTY - New
 $525,000Active4 beds 4 baths2,906 sq. ft.
427 Elkgrove Ct, San Antonio, TX 78260
MLS# 2019330Listed by: NB ELITE REALTY 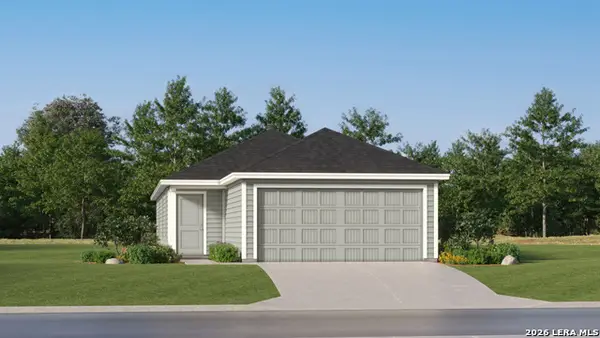 $196,999Pending4 beds 2 baths1,483 sq. ft.
10716 Aqueduct Creek, San Antonio, TX 78214
MLS# 1971192Listed by: KELLER WILLIAMS CITY-VIEW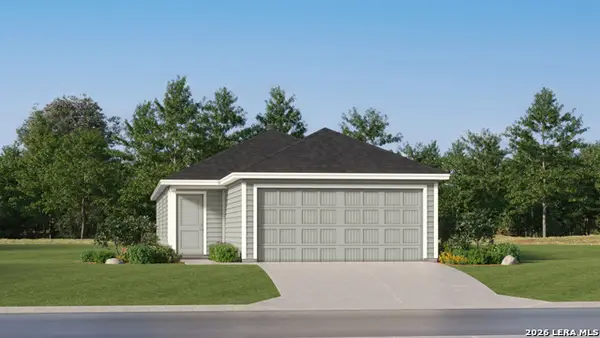 $193,999Active4 beds 2 baths1,483 sq. ft.
10756 Aqueduct Creek, San Antonio, TX 78214
MLS# 1998076Listed by: KELLER WILLIAMS CITY-VIEW- New
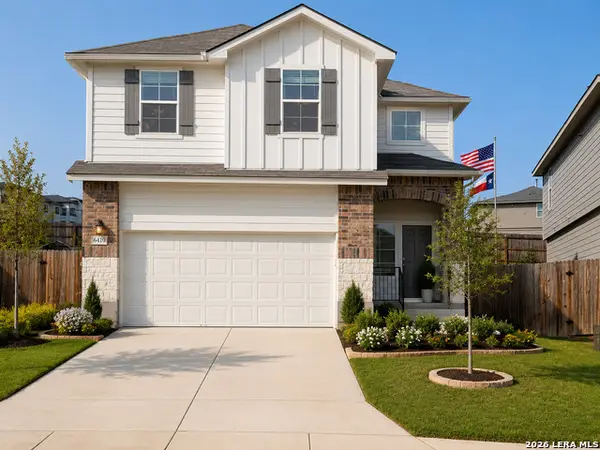 $338,000Active4 beds 3 baths2,223 sq. ft.
6410 Bleak Hills Blvd, San Antonio, TX 78252
MLS# 1970790Listed by: COLDWELL BANKER D'ANN HARPER - New
 $249,000Active3 beds 2 baths1,545 sq. ft.
342 Perch Horizon, San Antonio, TX 78253
MLS# 2019208Listed by: E M ELLIS REALTY LLC - New
 $303,999Active4 beds 4 baths2,149 sq. ft.
15515 Lonehollow Lake, San Antonio, TX 78253
MLS# 2019209Listed by: KELLER WILLIAMS CITY-VIEW - New
 $262,999Active4 beds 2 baths1,692 sq. ft.
12231 Acacia Ridge, San Antonio, TX 78245
MLS# 2019214Listed by: KELLER WILLIAMS CITY-VIEW - New
 $189,999Active4 beds 3 baths1,535 sq. ft.
20621 Andalusite Way, San Antonio, TX 78264
MLS# 2019215Listed by: KELLER WILLIAMS CITY-VIEW - New
 $240,999Active3 beds 2 baths1,354 sq. ft.
12235 Acacia Ridge, San Antonio, TX 78245
MLS# 2019216Listed by: KELLER WILLIAMS CITY-VIEW


Protect your home and budget from life's surprises with an Assurant Home Warranty, backed by a partner that supports you through every step of homeownership. Explore Plans.
© 2026 Better Homes and Gardens Real Estate LLC. An Anywhere Real Estate company. All rights reserved. Better Homes and Gardens® Real Estate is a registered trademark owned by Meredith Operations Corporation, licensed to Better Homes and Gardens Real Estate LLC and used with permission. Better Homes and Gardens Real Estate LLC fully supports the principles of the Fair Housing Act and the Equal Opportunity Act. Listing information is deemed reliable but is not guaranteed accurate.
Each office is independently owned and operated.
Any services or products provided by third parties are not provided by, affiliated with or related to Better Homes and Gardens Real Estate LLC, or its affiliated companies.