
112 Newell Ave, San Antonio, TX 78212
Local realty services provided by:Better Homes and Gardens Real Estate Winans
112 Newell Ave,San Antonio, TX 78212
$620,000
- 3 Beds
- 4 Baths
- 1,528 sq. ft.
- Townhouse
- Active
Listed by: cristina rivera
Office: keller williams legacy
MLS#:2010327
Source:LERA
Price summary
- Price:$620,000
- Price per sq. ft.:$405.76
- Monthly HOA dues:$79.17
About this home
Live Where Business, Culture & Lifestyle Meet! Your address should match your ambition. Welcome to 112 Newell Ave, a distinctive urban townhome at the doorstep of the Pearl designed for those who want their home, work and lifestyle connected to the energy of the city. Start the morning working from home, meet a client for coffee around the corner, grab lunch at the Pearl, or walk across the street to Otto's Ice House for a casual bite and drinks. When the workday ends, dinner, live music or a walk along Museum Reach. Hotel Emma, Pullman Market, Stable Hall, Jazz TX, weekend markets, acclaimed dining, cafes and entertainment are all part of your surroundings. Behind the gates, enjoy the privacy and convenience that's hard to find this close to the action, including your own garage and a multi-level layout with unique views toward the Pearl. For those ready to trade apartment living for ownership without giving up the location, energy or convenience they love, 112 Newell Ave is more than a place to live it's a home base for what's next....
Contact an agent
Home facts
- Year built:2014
- Subdivision & Development:Downtown Area Townhomes IDZ
- Listing ID #:2010327
- Added:40 day(s) ago
- Updated:September 30, 2026 at 01:57 PM
Rooms and interior
- Bedrooms:3
- Total bathrooms:4
- Full bathrooms:3
- Half bathrooms:1
- Flooring:Ceramic Tile, Marble, Stained Concrete, Wood
- Dining Description:Living Room/Dining Room Combo
- Bathrooms Description:Shower Only
- Kitchen Description:Dishwasher, Disposal, Eat-In Kitchen, Gas Cooking, Island Kitchen, Refrigerator, Stove/Range
- Bedroom Description:Full Bath, Master Bedroom Upstairs, Outside Access, Secondary Bedroom Downstairs, Walk-In Closet, Walk-In Closets
- Living area:1,528 sq. ft.
Heating and cooling
- Cooling:One Central
- Heating:Central, Natural Gas
Structure and exterior
- Roof:Flat
- Year built:2014
- Building area:1,528 sq. ft.
- Lot area:0.02 Acres
- Architectural Style:3 or More, Contemporary
- Construction Materials:Brick, Stucco
- Foundation Description:Slab
- Levels:3+ Story
Schools
- High school:Edison
- Middle school:Hawthorne Academy
- Elementary school:Hawthorne
Utilities
- Water:City
- Sewer:City
Finances and disclosures
- Price:$620,000
- Price per sq. ft.:$405.76
- Tax amount:$11,475 (2026)
Features and amenities
- Laundry features:Dryer, Dryer Connection, Laundry Upper Level, Laundry in Closet, Washer, Washer Connection
- Amenities:Ceiling Fans, Chandelier, Controlled Access, High Speed Internet, Pre-Wired for Security, Private Garbage Service, Utility Room Inside, Water Softener (owned)
Parking
- Parking description:Garage Door Opener, One Car Garage
 IDX information is provided exclusively for consumers’ personal, non-commercial use, that it may not be used for any purpose other than to identify prospective properties consumers may be interested in purchasing, and that the data is deemed reliable but is not guaranteed accurate by LERA MLS (Local Expertise Regional Access). The MLS may, at its discretion, require use of other disclaimers as necessary to protect participants and/or the MLS from liability.
 New listings near 112 Newell Ave
- New
 $374,900Active4 beds 3 baths2,189 sq. ft.
12233 Bianca Mill Way, San Antonio, TX 78254
MLS# 2020198Listed by: ORCHARD BROKERAGE - New
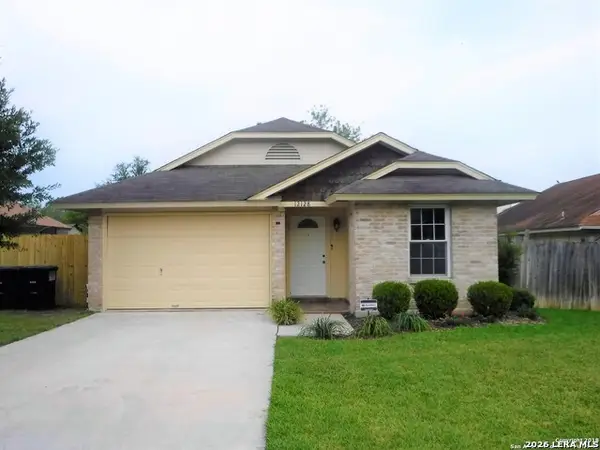 $180,000Active2 beds 1 baths823 sq. ft.
12128 Stoney Spur, San Antonio, TX 78247
MLS# 2020199Listed by: TEXAS PREMIER REALTY - New
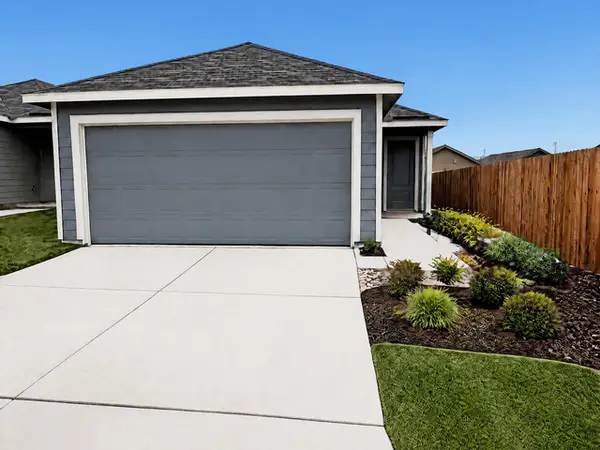 $176,000Active3 beds 2 baths1,213 sq. ft.
8515 Gray Sapphire, San Antonio, TX 78263
MLS# 2020182Listed by: KELLER WILLIAMS CITY-VIEW - New
 $217,000Active4 beds 3 baths1,890 sq. ft.
7342 Orange Sapphire, San Antonio, TX 78263
MLS# 2020183Listed by: KELLER WILLIAMS CITY-VIEW - New
 $249,500Active3 beds 2 baths1,623 sq. ft.
206 Reeves Garden, San Antonio, TX 78253
MLS# 2020186Listed by: EXP REALTY - New
 $325,000Active3 beds 2 baths2,051 sq. ft.
5727 Sky Country, San Antonio, TX 78247
MLS# 2020190Listed by: VORTEX REALTY - New
 $276,249Active4 beds 3 baths2,378 sq. ft.
5006 Garden Stone, San Antonio, TX 78223
MLS# 2020169Listed by: KELLER WILLIAMS CITY-VIEW - New
 $190,999Active4 beds 2 baths1,535 sq. ft.
8612 Green Bliss, San Antonio, TX 78223
MLS# 2020170Listed by: KELLER WILLIAMS CITY-VIEW - New
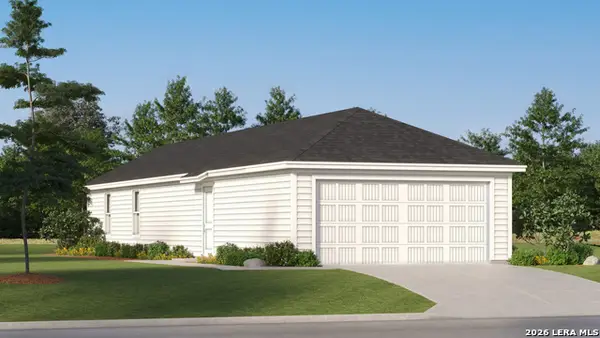 $151,999Active3 beds 2 baths1,049 sq. ft.
8639 Eucalyptus Hills, San Antonio, TX 78223
MLS# 2020171Listed by: KELLER WILLIAMS CITY-VIEW - New
 $224,999Active3 beds 2 baths1,411 sq. ft.
13929 Axis Pass, San Antonio, TX 78253
MLS# 2020173Listed by: KELLER WILLIAMS CITY-VIEW


Protect your home and budget from life's surprises with an Assurant Home Warranty, backed by a partner that supports you through every step of homeownership. Explore Plans.
© 2026 Better Homes and Gardens Real Estate LLC. An Anywhere Real Estate company. All rights reserved. Better Homes and Gardens® Real Estate is a registered trademark owned by Meredith Operations Corporation, licensed to Better Homes and Gardens Real Estate LLC and used with permission. Better Homes and Gardens Real Estate LLC fully supports the principles of the Fair Housing Act and the Equal Opportunity Act. Listing information is deemed reliable but is not guaranteed accurate.
Each office is independently owned and operated.
Any services or products provided by third parties are not provided by, affiliated with or related to Better Homes and Gardens Real Estate LLC, or its affiliated companies.